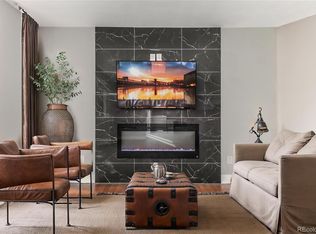
What's Special: Extended Lot | Larger Lot | Close to Park | Flex Room | Extended Patio | Loft. New Construction - July Completion! Built by America's Most Trusted Home Builder. Welcome to the Stella at 14872 Arbor Boulevard West at Parterre Horizon Collection! A cheerful and flexible home designed for everyday comfort. Just off the airy two-story foyer, a private flex room offers space for working, crafting, or quiet moments. The open kitchen flows into a welcoming dining area and cozy great room, with access to a charming patio, perfect for morning coffee or evening chats. Upstairs, sunlight fills the hallway leading to three bedrooms, a full bath with dual sinks, and a convenient laundry room. At the end of the hall, the spacious primary suite offers a peaceful retreat with the privacy you deserve. Complete with an unfinished basement for your imagination to run wild, this home has it all. Welcome to Parterre, a new home community in Thornton. In Garden North, the first of five villages, the Horizon Collection offers low-maintenance single-family homes with gas readiness. Enjoy planned amenities like a rec center, pool, pickleball, parks, and trails. With easy access to I-25, E-470, DIA, Boulder, and Denver, adventure is always close. Additional Highlights Include: Unfinished basement, outdoor living 1 and additional sink in bath 2. Photos are for representative purposes only. MLS#6488042
Pending
$594,990
14872 Arbor Boulevard W, Thornton, CO 80602
4beds
2,726sqft
Single Family Residence
Built in 2026
3,500 Square Feet Lot
$-- Zestimate®
$218/sqft
$180/mo HOA
What's special
Larger lotCozy great roomSpacious primary suiteOpen kitchenThree bedroomsExtended lotExtended patio
- 99 days |
- 109 |
- 4 |
Zillow last checked:
Listing updated:
Listed by:
Tom Ullrich 303-799-9898 RPALESE@CLASSICNHS.COM,
RE/MAX Professionals
Source: REcolorado as distributed by MLS GRID,MLS#: 6488042
Facts & features
Interior
Bedrooms & bathrooms
- Bedrooms: 4
- Bathrooms: 3
- Full bathrooms: 2
- 1/2 bathrooms: 1
- Main level bathrooms: 1
Bedroom
- Features: Primary Suite
- Level: Upper
- Area: 182 Square Feet
- Dimensions: 13 x 14
Bedroom
- Level: Upper
- Area: 90 Square Feet
- Dimensions: 9 x 10
Bedroom
- Level: Upper
- Area: 110 Square Feet
- Dimensions: 11 x 10
Bedroom
- Level: Upper
- Area: 110 Square Feet
- Dimensions: 11 x 10
Bathroom
- Level: Main
Bathroom
- Features: Primary Suite
- Level: Upper
Bathroom
- Level: Upper
Den
- Level: Main
- Area: 110 Square Feet
- Dimensions: 11 x 10
Dining room
- Level: Main
- Area: 130 Square Feet
- Dimensions: 13 x 10
Great room
- Level: Main
- Area: 224 Square Feet
- Dimensions: 16 x 14
Kitchen
- Level: Main
Laundry
- Level: Upper
Loft
- Level: Upper
- Area: 126 Square Feet
- Dimensions: 14 x 9
Heating
- Natural Gas
Cooling
- Central Air
Appliances
- Included: Cooktop, Dishwasher, Disposal, Electric Water Heater, Microwave, Oven
- Laundry: In Unit
Features
- High Ceilings, Kitchen Island, Open Floorplan, Pantry, Quartz Counters, Walk-In Closet(s)
- Flooring: Carpet, Vinyl
- Basement: Bath/Stubbed,Full,Sump Pump,Unfinished
- Has fireplace: Yes
- Fireplace features: Insert
Interior area
- Total structure area: 2,726
- Total interior livable area: 2,726 sqft
- Finished area above ground: 1,951
- Finished area below ground: 0
Property
Parking
- Total spaces: 2
- Parking features: Concrete, Dry Walled
- Attached garage spaces: 2
Features
- Levels: Two
- Stories: 2
- Patio & porch: Front Porch, Patio
- Exterior features: Rain Gutters, Smart Irrigation
Lot
- Size: 3,500 Square Feet
- Features: Master Planned, Sprinklers In Front
Details
- Parcel number: 14872ArborBoulevardW
- Zoning: Res
- Special conditions: Standard
Construction
Type & style
- Home type: SingleFamily
- Architectural style: Cottage
- Property subtype: Single Family Residence
Materials
- Wood Siding
- Foundation: Slab
- Roof: Composition
Condition
- New Construction,Under Construction
- New construction: Yes
- Year built: 2026
Details
- Builder model: Stella Plus
- Builder name: Taylor Morrison
- Warranty included: Yes
Utilities & green energy
- Sewer: Public Sewer
- Water: Public
- Utilities for property: Electricity Connected, Natural Gas Connected, Phone Available
Community & HOA
Community
- Security: Carbon Monoxide Detector(s), Smoke Detector(s)
- Subdivision: Parterre
HOA
- Has HOA: Yes
- Amenities included: Clubhouse, Fitness Center, Garden Area, Park, Playground, Pool, Trail(s)
- Services included: Reserve Fund, Maintenance Grounds, Recycling, Snow Removal, Trash
- HOA fee: $180 monthly
- HOA name: Advanced HOA
- HOA phone: 303-482-2213
Location
- Region: Thornton
Financial & listing details
- Price per square foot: $218/sqft
- Annual tax amount: $5,976
- Date on market: 4/14/2026
- Listing terms: Cash,Conventional,FHA,VA Loan
- Exclusions: None
- Ownership: Builder
- Electric utility on property: Yes
Estimated market value
Not available
Estimated sales range
Not available
Not available
Price history
| Date | Event | Price |
|---|---|---|
| 7/7/2026 | Pending sale | $594,990$218/sqft |
Source:  REcolorado as distributed by MLS GRID #6488042 Report a problem REcolorado as distributed by MLS GRID #6488042 Report a problem | ||
| 4/22/2026 | Price change | $594,990-0.4%$218/sqft |
Source: REcolorado as distributed by MLS GRID #6488042 Report a problem | ||
| 4/14/2026 | Listed for sale | $597,649$219/sqft |
Source: REcolorado as distributed by MLS GRID #6488042 Report a problem | ||
Public tax history
Tax history is unavailable.
Monthly payment
Est. payment
Payment breakdown
Explore the cost of this home by adjusting the details. Changes won't be saved.Climate risks
Neighborhood: Parterre
Nearby schools
GreatSchools rating
- 5/10West Ridge Elementary SchoolGrades: PK-5Distance: 2.2 mi
- 4/10Rodger Quist Middle SchoolGrades: 6-8Distance: 2.2 mi
- 5/10Riverdale Ridge High SchoolGrades: 9-12Distance: 2.3 mi
Schools provided by the listing agent
- Elementary: West Ridge
- Middle: Roger Quist
- High: Riverdale Ridge
- District: School District 27-J
Source: REcolorado as distributed by MLS GRID. This data may not be complete. We recommend contacting the local school district to confirm school assignments for this home.
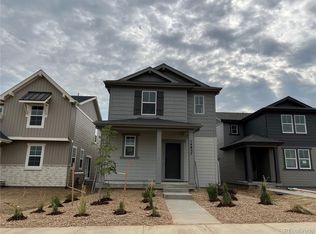
- $586,4994 bd3 ba2.1k sqft14857 Arbor Blvd W, Thornton, CO 80602Sold
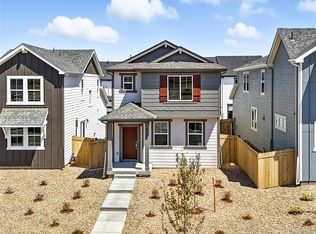
- $504,9904 bd3 ba1.8k sqft6581 E 148th Dr, Thornton, CO 80602Sold
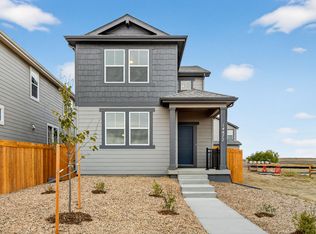
- $548,9994 bd3 ba2.4k sqft6622 E 148th Dr, Thornton, CO 80602New Construction

- $487,7003 bd3 ba1.6k sqft14877 Arbor Blvd W, Thornton, CO 80602Off Market
- $498,9903 bd3 ba1.6k sqft14847 Arbor Blvd W, Thornton, CO 80602Sold
- $515,0003 bd3 ba1.6k sqft14855 Arbor Blvd W, Thornton, CO 80602Sold
- $514,9903 bd3 ba1.6k sqft14841 Arbor Blvd W, Thornton, CO 80602Sold
- $548,9904 bd3 ba1.9k sqft14875 Arbor Blvd W, Thornton, CO 80602Sold
A local agent can set up tours, give advice and negotiate with sellers.
Similar homes
- $710,0005 bd3 ba3.3k sqft6024 E 154th Place, Thornton, CO 80602For Sale

 MLS ID #8959613, Lauren Tran, HomeSmart. REcolorado as distributed by MLS GRID
 - $785,0006 bd4 ba3.9k sqft15384 Krameria Court, Thornton, CO 80602For Sale
 MLS ID #7488254, Jackie Stratton, LIV Sotheby's International Realty. REcolorado as distributed by MLS GRID
 - $585,0004 bd4 ba2.5k sqft2378 W 165th Pl, Broomfield, CO 80023For Sale
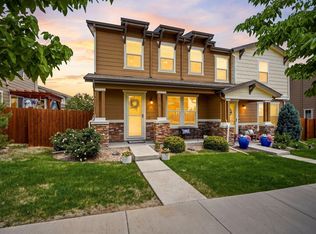
 MLS ID #1060487, Jaimiann Hogan, Live West Realty. IRES as distributed by MLS GRID
 - $619,3505 bd3 ba3.7k sqft3455 Grove Street, Brighton, CO 80601For Sale
 MLS ID #7858915, Brian Margolis, eXp Realty, LLC. REcolorado as distributed by MLS GRID
 - $599,0004 bd3 ba2.4k sqft12241 E 100th Drive, Commerce City, CO 80022For SaleMLS ID #2651794, Lauren Mulcahy, Compass - Denver. REcolorado as distributed by MLS GRID
- $588,5004 bd3 ba3.5k sqft6601 Catalpa Court, Frederick, CO 80530For SaleMLS ID #2990581, Cassandra Pelley, Hollermeier Realty. REcolorado as distributed by MLS GRID
- $575,0004 bd3 ba3.6k sqftBrighton Crossing, Brighton, CO 80601For SaleMLS ID #4866555, Rovena L Flores, Dream Real Estate. REcolorado as distributed by MLS GRID
- $589,9004 bd3 ba1.9k sqft737 Audubon Peak Dr, Erie, CO 80516For SaleMLS ID #1062755, Ina Sajovich, WK Real Estate. IRES as distributed by MLS GRID
- $525,0004 bd3 ba3.6k sqft4755 Mt Shavano Street, Brighton, CO 80601For SaleMLS ID #8528766, Arturo Bugarin, Compass - Denver. REcolorado as distributed by MLS GRID
- $699,9904 bd3 ba2.4k sqft7201 Aspen Brook Ave, Frederick, CO 80530New ConstructionIRES as distributed by MLS GRID
- $539,9004 bd3 ba3.2k sqft4953 Thistle Drive, Brighton, CO 80601For SaleMLS ID #2805472, Chris Calicchia, MB Bellissimo Homes. REcolorado as distributed by MLS GRID
- $625,0002 bd3 ba1.8k sqft1773 Zelda Lane, Thornton, CO 80241For SaleMLS ID #2031581, Brandon Griffin, eXp Realty, LLC. REcolorado as distributed by MLS GRID
- $599,0003 bd3 ba1.9k sqft762 Eva Peak Dr, Erie, CO 80516For SaleMLS ID #1060160, Jessica Luginbill, Compass-Denver. IRES as distributed by MLS GRID
- $650,0004 bd3 ba3.8k sqft17558 E 103rd Dr, Commerce City, CO 80022For SaleMLS ID #1063689, Jennifer Lee, Compass-Denver. IRES as distributed by MLS GRID
- $575,0003 bd3 ba2.2k sqft6827 Canosa Street, Denver, CO 80221For SaleMLS ID #7392153, Kristin Bramer, Compass - Denver. REcolorado as distributed by MLS GRID
- $729,0005 bd4 ba3k sqft56 Starlight Cir, Erie, CO 80516For SaleMLS ID #1064557, Aimee Brayman, West and Main Homes. IRES as distributed by MLS GRID
- $650,0003 bd4 ba2.4k sqft11390 E 26th Avenue, Aurora, CO 80010For SaleMLS ID #3671225, The Neir Team, Compass - Denver. REcolorado as distributed by MLS GRID
- $540,0002 bd3 ba1.9k sqft12370 Farmview Street, Thornton, CO 80241For SaleMLS ID #1696094, Jocelyn Novak-Hilderman, Keller Williams Real Estate LLC. REcolorado as distributed by MLS GRID
- $589,9903 bd4 ba2k sqft1573 Alcott Way, Broomfield, CO 80023New ConstructionREcolorado as distributed by MLS GRID
- $634,5204 bd2 ba1.8k sqft7332 Swan River Street, Frederick, CO 80530New ConstructionMLS ID #IR1063364, Batey McGraw, DFH Colorado Realty LLC. REcolorado as distributed by MLS GRID
