Skip main navigation
Active
  • Price cut: $15K (7/12)
    $310,000

    14872 Welch Dr, Ashland, MO 65010

    3beds
    1,387sqft
    : 
    Loading
    Get pre-qualified
    Single Family Residence
    Built in 2026
    7,834 Square Feet Lot
    $309,700 Zestimate®
    $224/sqft
    $29/mo HOA

    What's special

    Two additional bedroomsBright open floor planModern black hardwareStainless steel appliancesPrivate primary suitePrivate ensuite bathroomLuxury vinyl plank flooring
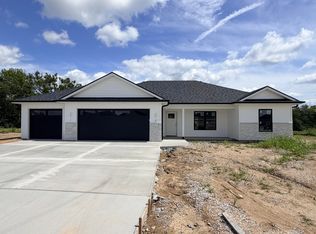
    MOVE-IN READY NEW CONSTRUCTION IN THE HEART OF ASHLAND! Experience the perfect blend of style, comfort, and convenience in this beautifully crafted 3-bedroom, 2-bathroom home offering 1,387 square feet of main level living space. Ideally located in one of Ashland's most desirable communities, you'll enjoy the best of small-town living while being just 15 minutes from both Columbia and Jefferson City. From the moment you step inside, you'll appreciate the bright, open floor plan designed for today's lifestyle. The spacious great room features a soaring vaulted ceiling, recessed lighting, luxury vinyl plank flooring, and abundant natural light, creating an inviting space to gather with family and friends. The stunning kitchen is truly the heart of the home, showcasing a center island with seating, beautiful cabinetry, marble-look countertops, stainless steel appliances, modern black hardware, and plenty of workspace for cooking and entertaining. The seamless flow between the kitchen, dining, and living areas makes everyday living effortless. The private primary suite offers a relaxing retreat with an elegant tray ceiling, spacious walk-in closet, and private ensuite bathroom. Two additional bedrooms provide flexibility for family, guests, or the perfect home office. Whether you're purchasing your first home, downsizing, or simply looking for peace of mind that comes with new construction, this home offers exceptional quality, a functional layout, and an unbeatable location. Don't miss your opportunity to own this beautiful new home in The Founders Ridge Subdivision!
    20 days
    |
    701
    |
    53
    |

    Likely to sell faster than

    Zillow last checked:

    Listing updated:

    Listed by:

    Brittny Gibson 573-291-5545,

    Reece & Nichols Mid Missouri - Fulton

    Source: JCMLS,MLS#: 10073492MLS Logo

    Loading...

      Facts & features

      Interior

      Bedrooms & bathrooms
      • Bedrooms: 3
      • Bathrooms: 2
      • Full bathrooms: 2
      Laundry
      • Level: Main
      Heating
      • Forced Air, Electric
      Cooling
      • Central Air
      Appliances
      • Included: Range, Dishwasher, Disposal, Microwave, Refrigerator
      Features
      • Walk-In Closet(s)
      • Basement: None,Slab
      Interior area
      • Total structure area: 1,387
      • Total interior livable area: 1,387 sqft
      • Finished area above ground: 1,387
      • Finished area below ground: 0

      Property

      Parking
      • Total spaces: 2
      • Parking features: Garage
      • Garage spaces: 2
      • Details: Main
      Features
      • Levels: One
      Lot
      • Size: 7,834 Square Feet
      • Dimensions: 70.01 x 111.9
      Details
      • Parcel number: 245010004017.00

      Construction

      Type & style
      • Home type: SingleFamily
      • Architectural style: Ranch
      • Property subtype: Single Family Residence
      Materials
      • Vinyl Siding, Stone
      Condition
      • New Construction
      • New construction: Yes
      • Year built: 2026
      Details
      • Builder name: WWC Construction

      Utilities & green energy

      • Sewer: Public Sewer
      • Water: Public

      Community & HOA

      Community
      • Subdivision: Founders Ridge Subdivision
      HOA
      • Has HOA: Yes
      • HOA fee: $350 annually
      Location
      • Region: Ashland

      Financial & listing details

      • Price per square foot: $224/sqft
      • Date on market: 6/26/2026
      • Listing terms: FHA,Government,Cash,Conventional,Rural Development,VA Loan

        Estimated market value

        $309,700

        $294,000 - $325,000

        $2,102/mo

        Price history

        DateEventPrice
        7/12/2026Price change$310,000-4.6%$224/sqft
        Source: JCMLS #10073492 Report a problem
        6/26/2026Listed for sale$325,000$234/sqft
        Source: JCMLS #10073492 Report a problem

        Public tax history

        Tax history is unavailable.

        Monthly payment

        Est. payment

        Payment breakdown

        Explore the cost of this home by adjusting the details. Changes won't be saved.
        All calculations are estimates and provided by Zillow, Inc. for informational purposes only. Actual amounts may vary.
        HOA fees may include property taxes on listings classified as Co-Ops. Contact the listing agent and/or owner for fee details.
        Mortgage interest rates are dependent on a number of factors, including credit score, down payment, and repayment length. Interest rate data provided by Zillow Group Marketplace, Inc. as of 1/1/1970 from various mortgage lenders with which we have lead or other similar arrangements; the Estimated Payment is an average of those rates.
        See how much you could borrow to make a competitive offer.

        Climate risks

        Neighborhood: 65010

        Getting around

        8 / 100
        Car-Dependent
        27 / 100
        Somewhat Bikeable

        Nearby schools

        GreatSchools rating

        A local agent can set up tours, give advice and negotiate with sellers.

        Browse local experts

        Similar homes