Skip main navigation
Active
  • Price cut: $10K (8/6)
    $379,900

    14873 Pixie Point Cir SE, Prior Lake, MN 55372

    3beds
    2,242sqft
    : 
    $2,401/mo
    Get pre-qualified
    Single Family
    Built in 1975
    0.25 Acres Lot
    $-- Zestimate®
    $169/sqft
    $13/mo HOA

    What's special

    Dramatic stone fireplaceNeighborhood lakeshoreSpacious backyardVaulted ceilingsExposed beamsWarm wood detailing
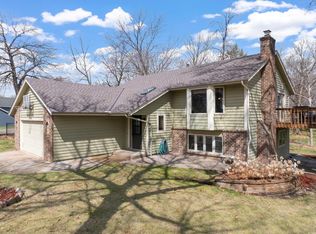
    Architecturally distinctive home with shared lake access just steps from Lower Prior Lake. Vaulted ceilings, exposed beams, warm wood detailing, and a dramatic stone fireplace create a welcoming living space filled with character. Multiple living areas provide flexibility for entertaining, working from home, or relaxing with family. Enjoy summer days at the neighborhood lakeshore, then unwind in the spacious backyard listening to loons on the lake around an evening bonfire. The heated tuck-under garage with floor drains and water service is a standout feature—ideal for car enthusiasts, hobbyists, projects, or washing your vehicle year-round. A rare opportunity to enjoy lake living, architectural character, and practical amenities in one exceptional home.
    83 days
    |
    2,494
    |
    134
    |

    Zillow last checked:

    Listing updated:

    Listed by:

    John M Clay 612-369-6523,

    Associated, REALTORS

    Source: NorthstarMLS as distributed by MLS GRID,MLS#: 7056333MLS Logo

      Facts & features

      Interior

      Bedrooms & bathrooms
      • Bedrooms: 3
      • Bathrooms: 3
      • Full bathrooms: 1
      • 3/4 bathrooms: 1
      • 1/2 bathrooms: 1
      Bedroom
      • Level: Main
      • Area: 168 Square Feet
      • Dimensions: 14x12
      Bedroom 2
      • Level: Main
      • Area: 144 Square Feet
      • Dimensions: 12x12
      Bedroom 3
      • Level: Main
      • Area: 126 Square Feet
      • Dimensions: 14x9
      Den
      • Level: Basement
      • Area: 144 Square Feet
      • Dimensions: 12x12
      Dining room
      • Level: Main
      • Area: 200 Square Feet
      • Dimensions: 20x10
      Family room
      • Level: Basement
      Family room
      • Level: Basement
      • Area: 374 Square Feet
      • Dimensions: 22x17
      Kitchen
      • Level: Main
      • Area: 216 Square Feet
      • Dimensions: 18x12
      Living room
      • Level: Main
      • Area: 340 Square Feet
      • Dimensions: 20x17
      Heating
      • Hot Water
      Cooling
      • Wall Unit(s), Window Unit(s)
      Features
      • Basement: Block
      • Number of fireplaces: 1
      Interior area
      • Total structure area: 2,536
      • Total interior livable area: 2,242 sqft
      • Finished area above ground: 1,538
      • Finished area below ground: 704
      Video & virtual tour

      Property

      Parking
      • Total spaces: 2
      • Parking features: Attached
      • Attached garage spaces: 2
      Accessibility
      • Accessibility features: None
      Features
      • Levels: One
      • Stories: 1
      • Has view: Yes
      • View description: Lake
      • Has water view: Yes
      • Water view: Lake
      • Waterfront features: Deeded Access
      Lot
      • Size: 0.25 Acres
      • Dimensions: 100 x 131
      Details
      • Foundation area: 1538
      • Parcel number: 250490140
      • Zoning description: Residential-Single Family

      Construction

      Type & style
      • Home type: SingleFamily
      • Property subtype: Single Family
      Condition
      • New construction: No
      • Year built: 1975

      Utilities & green energy

      • Gas: Natural Gas
      • Sewer: City Sewer/Connected
      • Water: City Water/Connected

      Community & HOA

      Community
      • Subdivision: Rls 001
      HOA
      • Has HOA: Yes
      • Services included: Beach Access
      • HOA fee: $150 annually
      • HOA name: Pixie Point Association
      • HOA phone: 608-628-2762
      Location
      • Region: Prior Lake

      Financial & listing details

      • Price per square foot: $169/sqft
      • Tax assessed value: $373,000
      • Annual tax amount: $3,472
      • Date on market: 5/27/2026

        Estimated market value

        Not available

        Estimated sales range

        Not available

        $2,810/mo

        Price history

        DateEventPrice
        8/6/2026Price change$379,900-2.6%$169/sqft
        Source: NorthstarMLS as distributed by MLS GRID #7056333 Report a problem
        7/1/2026Price change$389,900-8.2%$174/sqft
        Source: NorthstarMLS as distributed by MLS GRID #7056333 Report a problem
        5/27/2026Listed for sale$424,900+138.7%$190/sqft
        Source: NorthstarMLS as distributed by MLS GRID #7056333 Report a problem
        9/15/2000Sold$178,000$79/sqft
        Source: Public Record Report a problem

        Public tax history

        YearProperty taxesTax assessment
        2025$3,472 +1.3%$373,000 +6.1%
        2024$3,428 +0.4%$351,600 +2.7%
        2023$3,414 -0.8%$342,400 -2.6%
        2022$3,440 +3.7%$351,600 +5.2%
        2021$3,316 +3%$334,100 +23.2%
        2020$3,220 $271,200
        2019$3,220 -6.5%$271,200
        2018$3,444 +15.6%--
        2016$2,980 --
        2014$2,980 --
        2013-- $176,900
        2012-- $176,900 -12.9%
        2011$2,782 -0.4%$203,200 -14%
        2010$2,792 +2.1%$236,400 -1.6%
        2009$2,734 +6.3%$240,300
        2008$2,572 -2.6%--
        2007$2,640 +5.4%--
        2006$2,504 +20.5%--
        2005$2,078 +1.8%--
        2004$2,042 +5%--
        2003$1,944 +22.7%--
        2002$1,584 -16.4%--
        2001$1,894 --
        Find assessor info on the county website

        Monthly payment

        Est. payment

        Payment breakdown

        Explore the cost of this home by adjusting the details. Changes won't be saved.
        All calculations are estimates and provided by Zillow, Inc. for informational purposes only. Actual amounts may vary.
        HOA fees may include property taxes on listings classified as Co-Ops. Contact the listing agent and/or owner for fee details.
        See how much you could borrow to make a competitive offer.

        Climate risks

        Neighborhood: 55372

        Getting around

        2 / 100
        Car-Dependent
        24 / 100
        Somewhat Bikeable

        Nearby schools

        GreatSchools rating

        A local agent can set up tours, give advice and negotiate with sellers.

        Browse local experts

        Similar homes