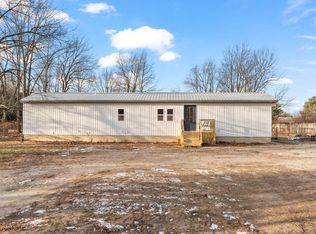
Well-maintained and thoughtfully updated ranch home situated on a spacious .66-acre lot. This move-in ready property offers over 1,700 square feet of main-level living with a functional layout and generously sized rooms throughout. Recent improvements include a new roof October 2025 and new flooring throughout, giving the home a fresh, updated feel. Pride of ownership is evident, with the home being exceptionally well cared for and ready for its next owner without the need for immediate updates. Enjoy a cozy wood-burning fireplace that has never been used, offering both charm and a unique opportunity for the next owner to enjoy for the first time. For added peace of mind, a one-year home warranty will be included. Conveniently located just minutes--approximately 5 miles--from all local schools, shopping, and everyday amenities, this home combines space, condition, and location into one exceptional opportunity.
Closed
$180,000
14874 Heritage Dr W, Wheatfield, IN 46392
3beds
1,755sqft
Manufactured Home
Built in 1995
0.66 Acres Lot
$180,700 Zestimate®
$103/sqft
$1,343 Estimated rent
Home value
$180,700
Estimated sales range
Not available
$1,343/mo
Zestimate® history
Owner options
List your home for rent
$1,343/mo
Rent Zestimate®
Find your next renter with Zillow Rental Manager. Plus, with online applications, you can quickly screen prospective tenants – for free.
$1,343/mo
Rent Zestimate®
Refinance and save
$1,101/mo
Est. payment
Refinancing to a lower rate could help reduce your monthly payments and save thousands over the life of the loan.
$1,101/mo
Est. payment
Explore your selling options
Work with a Zillow partner agent
Leverage their expertise and Zillow's premium Showcase listings to get your home seen by more buyers.
Get startedList with your own agent
Get your home in front of millions of buyers by listing it on Zillow.
Learn how to do itSell it yourself
Take full control of how buyers see your home on Zillow by listing For Sale by Owner (FSBO).
List your homeWhat's special
Cozy wood-burning fireplaceGenerously sized roomsFunctional layoutNew flooring throughout
Zillow last checked:
Listing updated:
Listed by:
David Burrow,
BHHS Indiana Realty 219-464-8521
Bought with:
Tiffany Wythe, RB14044037
New Chapter Real Estate
Source: NIRA as distributed by MLS GRID,MLS#: 836300
Facts & features
Interior
Bedrooms & bathrooms
- Bedrooms: 3
- Bathrooms: 3
- Full bathrooms: 2
- 1/2 bathrooms: 1
Rooms
- Room types: Bedroom 2, Primary Bedroom, Office, Living Room, Kitchen, Family Room, Dining Room, Bedroom 3
Primary bedroom
- Level: Main
- Area: 195
- Dimensions: 15.0 x 13.0
Bedroom 2
- Level: Main
- Area: 156
- Dimensions: 13.0 x 12.0
Bedroom 3
- Level: Main
- Area: 121
- Dimensions: 11.0 x 11.0
Dining room
- Level: Main
- Area: 143
- Dimensions: 13.0 x 11.0
Family room
- Description: Wood burning fireplace
- Level: Main
- Area: 208
- Dimensions: 16.0 x 13.0
Kitchen
- Level: Main
- Area: 180
- Dimensions: 12.0 x 15.0
Living room
- Level: Main
- Area: 221
- Dimensions: 13.0 x 17.0
Office
- Level: Main
- Area: 132
- Dimensions: 12.0 x 11.0
Heating
- Natural Gas
Appliances
- Included: Dryer, Washer, Refrigerator, Microwave, Dishwasher
Features
- Eat-in Kitchen, Open Floorplan, Laminate Counters
- Basement: Crawl Space
- Number of fireplaces: 1
- Fireplace features: Family Room
Interior area
- Total structure area: 1,755
- Total interior livable area: 1,755 sqft
- Finished area above ground: 1,755
Property
Features
- Levels: One
- Has view: Yes
- View description: Neighborhood
Lot
- Size: 0.66 Acres
- Features: Back Yard, Front Yard, Few Trees
Details
- Parcel number: 371617000001029033
- Zoning description: residential
- Special conditions: None
Construction
Type & style
- Home type: MobileManufactured
- Property subtype: Manufactured Home
Condition
- New construction: No
- Year built: 1995
Utilities & green energy
- Sewer: Septic Tank
- Water: Well
Community & HOA
Community
- Subdivision: Oak Heritage Estates Sub
HOA
- Has HOA: No
Location
- Region: Wheatfield
Financial & listing details
- Price per square foot: $103/sqft
- Tax assessed value: $145,100
- Annual tax amount: $492
- Date on market: 3/31/2026
- Listing agreement: Exclusive Agency
- Listing terms: Cash,USDA Loan,FHA,Conventional
Price history
| Date | Event | Price |
|---|---|---|
| 6/12/2026 | Sold | $180,000$103/sqft |
Source:  NIRA as distributed by MLS GRID #836300 Report a problem NIRA as distributed by MLS GRID #836300 Report a problem | ||
| 4/28/2026 | Pending sale | $180,000$103/sqft |
Source: NIRA as distributed by MLS GRID #836300 Report a problem | ||
| 3/31/2026 | Listed for sale | $180,000+60.7%$103/sqft |
Source: NIRA as distributed by MLS GRID #836300 Report a problem | ||
| 9/22/2006 | Sold | $112,000+35.8%$64/sqft |
Source: NIRA as distributed by MLS GRID #152723 Report a problem | ||
| 12/12/2002 | Sold | $82,500$47/sqft |
Source: NIRA as distributed by MLS GRID #71834 Report a problem | ||
Public tax history
| Year | Property taxes | Tax assessment |
|---|---|---|
| 2025 | $487 +112.9% | $145,100 +12.4% |
| 2024 | $229 +10.1% | $129,100 +44.9% |
| 2023 | $208 +25.2% | $89,100 +14.7% |
| 2022 | $166 -6.1% | $77,700 +7.2% |
| 2021 | $177 -8% | $72,500 +1.3% |
| 2020 | $192 +0.4% | $71,600 |
| 2019 | $191 +5.6% | $71,600 +2.7% |
| 2017 | $181 +19.8% | $69,700 -1.3% |
| 2016 | $151 -4.5% | $70,600 -9.1% |
| 2014 | $158 +2% | $77,700 -1.5% |
| 2013 | $155 -0.5% | $78,900 -1.4% |
| 2012 | $156 -26.5% | $80,000 -9.1% |
| 2011 | $212 +38.1% | $88,000 +10.3% |
| 2010 | $154 +7.1% | $79,800 |
| 2009 | $144 | $79,800 -5.5% |
| 2006 | -- | $84,400 +5.8% |
| 2005 | -- | $79,800 |
Find assessor info on the county website
Neighborhood: 46392
Nearby homes
- $164,8003 bd2 ba1.4k sqft14846 Heritage Dr W, Wheatfield, IN 46392Off Market
- $160,0003 bd2 ba1k sqft14900 Heritage Dr W, Wheatfield, IN 46392Sold
- $131,4002 bd2 ba1.2k sqft4468 Hawthorne Rd, Wheatfield, IN 46392Off Market
- $135,8002 bd2 ba1.2k sqft14926 Heritage Dr W, Wheatfield, IN 46392Off Market
- $95,8002 bd1 ba714 sqft4422 Hawthorne Rd, Wheatfield, IN 46392Off Market
- $142,6003 bd2 ba910 sqft14887 Heritage Dr W, Wheatfield, IN 46392Off Market
- $122,0002 bd2 ba980 sqft14917 Heritage Dr W, Wheatfield, IN 46392Off Market
- $205,0004 bd2 ba1.6k sqft14865 Heritage Dr W, Wheatfield, IN 46392Sold
Nearby schools
GreatSchools rating
- 5/10Kankakee Valley Intermediate SchoolGrades: 4-5Distance: 2.9 mi
- 6/10Kankakee Valley Middle SchoolGrades: 6-8Distance: 17.2 mi
- 8/10Kankakee Valley High SchoolGrades: 9-12Distance: 3 mi
Schools provided by the listing agent
- High: Kankakee Valley High School
Source: NIRA as distributed by MLS GRID. This data may not be complete. We recommend contacting the local school district to confirm school assignments for this home.
- Indiana
- Jasper County
- Wheatfield
- 46392
- 14874 Heritage Dr W
Nearby cities
Nearby zip codes
Other Wheatfield Topics
