Sprawling ranch style home with over 2,800 SqFt of beautifully updated living space on two levels! From the charming covered front porch—perfect for morning coffee or greeting guests—to the open, airy interior, this home impresses at every turn. Step inside to new luxury vinyl flooring, fresh paint throughout, LED recessed lighting & ceiling fans. The large living/dining combo is ideal for entertaining. The kitchen shines with quartz counters, oversized subway tile backsplash, stainless appliances with freshly painted oak cabinets with brushed gold hinges & hardware. A sliding door leads to the covered patio & backyard oasis. Main floor laundry is conveniently located off the kitchen. The cozy family room with recessed LED lighting & gas fireplace with timeless brick hearth & surround. Primary suite offers a rear facing view with large walk-in closet and a stunning new bathroom. Two additional bedrooms and an updated hall bath complete the main level. The lower level adds a modern flair with painted concrete floors & ceilings and recessed LED lighting in the spacious recreation room. A 4th sleeping room (bedroom per St. Louis County Occupancy) offers a newly installed egress window, and a full bathroom. You'll find abundant storage, shelving and a second stairway to the oversized side-entry garage (32' X 23'). New roof with 30 year Architectural shingles for added peace of mind. This home is everything you have been seeking. Move in and relax!
Closed
Listed by: RE/MAX Results • Kim J Cameron • Contact: 314-267-2691
Bought with: Berkshire Hathaway HomeServices Select Properties
Price Unknown
14874 Mondoubleau Ln, Florissant, MO 63034
4beds
2,850sqft
Single Family Residence
Built in 1982
0.31 Acres Lot
$316,000 Zestimate®
$--/sqft
$2,875 Estimated rent
Home value
$316,000
$291,000 - $341,000
$2,875/mo
Zestimate® history
Owner options
List your home for rent
$2,875/mo
Rent Zestimate®
Find your next renter with Zillow Rental Manager. Plus, with online applications, you can quickly screen prospective tenants – for free.
$2,875/mo
Rent Zestimate®
Refinance and save
$120/mo
Est. payment
Refinancing to a lower rate could help reduce your monthly payments and save thousands over the life of the loan.
$120/mo
Est. payment
Explore your selling options
Work with a Zillow partner agent
Leverage their expertise and Zillow's premium Showcase listings to get your home seen by more buyers.
Get startedList with your own agent
Get your home in front of millions of buyers by listing it on Zillow.
Learn how to do itSell it yourself
Take full control of how buyers see your home on Zillow by listing For Sale by Owner (FSBO).
List your homeWhat's special
Gas fireplaceUpdated hall bathBrick hearth and surroundCovered front porchQuartz countersAbundant storageNew roof
Zillow last checked:
Listing updated:
Listed by:
Kim J Cameron 314-267-2691,
RE/MAX Results,
Josh Wu 314-504-5001,
RE/MAX Results
Bought with:
Betty Morgan, 2014033621
Berkshire Hathaway HomeServices Select Properties
Source: MARIS,MLS#: 25039337 Originating MLS: St. Louis Association of REALTORS
Originating MLS: St. Louis Association of REALTORSFacts & features
Interior
Bedrooms & bathrooms
- Bedrooms: 4
- Bathrooms: 4
- Full bathrooms: 3
- 1/2 bathrooms: 1
- Main level bathrooms: 3
- Main level bedrooms: 3
Primary bedroom
- Features: Floor Covering: Luxury Vinyl Plank
- Level: Main
- Area: 225
- Dimensions: 15x15
Bedroom 2
- Features: Floor Covering: Luxury Vinyl Plank
- Level: Main
- Area: 156
- Dimensions: 13x12
Bedroom 3
- Features: Floor Covering: Luxury Vinyl Plank
- Level: Main
- Area: 110
- Dimensions: 11x10
Bedroom 4
- Description: 4th sleeping room was created here - NEW egress window and full bath were ADDED by the current owner. This space is counted as a bedroom for occupancy
- Features: Floor Covering: Luxury Vinyl Plank
- Level: Lower
- Area: 165
- Dimensions: 15x11
Primary bathroom
- Features: Floor Covering: Ceramic Tile
- Level: Main
- Area: 56
- Dimensions: 8x7
Bathroom 2
- Features: Floor Covering: Ceramic Tile
- Level: Main
- Area: 40
- Dimensions: 8x5
Bathroom 3
- Description: Brand new full bath
- Level: Lower
- Area: 35
- Dimensions: 7x5
Breakfast room
- Features: Floor Covering: Luxury Vinyl Plank
- Level: Main
- Area: 108
- Dimensions: 12x9
Dining room
- Features: Floor Covering: Luxury Vinyl Plank
- Level: Main
- Area: 99
- Dimensions: 11x9
Family room
- Features: Floor Covering: Luxury Vinyl Plank
- Level: Main
- Area: 260
- Dimensions: 20x13
Kitchen
- Features: Floor Covering: Luxury Vinyl Plank
- Level: Main
- Area: 180
- Dimensions: 15x12
Laundry
- Features: Floor Covering: Luxury Vinyl Plank
- Level: Main
- Area: 99
- Dimensions: 11x9
Living room
- Features: Floor Covering: Luxury Vinyl Plank
- Level: Main
- Area: 180
- Dimensions: 15x12
Recreation room
- Description: Painted concrete floors, drywalled walls with painted floor joists and recessed LED lighting
- Features: Floor Covering: Concrete
- Level: Lower
- Area: 1368
- Dimensions: 38x36
Heating
- Forced Air
Cooling
- Ceiling Fan(s), Central Air
Appliances
- Included: Electric Cooktop, Dishwasher, Disposal, Exhaust Fan
- Laundry: Laundry Room, Main Level
Features
- Ceiling Fan(s), Eat-in Kitchen, Entrance Foyer, High Speed Internet, Recessed Lighting, Separate Dining, Walk-In Closet(s)
- Basement: Concrete,Partially Finished,Full,Sleeping Area
- Number of fireplaces: 1
- Fireplace features: Gas
Interior area
- Total structure area: 2,850
- Total interior livable area: 2,850 sqft
- Finished area above ground: 1,930
- Finished area below ground: 920
Property
Parking
- Total spaces: 2
- Parking features: Garage - Attached
- Attached garage spaces: 2
Features
- Levels: One
- Patio & porch: Covered, Front Porch
Lot
- Size: 0.31 Acres
- Dimensions: 115 x 120
- Features: Corner Lot, Landscaped
Details
- Parcel number: 05H210383
- Special conditions: Standard
Construction
Type & style
- Home type: SingleFamily
- Architectural style: Ranch
- Property subtype: Single Family Residence
Materials
- Brick, Vinyl Siding
- Foundation: Concrete Perimeter
- Roof: Architectural Shingle
Condition
- Updated/Remodeled
- New construction: No
- Year built: 1982
Utilities & green energy
- Electric: Ameren
- Sewer: Public Sewer
- Water: Public
Community & HOA
Community
- Subdivision: Parc Argonne Forest
HOA
- Has HOA: Yes
- Amenities included: None
- Services included: Common Area Maintenance
- HOA fee: $120 annually
- HOA name: Parc Argonne Forest
Location
- Region: Florissant
Financial & listing details
- Tax assessed value: $264,700
- Annual tax amount: $3,937
- Date on market: 6/6/2025
- Cumulative days on market: 26 days
- Listing terms: Cash,Conventional,Other,Private
- Ownership: Private
- Road surface type: Asphalt
Price history
| Date | Event | Price |
|---|---|---|
| 7/8/2025 | Sold | -- |
Source:  MARIS #25039337 Report a problem MARIS #25039337 Report a problem | ||
| 7/4/2025 | Pending sale | $300,000$105/sqft |
Source: MARIS #25039337 Report a problem | ||
| 6/9/2025 | Contingent | $300,000$105/sqft |
Source: MARIS #25039337 Report a problem | ||
| 6/6/2025 | Listed for sale | $300,000+81.8%$105/sqft |
Source: MARIS #25039337 Report a problem | ||
| 2/10/2025 | Sold | -- |
Source: Public Record Report a problem | ||
| 6/29/2010 | Listing removed | $165,000$58/sqft |
Source: Visual Tour #10001816 Report a problem | ||
| 6/17/2010 | Listed for sale | $165,000$58/sqft |
Source: Visual Tour #10001816 Report a problem | ||
| 4/19/2010 | Sold | -- |
Source: Public Record Report a problem | ||
| 1/14/2010 | Listed for sale | $165,000$58/sqft |
Source: NRT StLouis #10001816 Report a problem | ||
Public tax history
| Year | Property taxes | Tax assessment |
|---|---|---|
| 2025 | $4,310 +9.5% | $50,300 +16.1% |
| 2024 | $3,937 +0.4% | $43,340 |
| 2023 | $3,923 +9.4% | $43,340 +23% |
| 2022 | $3,586 +5.7% | $35,230 |
| 2021 | $3,394 +4.5% | $35,230 +12.2% |
| 2020 | $3,247 +14.2% | $31,390 |
| 2019 | $2,844 | $31,390 +21.6% |
| 2018 | $2,844 | $25,810 |
| 2017 | $2,844 +0.1% | $25,810 +3.2% |
| 2016 | $2,841 +1.5% | $25,020 |
| 2015 | $2,800 | $25,020 +0.1% |
| 2014 | $2,800 +2% | $24,990 |
| 2013 | $2,745 | $24,990 -22.2% |
| 2012 | -- | $32,110 |
| 2011 | -- | $32,110 -3.3% |
| 2010 | $3,292 +5.8% | $33,200 |
| 2009 | $3,113 -8.9% | $33,200 -18.5% |
| 2008 | $3,418 +18.2% | $40,720 |
| 2007 | $2,890 | $40,720 +25.9% |
| 2006 | $2,890 +2.4% | $32,340 |
| 2005 | $2,822 +31.9% | $32,340 +19.2% |
| 2003 | $2,139 +5.4% | $27,120 +4.4% |
| 2002 | $2,028 +3.5% | $25,970 |
| 2001 | $1,960 | $25,970 |
Find assessor info on the county website
Neighborhood: 63034
Nearby homes
- $263,8003 bd3 ba1.5k sqft14880 Mondoubleau Ln, Florissant, MO 63034Off Market
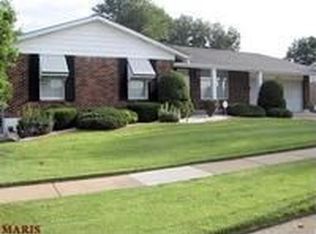
- $--4 bd3 ba4k sqft14862 Frais Dr, Florissant, MO 63034Sold
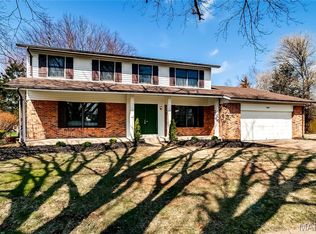
- $267,3003 bd3 ba1.4k sqft14868 Mondoubleau Ln, Florissant, MO 63034Off Market
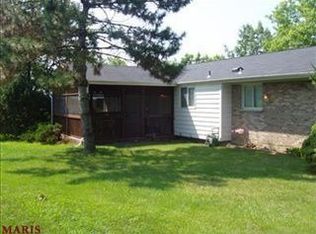
- $253,9003 bd3 ba1.4k sqft14873 Mondoubleau Ln, Florissant, MO 63034Off Market
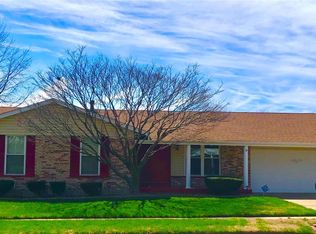
- $237,0003 bd2 ba1.5k sqft14877 Mondoubleau Ln, Florissant, MO 63034Off Market
- $258,4003 bd2 ba1.6k sqft14881 Mondoubleau Ln, Florissant, MO 63034Off Market
- $269,1003 bd2 ba1.5k sqft3636 Ange Dr, Florissant, MO 63034Off Market
- $--3 bd2 ba1.6k sqft14855 Frais Dr, Florissant, MO 63034Sold
Nearby schools
GreatSchools rating
- 2/10Mccurdy Elementary SchoolGrades: PK-5Distance: 2.9 mi
- 2/10North Middle SchoolGrades: 6-8Distance: 0.9 mi
- 2/10Hazelwood Central High SchoolGrades: 9-12Distance: 1.2 mi
Schools provided by the listing agent
- Elementary: Barrington Elem.
- Middle: Central Middle
- High: Hazelwood Central High
Source: MARIS. This data may not be complete. We recommend contacting the local school district to confirm school assignments for this home.
Get a cash offer in 3 minutes
Find out how much your home could sell for in as little as 3 minutes with a no-obligation cash offer.
Estimated market value
$316,000
Get a cash offer in 3 minutes
Find out how much your home could sell for in as little as 3 minutes with a no-obligation cash offer.
Estimated market value
$316,000
- Missouri
- Saint Louis County
- Florissant
- 63034
- 14874 Mondoubleau Ln
Nearby cities
Nearby zip codes
Other Florissant Topics
