Nestled in the quiet and desirable community of Bluffdale, Utah, this stunning home at 14874 S White Rock Lane offers the perfect blend of comfort and convenience. Boasting 2, 360 square feet of thoughtfully designed living space, this property features three spacious bedrooms and three-and-a-half bathrooms, including two primary ensuite bedrooms with vaulted ceilings. The finished basement provides additional storage and living areas, making it a versatile space for your family's needs. Enjoy the modern comforts of a tankless water heater, a smart thermostat with dual control, and shades that ensure the perfect ambiance. The kitchen is a chef's delight with quartz countertops and an open layout that flows effortlessly into the living areas. New carpet installed just three years ago adds a fresh touch to the home's interior. Step outside and relish the park views from your front porch, while the nearby Jordan River Parkway Trail and Independence Trail offer endless outdoor activities. This home is also conveniently located near top-rated schools, including Mountain Point Elementary and Hidden Valley Middle School, making it ideal for families. With easy access to the I-15, you're just minutes away from all the amenities you could need. Don't miss the chance to make this gorgeous property your new home!
Sold
Price Unknown
14874 S WHITE ROCK LN S, Bluffdale, UT 84065
3beds
2,360sqft
Townhouse
Built in 2018
1,742 Square Feet Lot
$470,200 Zestimate®
$--/sqft
$2,305 Estimated rent
Home value
$470,200
$447,000 - $494,000
$2,305/mo
Zestimate® history
Owner options
List your home for rent
$2,305/mo
Rent Zestimate®
Find your next renter with Zillow Rental Manager. Plus, with online applications, you can quickly screen prospective tenants – for free.
$2,305/mo
Rent Zestimate®
Refinance and save
$125/mo
Est. payment
Refinancing to a lower rate could help reduce your monthly payments and save thousands over the life of the loan.
$125/mo
Est. payment
Explore your selling options
Work with a Zillow partner agent
Leverage their expertise and Zillow's premium Showcase listings to get your home seen by more buyers.
Get startedList with your own agent
Get your home in front of millions of buyers by listing it on Zillow.
Learn how to do itSell it yourself
Take full control of how buyers see your home on Zillow by listing For Sale by Owner (FSBO).
List your homeWhat's special
Zillow last checked:
Listing updated:
Listed by:
Felicia R Smith,
EXP Realty, LLC (Park City),
David J Lawson,
EXP Realty, LLC (Park City)
Bought with:
Jordan Poulsen, 10535207
Visionary Real Estate
Source: eXp Realty,MLS#: 2013812
Facts & features
Interior
Bedrooms & bathrooms
- Bedrooms: 3
- Bathrooms: 4
- Full bathrooms: 2
- 3/4 bathrooms: 1
- 1/2 bathrooms: 1
- Partial bathrooms: 1
Heating
- Forced Air, Gas: Central, >= 95% efficiency
Cooling
- Central Air
Appliances
- Included: Ceiling Fan, Portable Dishwasher, Microwave, Refrigerator
Features
- Range: Gas, Video Camera(s), Smart Thermostat(s)
- Flooring: Carpet, Tile, Vinyl
- Windows: Shades
- Basement: Full
- Has fireplace: No
Interior area
- Total structure area: 2,360
- Total interior livable area: 2,360 sqft
Property
Parking
- Total spaces: 2
- Parking features: Garage - Attached
- Attached garage spaces: 2
Features
- Stories: 3
- Has view: Yes
- View description: Mountain(s)
- Frontage length: 0.0
Lot
- Size: 1,742 Square Feet
- Features: View: Mountain
- Topography: View: Mountain
Details
- Parcel number: 3311379081
Construction
Type & style
- Home type: Townhouse
- Architectural style: Townhouse; Row-mid
- Property subtype: Townhouse
Materials
- Stucco, Cement Siding
Condition
- New construction: No
- Year built: 2018
Details
- Warranty included: Yes
Community & HOA
Community
- Subdivision: WESTGATE ACLAIME AT INDEPENDENCE SUBDIVISION
HOA
- Has HOA: Yes
- HOA fee: $125 monthly
- HOA name: John Tracy
- HOA phone: 385-444-4479
Location
- Region: Riverton
Financial & listing details
- Annual tax amount: $2,430
- Date on market: 7/26/2024
- Inclusions: Ceiling Fan, Dishwasher: Portable, Microwave, Range, Refrigerator, Video Door Bell(s)
- Exclusions: Dryer, Washer
Price history
| Date | Event | Price |
|---|---|---|
| 8/12/2024 | Sold | -- |
Source: eXp Realty #145746912 Report a problem | ||
| 7/31/2024 | Pending sale | $475,000$201/sqft |
Source:  UtahRealEstate.com #2013812 Report a problem UtahRealEstate.com #2013812 Report a problem | ||
| 7/26/2024 | Listed for sale | $475,000$201/sqft |
Source: UtahRealEstate.com #2013812 Report a problem | ||
Public tax history
Tax history is unavailable.
Neighborhood: 84065
Nearby homes
- $410,7005 bd1 ba1.2k sqft323 N C St, Riverton, UT 84065Off Market
- $183,7004 bd2 ba1.7k sqft5920 W 3500th, Riverton, UT 84065Off Market
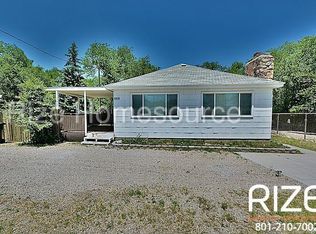
- $842,7006 bd3 ba1.8k sqft12274 S Margaret Dr, Riverton, UT 84065Off Market
- $318,9003 bd1 ba1.3k sqft13220 S 2120th, Riverton, UT 84065Off Market
- $266,1903 bd2 ba2.5k sqft1913 W 13220th, Riverton, UT 84065Off Market
- $348,4904 bd3 ba2.5k sqft1133 W 13200th, Riverton, UT 84065Off Market
- $2,7005 bd3 ba2.2k sqft5018 W Van Cott Peak Dr, Riverton, UT 84065For Rent
- $602,0003 bd1 ba1.2k sqft4948 W Chilly Peak Dr, Riverton, UT 84065Off Market
- $339,3003 bd2 ba2.1k sqft14510 S 3400th, Bluffdale, UT 84065Off Market
Nearby schools
GreatSchools rating
- 6/10Mountain Point ElementaryGrades: K-6Distance: 4.6 mi
- 7/10Hidden Valley MiddleGrades: 7-9Distance: 4.4 mi
- 5/10Mountain Ridge HighGrades: 10-12Distance: 3.9 mi
Schools provided by the listing agent
- Elementary: Bluffdale
- Middle: South Hills
- High: Riverton
- District: Jordan
Source: eXp Realty. This data may not be complete. We recommend contacting the local school district to confirm school assignments for this home.
Get a cash offer in 3 minutes
Find out how much your home could sell for in as little as 3 minutes with a no-obligation cash offer.
Estimated market value
$470,200
Get a cash offer in 3 minutes
Find out how much your home could sell for in as little as 3 minutes with a no-obligation cash offer.
Estimated market value
$470,200
- Utah
- Salt Lake County
- Riverton
- 84065
- 14874 S WHITE ROCK LN S
Nearby cities
Nearby zip codes
Other Riverton Topics
