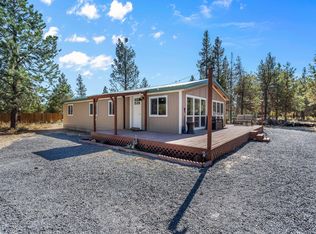
Looking for privacy, space and a great place to start all your Central Oregon adventures? This property is exactly what you are looking for! Featuring 3 bedrooms and 2 full bathrooms and 1188 sqft with an open floorplan, vaulted ceilings and a great separation between the primary suite and the secondary bedrooms, this property is ready for you! On a 1.02 acre lot, including several convenient storage sheds, you'll have plenty of space for all of your outdoor toys! Enjoy every season outdoors from your doorstep with trails for hiking and biking, lakes to fish or kayak, State parks to explore, and all the winter time sports too. Don't miss your opportunity to make this great property yours today! Call your favorite agent for your personal tour.
Pending
$284,900
148740 Ahern Dr, La Pine, OR 97739
3beds
2baths
1,188sqft
Manufactured On Land, Manufactured Home
Built in 2003
1.02 Acres Lot
$-- Zestimate®
$240/sqft
$-- HOA
What's special
Vaulted ceilingsSeveral convenient storage sheds
- 67 days
- 483
- 34
Zillow last checked:
Listing updated:
Listed by:
Bend Dreams Realty LLC 541-815-4608
Source: Oregon Datashare,MLS#: 220224999
Facts & features
Interior
Bedrooms & bathrooms
- Bedrooms: 3
- Bathrooms: 2
Heating
- Electric, Forced Air
Cooling
- None
Appliances
- Included: Dishwasher, Oven, Range, Water Heater
Features
- Laminate Counters, Open Floorplan, Primary Downstairs, Shower/Tub Combo, Vaulted Ceiling(s), Walk-In Closet(s)
- Flooring: Laminate
- Windows: Double Pane Windows, Vinyl Frames
- Basement: None
- Has fireplace: No
- Common walls with other units/homes: No Common Walls
Interior area
- Total structure area: 1,188
- Total interior livable area: 1,188 sqft
Property
Parking
- Parking features: Driveway, No Garage, RV Access/Parking
- Has uncovered spaces: Yes
Features
- Levels: One
- Stories: 1
- Patio & porch: Deck
- Pool features: None
- Fencing: Fenced
- Has view: Yes
- View description: Neighborhood, Territorial
Lot
- Size: 1.02 Acres
- Features: Level, Native Plants, Wooded
Details
- Additional structures: Shed(s)
- Parcel number: 131887
- Zoning description: R2
- Special conditions: Real Estate Owned
Construction
Type & style
- Home type: MobileManufactured
- Architectural style: Ranch
- Property subtype: Manufactured On Land, Manufactured Home
Materials
- Foundation: Pillar/Post/Pier
- Roof: Composition
Condition
- New construction: No
- Year built: 2003
Utilities & green energy
- Sewer: Septic Tank, Standard Leach Field
- Water: Well
Community & HOA
Community
- Security: Carbon Monoxide Detector(s), Smoke Detector(s)
- Subdivision: River Pine Estates
HOA
- Has HOA: No
Location
- Region: La Pine
Financial & listing details
- Price per square foot: $240/sqft
- Tax assessed value: $145,900
- Annual tax amount: $1,054
- Date on market: 7/17/2026
- Cumulative days on market: 67 days
- Listing terms: Cash,Conventional
- Road surface type: Dirt
- Body type: Double Wide
Foreclosure details
Estimated market value
Not available
Estimated sales range
Not available
Not available
Price history
| Date | Event | Price |
|---|---|---|
| 5/19/2026 | Sold | $214,327-34.1%$180/sqft |
Source: Public Record Report a problem | ||
| 6/3/2021 | Sold | $325,000+3.2%$274/sqft |
Source:  Oregon Datashare #220120167 Report a problem Oregon Datashare #220120167 Report a problem | ||
| 4/13/2021 | Pending sale | $315,000+623.1%$265/sqft |
Source: Oregon Datashare #220120167 Report a problem | ||
| 5/9/2012 | Sold | $43,564-3.2%$37/sqft |
Source: Oregon Datashare #201201043 Report a problem | ||
| 3/15/2012 | Price change | $45,000-10%$38/sqft |
Source: Mal & Seitz Bend #12222799 Report a problem | ||
| 2/14/2012 | Listed for sale | $50,000$42/sqft |
Source: Mal & Seitz Bend #12222799 Report a problem | ||
| 9/4/2010 | Listing removed | $50,000$42/sqft |
Source: RE/MAX Sunset Realty #201007476 Report a problem | ||
| 8/8/2010 | Listed for sale | $50,000-50.3%$42/sqft |
Source: RE/MAX Sunset Realty #201007476 Report a problem | ||
| 3/24/2010 | Sold | $100,700$85/sqft |
Source: Public Record Report a problem | ||
Public tax history
| Year | Property taxes | Tax assessment |
|---|---|---|
| 2025 | $1,055 +3.7% | $79,320 +3% |
| 2024 | $1,017 +3.6% | $77,010 +3% |
| 2023 | $981 +2.6% | $74,770 +3% |
| 2022 | $957 +2.8% | $72,600 +3% |
| 2021 | $930 +2.9% | $70,490 +3% |
| 2020 | $904 +2.4% | $68,440 +3% |
| 2019 | $883 +2.8% | $66,450 +3% |
| 2018 | $859 | $64,520 +3% |
| 2017 | $859 +5% | $62,650 +3% |
| 2016 | $818 | $60,830 +3% |
| 2015 | $818 +2.6% | $59,060 +3% |
| 2014 | $798 +4.2% | $57,340 +3% |
| 2013 | $765 +19.3% | $55,670 +3% |
| 2012 | $642 +91.4% | $54,050 |
| 2011 | $335 +0.2% | $54,050 +113.8% |
| 2010 | $334 +2.2% | $25,280 +6% |
| 2009 | $327 -5.5% | $23,840 |
| 2008 | $346 +14.7% | $23,840 -21.1% |
| 2007 | $302 +1.3% | $30,215 +1.3% |
| 2006 | $298 | $29,826 +134.7% |
| 2004 | -- | $12,710 |
Find assessor info on the county website
Monthly payment
Climate risks
Neighborhood: 97739
Nearby schools
Schools provided by the listing agent
- Elementary: Gilchrist Elem
- Middle: Gilchrist Jr/Sr High
- High: Gilchrist Jr/Sr High
Source: Oregon Datashare. This data may not be complete. We recommend contacting the local school district to confirm school assignments for this home.
Similar homes
- $299,9993 bd2 ba1.1k sqft102 Hackett Dr, La Pine, OR 97739For Sale
 MLS ID #220221666, Kathryn Estelle McGuire, Alpine Real Estate. Oregon Datashare
 - $339,0003 bd2 ba1.5k sqft148829 Paul Dr, La Pine, OR 97739For Sale
 MLS ID #220222462, Julia Ann Daugherty, MORE Realty, Inc.. Oregon Datashare
 - $268,0003 bd2 ba1.2k sqft145309 Gait Ct, La Pine, OR 97739For Sale
 MLS ID #220207287, Rosann Marie Garza, High Desert Realty, LLC. Oregon Datashare
 - $275,0003 bd2 ba1.2k sqft52070 Elderberry Ln, La Pine, OR 97739For Sale
 MLS ID #220218336, Anna Luttrell, Sunriver Realty. Oregon Datashare
 - $270,0003 bd2 ba1k sqft16395 Dawn Rd, La Pine, OR 97739For SaleMLS ID #220209794, Jerri Rene Martin, Works Real Estate. Oregon Datashare
- $215,0002 bd2 ba1.2k sqft15848 Fir Rd, La Pine, OR 97739For SaleMLS ID #220228968, Jared English, Congress Realty. Oregon Datashare
- $345,0002 bd2 ba1.2k sqft145111 Lanewood Dr, La Pine, OR 97739For SaleMLS ID #220226747, Taylor V Ewing, La Pine Realty. Oregon Datashare
- $399,0002 bd2 ba1.3k sqft149112 Auderine Cir, La Pine, OR 97739For SaleMLS ID #220221987, Sarina Melinda Mae Thompson, Stellar Realty Northwest. Oregon Datashare
- $360,0003 bd2 ba1.4k sqft15039 Yorkie Ln, La Pine, OR 97739For SaleMLS ID #220222899, Jenelle Diane McCleary, Realty One Group Discovery. Oregon Datashare
- $375,0003 bd2 ba1.4k sqft149471 Midstate Rd, La Pine, OR 97739For SaleMLS ID #220220705, Patricia Madera, John L Scott Bend. Oregon Datashare
- $300,0002 bd2 ba1.5k sqft52555 Pine Dr, La Pine, OR 97739For SaleMLS ID #220216422, JoAnn Gould, Gould & Associates Realty. Oregon Datashare
- $399,0003 bd2 ba1.1k sqft15362 Ponderosa Loop, La Pine, OR 97739For SaleMLS ID #220226731, Jordyn Graham Therrell, eXp Realty, LLC. Oregon Datashare
- $264,9002 bd2 ba1k sqft16177 Aqua Rd, La Pine, OR 97739For SaleMLS ID #220213840, Bradley A. Driggers, Coldwell Banker Bain. Oregon Datashare
- $349,0002 bd2 ba1.4k sqft147135 Bills Rd, Gilchrist, OR 97737For SaleMLS ID #220220025, Amy Campbell, Sunriver Realty. Oregon Datashare
- $419,0003 bd2 ba1.4k sqft51840 Knobcone, La Pine, OR 97739For SaleMLS ID #220223841, Bradley A. Driggers, Coldwell Banker Bain. Oregon Datashare
- $275,0002 bd1 ba925 sqft52555 Center Dr, La Pine, OR 97739For SaleMLS ID #220227596, Lacie Pech, Knipe Realty ERA Powered. Oregon Datashare
