Skip main navigation
Sold
  • $850,000

    14875 SW 79th Ave, Tigard, OR 97224

    3beds
    2,527sqft
    Residential, Single Family Residence
    Built in 1971
    0.94 Acres Lot
    $850,100 Zestimate®
    $336/sqft
    $4,008 Estimated rent

    Home value

    $850,100

    $808,000 - $893,000

    $4,008/mo

    Zestimate® history
    Loading
    Loading...

    Owner options

    List your home for rent

    $4,008/mo

    Rent Zestimate®

    Find your next renter with Zillow Rental Manager. Plus, with online applications, you can quickly screen prospective tenants – for free.

    Learn more

    $4,008/mo

    Rent Zestimate®

    Refinance and save

    $5,139/mo

    Est. payment

    Refinancing to a lower rate could help reduce your monthly payments and save thousands over the life of the loan.

    See today's rates

    $5,139/mo

    Est. payment

    Explore your selling options

    Work with a Zillow partner agent

    Leverage their expertise and Zillow's premium Showcase listings to get your home seen by more buyers.

    Get started

    List with your own agent

    Get your home in front of millions of buyers by listing it on Zillow.

    Learn how to do it

    Sell it yourself

    Take full control of how buyers see your home on Zillow by listing For Sale by Owner (FSBO).

    List your home

    What's special

    Beautiful mountain viewsRv parkingHeated floorsLaundry jet
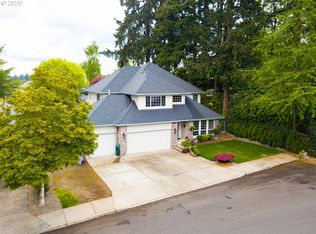
    Spacious 3 bedroom, 3 bath gated home on nearly an acre with exceptional flexibility and future potential. The home features a large living room with a stone fireplace, a functional kitchen with eating area, and a formal dining room with a slider leading to the expansive back deck and yard. Both bathrooms have been fully remodeled. The primary suite offers a private covered patio, beautiful mountain views, heated floors, a mini split, and a laundry jet. The roof is just two years old.The lower level includes a family room with a full bath, creating strong potential for guest quarters, multigenerational living, or additional bonus space. The property includes a three bay shop with electrical already in place and easy drive up access, along with RV parking and room for additional expansion. A hot tub and shop lift are included in the sale, and the Snap On 80 gallon 2 stage air compressor is negotiable.Fully fenced with a gated entry, this private setting offers territorial and mountain views while remaining conveniently close to shopping, dining, and major commuter routes.

    Zillow last checked:

    Listing updated:

    Listed by:

    Justine Syck 503-680-4205,

    Move Real Estate Inc

    Bought with:

    Karen Higgins, 201232601

    Premiere Property Group, LLC

    Source: RMLS (OR),MLS#: 571891651MLS Logo

    Facts & features

    Interior

    Bedrooms & bathrooms
    • Bedrooms: 3
    • Bathrooms: 3
    • Full bathrooms: 3
    Primary bedroom
    • Features: Balcony, Bathroom, Laminate Flooring, Walkin Closet, Wallto Wall Carpet
    • Level: Upper
    • Area: 312
    • Dimensions: 24 x 13
    Bedroom 2
    • Level: Upper
    • Area: 132
    • Dimensions: 12 x 11
    Bedroom 3
    • Level: Upper
    • Area: 110
    • Dimensions: 11 x 10
    Dining room
    • Features: Deck, Formal, Sliding Doors
    • Level: Main
    • Area: 140
    • Dimensions: 14 x 10
    Kitchen
    • Features: Eating Area, Updated Remodeled, Laminate Flooring
    • Level: Main
    Living room
    • Features: Fireplace, Laminate Flooring
    • Level: Main
    • Area: 280
    • Dimensions: 20 x 14
    Heating
    • Forced Air, Fireplace(s)
    Cooling
    • Central Air
    Appliances
    • Included: Built In Oven, Built-In Range, Cooktop, Dishwasher, Indoor Grill, Microwave, Range Hood, Stainless Steel Appliance(s), Gas Water Heater
    Features
    • Quartz, Formal, Eat-in Kitchen, Updated Remodeled, Balcony, Bathroom, Walk-In Closet(s)
    • Flooring: Laminate, Wall to Wall Carpet
    • Doors: Sliding Doors
    • Windows: Aluminum Frames, Skylight(s)
    • Basement: Crawl Space,Finished
    • Number of fireplaces: 1
    • Fireplace features: Wood Burning
    Interior area
    • Total structure area: 2,527
    • Total interior livable area: 2,527 sqft

    Property

    Parking
    • Total spaces: 2
    • Parking features: Driveway, RV Access/Parking, Garage Door Opener, Attached
    • Attached garage spaces: 2
    • Has uncovered spaces: Yes
    Features
    • Levels: Multi/Split
    • Stories: 2
    • Patio & porch: Covered Deck, Deck, Patio
    • Exterior features: Yard, Balcony
    • Has spa: Yes
    • Spa features: Free Standing Hot Tub
    • Fencing: Fenced
    • Has view: Yes
    • View description: Mountain(s), Territorial
    Lot
    • Size: 0.94 Acres
    • Features: Sloped, Trees, SqFt 20000 to Acres1
    Details
    • Additional structures: RVParking
    • Parcel number: R511930

    Construction

    Type & style
    • Home type: SingleFamily
    • Architectural style: NW Contemporary
    • Property subtype: Residential, Single Family Residence
    Materials
    • Stucco
    • Foundation: Concrete Perimeter
    • Roof: Composition
    Condition
    • Resale,Updated/Remodeled
    • New construction: No
    • Year built: 1971

    Utilities & green energy

    • Gas: Gas
    • Sewer: Septic Tank
    • Water: Public

    Community & neighborhood

    Location
    • Region: Tigard

    Other

    Other facts
    • Listing terms: Cash,Conventional,FHA,VA Loan
    • Road surface type: Paved

    Price history

    DateEventPrice
    6/22/2026Sold$850,000$336/sqft
    Source: RMLS (OR) #571891651 Report a problem
    5/13/2026Pending sale$850,000$336/sqft
    Source: RMLS (OR) #571891651 Report a problem
    5/6/2026Price change$850,000-2.9%$336/sqft
    Source: RMLS (OR) #571891651 Report a problem
    4/24/2026Listed for sale$875,000+15.1%$346/sqft
    Source: RMLS (OR) #571891651 Report a problem
    4/2/2021Sold$760,000+1.4%$301/sqft
    Source: RMLS (OR) #21131878 Report a problem
    2/14/2021Listing removed--
    Source: Zillow Rental Manager Report a problem
    2/9/2021Listed for rent$3,100+3.5%$1/sqft
    Source: Zillow Rental Manager Report a problem
    2/9/2021Pending sale$749,800$297/sqft
    Source: Owner Report a problem
    2/6/2021Listed for sale$749,800-1.2%$297/sqft
    Source: Owner Report a problem
    1/20/2021Listing removed--
    Source: RMLS (OR) Report a problem
    12/31/2020Price change$759,000+1.3%$300/sqft
    Source: MORE Realty #20256527 Report a problem
    10/18/2020Listed for sale$749,000$296/sqft
    Source: MORE Realty #20256527 Report a problem
    10/8/2020Pending sale$749,000$296/sqft
    Source: Owner Report a problem
    10/4/2020Price change$749,000-6.3%$296/sqft
    Source: Owner Report a problem
    9/13/2020Price change$799,000-5.9%$316/sqft
    Source: Owner Report a problem
    9/3/2020Price change$849,000-2.3%$336/sqft
    Source: Owner Report a problem
    8/13/2020Listed for sale$869,000+33.9%$344/sqft
    Source: Owner Report a problem
    7/27/2020Listing removed$2,995$1/sqft
    Source: Owner Report a problem
    7/2/2020Price change$2,995-3.4%$1/sqft
    Source: Owner Report a problem
    6/29/2020Listed for rent$3,100$1/sqft
    Source: Owner Report a problem
    11/7/2019Sold$649,000$257/sqft
    Source: RMLS (OR) #19141694 Report a problem
    9/30/2019Pending sale$649,000$257/sqft
    Source: MORE Realty #19141694 Report a problem
    9/25/2019Price change$649,000-10.5%$257/sqft
    Source: MORE Realty #19141694 Report a problem
    7/10/2019Listed for sale$724,999+11.5%$287/sqft
    Source: All Professionals Real Estate #19136782 Report a problem
    5/15/2019Listing removed$650,000$257/sqft
    Source: All Professionals Real Estate #19108976 Report a problem
    5/11/2019Listed for sale$650,000$257/sqft
    Source: All Professionals Real Estate #19108976 Report a problem

    Public tax history

    YearProperty taxesTax assessment
    2025$7,631 +9.6%$408,250 +3%
    2024$6,960 +2.8%$396,360 +3%
    2023$6,774 +3%$384,820 +3%
    2022$6,579 +9.9%$373,620
    2021$5,984 +3.1%--
    2020$5,805 +4.5%$328,590 +3%
    2019$5,553 +12%$319,020 +7.4%
    2018$4,960 $297,000 +6.1%
    2017$4,960 +8.7%$279,950 +3%
    2016$4,565 $271,800 +3%
    2015$4,565 +4%$263,890 +3%
    2014$4,388 +5.4%$256,210 +3%
    2013$4,164 +3.7%$248,750 +3%
    2012$4,017 +3.2%$241,510 -34.9%
    2011$3,891 +4.2%$370,710 -4.8%
    2010$3,734 +1.4%$389,390 -5.2%
    2009$3,683 +4.5%$410,630 -9.5%
    2008$3,525 +2.7%$453,550 -1%
    2007$3,432 +7.7%$458,020 -4.8%
    2006$3,186 -2.8%$481,200 +26.6%
    2005$3,277 +3.2%$380,040 +17.3%
    2004$3,175 +2.3%$323,970 +8.6%
    2003$3,103 +2.8%$298,280 +25.4%
    2002$3,019 +8.8%$237,790 +0.8%
    2001$2,775 +6.8%$235,910 +1.3%
    2000$2,599 $232,970

    Find assessor info on the county website

    Neighborhood: Durham Road

    Nearby schools

    GreatSchools rating
    Schools provided by the listing agent
    • Elementary: Durham
    • Middle: Twality
    • High: Tigard

    Source: RMLS (OR). This data may not be complete. We recommend contacting the local school district to confirm school assignments for this home.

    Get a cash offer in 3 minutes
    Find out how much your home could sell for in as little as 3 minutes with a no-obligation cash offer.
    Estimated market value
    $850,100
    Get a cash offer in 3 minutes
    Find out how much your home could sell for in as little as 3 minutes with a no-obligation cash offer.
    Estimated market value
    $850,100