Discover the ultimate in lakeside luxury living with this Granger beauty! Nestled on a spacious cul-de-sac lot, beautifully landscaped offering backyard privacy! Located in the prestigious PHM school district, this stunning 4 (possible 5) bedroom, 4 1/2-bath beauty boasts custom upgrades and many thoughtful features. Impeccably maintained (truly)! Enjoy a delightful floor plan with a main level owner's suite, tucked away for quiet time away from the hustle with 2 walk-in closets, and private full bath. Formal dining room plus home office/den! High ceilings in the great room framed by beautiful Andersen window scaping. A stunning gourmet kitchen awaits with solid surface counters and large pantry storage, a full compliment of appliances is included. A private laundry room ensures convenience, while an all-season sunroom offers breathtaking views of the landscaped backyard. Outdoors, you will find a maintenance free, poly vinyl deck, a professionally maintained 20x40 inground heated freshwater pool sparkling and welcoming a quick dip, dive or trip down the slide (new liner in 8/2023 and features a push button automatic cover). If you prefer to stay dry you can watch the pool time fun from the custom-built Pavilion with automatic screens for bug-free outdoor movie nights too (mounted TV is included). For even more entertaining, the lower level walk-out beckons your favorite game day activity with a custom Pub-style bar, complete with a second range, refrigerator, microwave and another mounted TV – play a game of pool or ping/pong too...it's all included! Indulge in the custom wine cellar with a 600-bottle capacity, all temp controlled! Sonos sound system will add to your seamless entertainment. Every day feels like a vacation in this gorgeous Covington Shores home where so many more surprises await! Schedule your visit today!
Closed
$918,000
14877 Brent Haven Ct, Granger, IN 46530
4beds
5,632sqft
Single Family Residence
Built in 2003
0.48 Acres Lot
$970,300 Zestimate®
$--/sqft
$4,748 Estimated rent
Home value
$970,300
$922,000 - $1.03M
$4,748/mo
Zestimate® history
Owner options
List your home for rent
$4,748/mo
Rent Zestimate®
Find your next renter with Zillow Rental Manager. Plus, with online applications, you can quickly screen prospective tenants – for free.
$4,748/mo
Rent Zestimate®
Refinance and save
$4,585/mo
Est. payment
Refinancing to a lower rate could help reduce your monthly payments and save thousands over the life of the loan.
$4,585/mo
Est. payment
Explore your selling options
Work with a Zillow partner agent
Leverage their expertise and Zillow's premium Showcase listings to get your home seen by more buyers.
Get startedList with your own agent
Get your home in front of millions of buyers by listing it on Zillow.
Learn how to do itSell it yourself
Take full control of how buyers see your home on Zillow by listing For Sale by Owner (FSBO).
List your homeWhat's special
Zillow last checked:
Listing updated:
Listed by:
Susan A Ullery VM:574-235-3446,
RE/MAX 100
Bought with:
Carolyn Crooks, RB19001045
Berkshire Hathaway HomeServices Goshen
Source: IRMLS,MLS#: 202425894
Facts & features
Interior
Bedrooms & bathrooms
- Bedrooms: 4
- Bathrooms: 5
- Full bathrooms: 4
- 1/2 bathrooms: 1
- Main level bedrooms: 1
Bedroom 1
- Level: Main
Bedroom 2
- Level: Upper
Dining room
- Level: Main
- Area: 182
- Dimensions: 14 x 13
Family room
- Level: Basement
- Area: 780
- Dimensions: 30 x 26
Kitchen
- Level: Main
- Area: 210
- Dimensions: 15 x 14
Living room
- Level: Main
- Area: 437
- Dimensions: 23 x 19
Office
- Level: Main
- Area: 132
- Dimensions: 11 x 12
Heating
- Natural Gas
Cooling
- Central Air
Appliances
- Included: Disposal, Dishwasher, Microwave, Refrigerator, Washer, Dryer-Gas, Gas Range, Gas Water Heater, Water Softener Owned
- Laundry: Sink, Main Level
Features
- 1st Bdrm En Suite, Bar, Sound System, Cathedral Ceiling(s), Tray Ceiling(s), Ceiling Fan(s), Walk-In Closet(s), Countertops-Solid Surf, Crown Molding, Eat-in Kitchen, Entrance Foyer, Kitchen Island, Split Br Floor Plan, Stand Up Shower, Tub and Separate Shower, Tub/Shower Combination, Main Level Bedroom Suite, Formal Dining Room, Custom Cabinetry
- Flooring: Carpet, Tile
- Basement: Full,Walk-Out Access,Finished,Concrete,Sump Pump
- Number of fireplaces: 1
- Fireplace features: One
Interior area
- Total structure area: 5,632
- Total interior livable area: 5,632 sqft
- Finished area above ground: 3,456
- Finished area below ground: 2,176
Property
Parking
- Total spaces: 3
- Parking features: Attached, Garage Door Opener, Concrete
- Attached garage spaces: 3
- Has uncovered spaces: Yes
Features
- Levels: Two
- Stories: 2
- Patio & porch: Deck
- Pool features: In Ground
- Has spa: Yes
- Spa features: Private
- Has view: Yes
- On waterfront: Yes
- Waterfront features: Waterfront, Pond
Lot
- Size: 0.48 Acres
- Dimensions: 115X180
- Features: City/Town/Suburb, Landscaped
Details
- Parcel number: 710414153012.000011
- Other equipment: Pool Equipment, Sump Pump
Construction
Type & style
- Home type: SingleFamily
- Architectural style: Traditional
- Property subtype: Single Family Residence
Materials
- Brick, Vinyl Siding
- Roof: Shingle
Condition
- New construction: No
- Year built: 2003
Utilities & green energy
- Sewer: None
- Water: Well
Community & HOA
Community
- Security: Smoke Detector(s)
- Subdivision: Covington Shores
Location
- Region: Granger
Financial & listing details
- Tax assessed value: $680,600
- Annual tax amount: $5,222
- Date on market: 7/12/2024
- Listing terms: Cash,Conventional
Price history
| Date | Event | Price |
|---|---|---|
| 11/8/2024 | Sold | $918,000-3.4% |
Source:  IRMLS #202425894 Report a problem IRMLS #202425894 Report a problem | ||
| 9/25/2024 | Pending sale | $950,000 |
Source: IRMLS #202425894 Report a problem | ||
| 8/13/2024 | Price change | $950,000-1.6% |
Source: IRMLS #202425894 Report a problem | ||
| 8/5/2024 | Price change | $965,000-1% |
Source: IRMLS #202425894 Report a problem | ||
| 7/19/2024 | Price change | $975,000-1% |
Source: IRMLS #202425894 Report a problem | ||
| 7/12/2024 | Listed for sale | $985,000 |
Source: IRMLS #202425894 Report a problem | ||
Public tax history
| Year | Property taxes | Tax assessment |
|---|---|---|
| 2025 | $6,184 +19.5% | $680,600 +6.5% |
| 2024 | $5,174 -9.8% | $639,300 +15.4% |
| 2023 | $5,734 +8% | $553,800 -0.9% |
| 2022 | $5,309 +1.4% | $558,600 +10.1% |
| 2021 | $5,233 +5.5% | $507,400 +1.2% |
| 2020 | $4,961 -20.4% | $501,200 +5.5% |
| 2019 | $6,235 -4.1% | $475,000 -16.9% |
| 2018 | $6,502 +18.2% | $571,700 +0.8% |
| 2017 | $5,499 -2.5% | $567,100 +17.6% |
| 2016 | $5,638 -4.6% | $482,200 -0.3% |
| 2014 | $5,911 -6.4% | $483,500 -1.1% |
| 2013 | $6,315 +22.6% | $489,100 +15.3% |
| 2012 | $5,150 -3.6% | $424,300 -8.3% |
| 2011 | $5,343 +3.7% | $462,900 |
| 2010 | $5,151 -5.9% | $462,900 |
| 2009 | $5,472 | $462,900 +7.7% |
| 2007 | -- | $429,900 +12% |
| 2006 | $9,503 | $383,800 |
Find assessor info on the county website
Neighborhood: Covington Shores
Nearby homes
- $789,0005 bd2 ba3.1k sqft14881 Brent Haven Ct, Granger, IN 46530Off Market
- $890,2004 bd5 ba4.5k sqft14720 Carrigan Ct, Granger, IN 46530Off Market
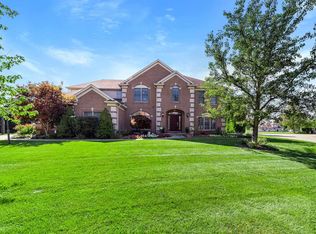
- $779,2004 bd4 ba3.3k sqft14870 Brent Haven Ct, Granger, IN 46530Off Market
- $754,4004 bd3 ba2.7k sqft14901 Brent Haven Ct, Granger, IN 46530Off Market
- $649,3004 bd3 ba3k sqft14700 Carrigan Ct, Granger, IN 46530Off Market
- $659,9005 bd4 ba3.7k sqft14896 Brent Haven Ct, Granger, IN 46530Sold
- $590,1003 bd2 ba2.1k sqft14882 Brent Haven Ct, Granger, IN 46530Off Market
- $926,6004 bd4 ba4.4k sqft14740 Carrigan Ct, Granger, IN 46530Off Market
Nearby schools
GreatSchools rating
- 9/10Northpoint Elementary SchoolGrades: K-5Distance: 1.8 mi
- 10/10Discovery Middle SchoolGrades: 6-8Distance: 4.9 mi
- 10/10Penn High SchoolGrades: 9-12Distance: 5.3 mi
Schools provided by the listing agent
- Elementary: Northpoint
- Middle: Discovery
- High: Penn
- District: Penn-Harris-Madison School Corp.
Source: IRMLS. This data may not be complete. We recommend contacting the local school district to confirm school assignments for this home.


Get pre-qualified for a loan
At Zillow Home Loans, we can pre-qualify you in as little as 5 minutes with no impact to your credit score.An equal housing lender. NMLS #10287.
Sell for more on Zillow
Get a Zillow Showcase℠ listing at no additional cost and you could sell for .
$970,300
2% more
+$19,406
With Zillow Showcase(estimated)
$989,706
- Indiana
- Saint Joseph County
- Granger
- 46530
- Covington Shores
- 14877 Brent Haven Ct
Nearby cities
Nearby neighborhoods
Nearby zip codes
Other Granger Topics
