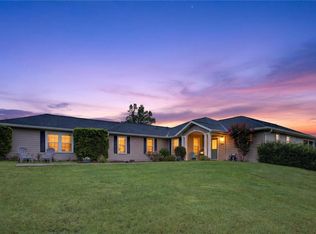
Under contract-accepting backup offers. This stunning pool home in an amazing gated neighborhood truly checks all the boxes! Offering 3 spacious bedrooms, a versatile dedicated office/den, 2 full bathrooms, and one convenient half bath, and sits on an almost 1/2 acre corner lot. Step inside to find a wide-open floor plan boasting high ceilings, crown molding everywhere, wood floors, and an abundance of natural light that flows seamlessly into a gourmet kitchen designed for high-end entertaining. The massive primary suite serves as the ultimate getaway, featuring elegant step-up ceilings and a luxury master bathroom complete with a free-standing soaking tub, a walk-in shower with multiple shower heads, dual vanities, and an incredible walk-in closet fitted with multiple windows and a built-in safe. The luxury extends outdoors to an amazing backyard oasis where you can lounge by the pristine pool, gather around the fire pit area, have drink at your gazebo, or relax in a hammock under a mature shade tree. All this plus conveniently close to great shopping, restaurants, work, and everything else downtown Alachua has to offer. Only a short commute to Gainesville, UF, UF Health and VA, and I-75.
Accepting backups
$459,900
14878 NW 149TH ROAD, ALACHUA, FL 32615
3beds
2,174sqft
Single Family Residence
Built in 2015
0.44 Acres Lot
$459,300 Zestimate®
$212/sqft
$42/mo HOA
What's special
Abundance of natural lightHigh ceilingsElegant step-up ceilingsAmazing backyard oasisWide-open floor planPristine poolMassive primary suite
- 14 days
- 610
- 61
Likely to sell faster than
Zillow last checked:
Listing updated:
Listed by:
Shawn Spence-Thomas 352-226-0403,
COLDWELL BANKER M.M. PARRISH REALTORS 352-335-4999
Source: Stellar MLS,MLS#: GC543439 Originating MLS: Gainesville-Alachua
Originating MLS: Gainesville-Alachua
Facts & features
Interior
Bedrooms & bathrooms
- Bedrooms: 3
- Bathrooms: 3
- Full bathrooms: 2
- 1/2 bathrooms: 1
Rooms
- Room types: Den/Library/Office, Great Room
Primary bedroom
- Features: Walk-In Closet(s)
- Level: First
Bedroom 2
- Features: Built-in Closet
- Level: First
Bedroom 3
- Features: Built-in Closet
- Level: First
Primary bathroom
- Features: Dual Sinks, Exhaust Fan, Garden Bath, Multiple Shower Heads, Tall Countertops, Tub with Separate Shower Stall, Linen Closet
- Level: First
Den
- Level: First
Great room
- Level: First
Kitchen
- Features: Breakfast Bar
- Level: First
Heating
- Central, Electric, Heat Pump
Cooling
- Central Air
Appliances
- Included: Dishwasher, Disposal, Dryer, Electric Water Heater, Microwave, Refrigerator, Washer
- Laundry: Laundry Room
Features
- Ceiling Fan(s), Crown Molding, Eating Space In Kitchen, High Ceilings, Split Bedroom, Tray Ceiling(s), Walk-In Closet(s)
- Flooring: Carpet, Laminate, Tile
- Has fireplace: No
Interior area
- Total structure area: 2,933
- Total interior livable area: 2,174 sqft
Video & virtual tour
Property
Parking
- Total spaces: 2
- Parking features: Garage Door Opener, Other
- Attached garage spaces: 2
Features
- Levels: One
- Stories: 1
- Patio & porch: Covered, Screened
- Exterior features: Irrigation System, Other
- Has private pool: Yes
- Pool features: In Ground
- Fencing: Wood
Lot
- Size: 0.44 Acres
- Features: Corner Lot
- Residential vegetation: Fruit Trees
Details
- Additional structures: Gazebo
- Parcel number: 03863020007
- Zoning: RES
- Special conditions: None
Construction
Type & style
- Home type: SingleFamily
- Architectural style: Craftsman
- Property subtype: Single Family Residence
Materials
- Brick, Cement Siding, Concrete, Stone
- Foundation: Slab
- Roof: Shingle
Condition
- New construction: No
- Year built: 2015
Details
- Builder name: Hartley Brothers
Utilities & green energy
- Sewer: Public Sewer
- Water: Public
- Utilities for property: Cable Connected, Electricity Connected, Sewer Connected, Underground Utilities, Water Connected
Green energy
- Energy efficient items: Windows
Community & HOA
Community
- Features: Deed Restrictions, Sidewalks
- Pet fee: $0 monthly
- Subdivision: WYNDSWEPT HILLS
HOA
- Has HOA: Yes
- Amenities included: Gated
- Services included: Other
- HOA fee: $42 monthly
- HOA name: Wyndswept HIlls
Location
- Region: Alachua
Financial & listing details
- Price per square foot: $212/sqft
- Tax assessed value: $386,978
- Annual tax amount: $7,053
- Date on market: 9/11/2026
- Cumulative days on market: 14 days
- Listing terms: Cash,Conventional,FHA,VA Loan
- Ownership: Fee Simple
- Total actual rent: 0
- Electric utility on property: Yes
- Road surface type: Paved
Estimated market value
$459,300
$436,000 - $482,000
$2,918/mo
Price history
| Date | Event | Price |
|---|---|---|
| 9/11/2026 | Listed for sale | $459,900+33.3%$212/sqft |
Source:  Stellar MLS #GC543439 Report a problem Stellar MLS #GC543439 Report a problem | ||
| 1/28/2021 | Sold | $345,000-3.6%$159/sqft |
Source: Public Record Report a problem | ||
| 12/27/2020 | Pending sale | $358,000$165/sqft |
Source: BHHS Florida Realty - 53rd Ave #436529 Report a problem | ||
| 11/23/2020 | Price change | $358,000-1.1%$165/sqft |
Source: BHHS Florida Realty - 53rd Ave #436529 Report a problem | ||
| 8/15/2020 | Price change | $362,000-2.1%$167/sqft |
Source: Florida Realty #436529 Report a problem | ||
| 8/14/2020 | Listed for sale | $369,900$170/sqft |
Source: Florida Realty #436529 Report a problem | ||
| 8/3/2020 | Pending sale | $369,900$170/sqft |
Source: Florida Realty #436529 Report a problem | ||
| 7/21/2020 | Listed for sale | $369,900+5.7%$170/sqft |
Source: Florida Realty #436529 Report a problem | ||
| 4/20/2020 | Listing removed | $349,900$161/sqft |
Source: Coldwell Banker Vanguard Realty, Inc. #1040548 Report a problem | ||
| 2/29/2020 | Listed for sale | $349,900+72.8%$161/sqft |
Source: Coldwell Banker Vanguard Realty, Inc. #1040548 Report a problem | ||
| 9/26/2015 | Sold | $202,500+326.3%$93/sqft |
Source: GACAR #367778 Report a problem | ||
| 11/3/2014 | Sold | $47,500-3.1%$22/sqft |
Source: Public Record Report a problem | ||
| 8/6/2014 | Listed for sale | $49,000+5.4%$23/sqft |
Source: San FeLasco Real Estate Services, Inc. #272111 Report a problem | ||
| 4/8/2014 | Listing removed | $46,500$21/sqft |
Source: San FeLasco Real Estate Services, Inc. #272111 Report a problem | ||
| 9/5/2013 | Price change | $46,500+3.3%$21/sqft |
Source: San FeLasco Real Estate Services, Inc. #272111 Report a problem | ||
| 8/1/2013 | Listed for sale | $45,000$21/sqft |
Source: San FeLasco Real Estate Services, Inc. #272111 Report a problem | ||
Public tax history
| Year | Property taxes | Tax assessment |
|---|---|---|
| 2025 | $7,053 +3.3% | $338,348 +2.9% |
| 2024 | $6,827 +3.1% | $328,812 +3% |
| 2023 | $6,619 +5.5% | $319,235 +3% |
| 2022 | $6,272 +0.1% | $309,937 +17.4% |
| 2021 | $6,265 +35.9% | $264,044 +14.1% |
| 2020 | $4,610 -0.6% | $231,453 +2.3% |
| 2019 | $4,638 | $226,249 +1.9% |
| 2018 | $4,638 +4.2% | $222,030 +2.1% |
| 2017 | $4,453 +0.1% | $217,470 +2.1% |
| 2016 | $4,449 +5.4% | $213,000 +491.7% |
| 2015 | $4,221 +366.2% | $36,000 +16.9% |
| 2014 | $905 +12% | $30,800 +10% |
| 2013 | $809 | $28,000 -34.1% |
| 2012 | -- | $42,500 |
| 2011 | -- | $42,500 |
| 2010 | -- | $42,500 -9.2% |
| 2009 | -- | $46,800 |
| 2008 | -- | $46,800 -37.6% |
| 2007 | -- | $75,000 +298.9% |
| 2006 | -- | $18,800 |
Find assessor info on the county website
Monthly payment
Est. payment
Payment breakdown
Explore the cost of this home by adjusting the details. Changes won't be saved.Climate risks
Neighborhood: 32615
Similar homes
- $450,0003 bd2 ba1.8k sqft15298 NW 121ST PLACE, ALACHUA, FL 32615For Sale
 MLS ID #GC534268, Mark Gajda, PEPINE REALTY. Stellar MLS
 - $495,0004 bd3 ba1.9k sqft13610 NW 109 LANE, ALACHUA, FL 32615For Sale
 MLS ID #GC543209, Mark Glaeser, GLAESER REALTY, LLC. Stellar MLS
 - $549,0003 bd3 ba2.3k sqft12934 NW 173RD LANE, ALACHUA, FL 32615For Sale
 MLS ID #GC540662, Kat Durst, COLDWELL BANKER M.M. PARRISH REALTORS. Stellar MLS
 - $519,5003 bd2 ba2.4k sqft21601 OLD BELLAMY ROAD, ALACHUA, FL 32615For Sale
 MLS ID #GC541527, Kyle Hoppenworth, WATSON REALTY CORP- TIOGA. Stellar MLS
 - $469,0004 bd3 ba2.5k sqft12377 NW 157TH TERRACE, ALACHUA, FL 32615For SaleMLS ID #OM730190, Scott Coldwell, COLDWELL REALTY SOLD GUARANTEE. Stellar MLS
- $375,0003 bd3 ba1.5k sqft12635 NW 162ND DRIVE, ALACHUA, FL 32615For SaleMLS ID #GC543475, David Padot, Jr, PRISTINE PROPERTIES TRENTON. Stellar MLS
- $423,9994 bd3 ba2.2k sqft13547 NW CONVERGENCE BOULEVARD, ALACHUA, FL 32615New ConstructionMLS ID #OM730872, Tasha Osbourne, GOLDEN OCALA REAL ESTATE INC. Stellar MLS
- $570,0003 bd4 ba2.3k sqft13576 NW COUNTY ROAD 235, ALACHUA, FL 32615For SaleMLS ID #GC538499, Jessica Svoboda, FLORIDA HOMES REALTY & MORTGAGE GVILLE. Stellar MLS
- $452,4003 bd2 ba2.2k sqft24865 NW 155TH AVENUE, HIGH SPRINGS, FL 32643For SaleMLS ID #GC541839, Chris Bien, ENGEL & VOLKERS GAINESVILLE. Stellar MLS
- $349,0003 bd2 ba1.5k sqft16603 NW 168TH TERRACE, ALACHUA, FL 32615For SaleMLS ID #GC542588, Tate Mikell, MATCHMAKER REALTY OF ALACHUA COUNTY. Stellar MLS
- $329,9003 bd2 ba1.8k sqft15855 NW 123RD AVENUE, ALACHUA, FL 32615For SaleMLS ID #GC543442, Viktor Jiracek, MILLER REAL ESTATE. Stellar MLS
- $399,9003 bd2 ba1.3k sqft7417 NW COUNTY ROAD 235, ALACHUA, FL 32615For SaleMLS ID #GC542953, Lisa Fetrow, KELLER WILLIAMS GAINESVILLE REALTY PARTNERS. Stellar MLS
- $665,0003 bd3 ba2.3k sqft12014 NW 136TH STREET, ALACHUA, FL 32615For SaleMLS ID #GC541085, Tim Sikpi, REAL BROKER, LLC. Stellar MLS
- $660,0003 bd2 ba2.2k sqft8822 NW 170TH STREET, ALACHUA, FL 32615For SaleMLS ID #GC539762, Antoinette Hunt, HORIZON REALTY OF ALACHUA INC. Stellar MLS
- $359,9993 bd2 ba2.1k sqft13559 NW CONVERGENCE BOULEVARD, ALACHUA, FL 32615New ConstructionMLS ID #OM730871, Tasha Osbourne, GOLDEN OCALA REAL ESTATE INC. Stellar MLS
- $529,5553 bd2 ba1.7k sqft25263 NW 140TH LANE, HIGH SPRINGS, FL 32643For SaleMLS ID #GC543444, Tom Reilly, TIOGA REALTY LLC. Stellar MLS
- $450,0004 bd3 ba1.9k sqft5207 NW 65TH LANE, GAINESVILLE, FL 32653For SaleMLS ID #GC542921, K.C. Harder, MOMENTUM REALTY - GAINESVILLE. Stellar MLS
- $369,9004 bd2 ba2.2k sqft13669 NW CONVERGENCE BOULEVARD, ALACHUA, FL 32615For SaleMLS ID #GC542834, Jahnava Khurana, KELLER WILLIAMS GAINESVILLE REALTY PARTNERS. Stellar MLS
- $414,9005 bd3 ba2.5k sqft19583 NW 229TH STREET, HIGH SPRINGS, FL 32643For SaleMLS ID #GC543465, Jose Camblor-Rossy, EXP REALTY LLC. Stellar MLS
- $445,0003 bd2 ba1.8k sqft11042 NW 18TH ROAD, GAINESVILLE, FL 32606For SaleMLS ID #GC543160, Scott Arvin, MATCHMAKER REALTY OF ALACHUA COUNTY. Stellar MLS
