Skip main navigation
Sold for $224,900
  • $224,900

    14878 SE 32nd Ter, Summerfield, FL 34491

    3beds
    1,077sqft
    Single Family Residence
    Built in 2022
    9,583 Square Feet Lot
    $213,400 Zestimate®
    $209/sqft
    $1,669 Estimated rent

    Home value

    $213,400

    $203,000 - $224,000

    $1,669/mo

    Zestimate® history
    Loading
    Loading...

    Owner options

    List your home for rent

    $1,669/mo

    Rent Zestimate®

    Find your next renter with Zillow Rental Manager. Plus, with online applications, you can quickly screen prospective tenants – for free.

    Learn more

    $1,669/mo

    Rent Zestimate®

    Refinance and save

    $1,610/mo

    Est. payment

    Refinancing to a lower rate could help reduce your monthly payments and save thousands over the life of the loan.

    See today's rates

    $1,610/mo

    Est. payment

    Explore your selling options

    Work with a Zillow partner agent

    Leverage their expertise and Zillow's premium Showcase listings to get your home seen by more buyers.

    Get started

    List with your own agent

    Get your home in front of millions of buyers by listing it on Zillow.

    Learn how to do it

    Sell it yourself

    Take full control of how buyers see your home on Zillow by listing For Sale by Owner (FSBO).

    List your home

    What's special

    Spacious backyardEn-suite bathFantastic curb appealGenerously sized lotGalley-style kitchenGlass sliding doorsLarge paved patio
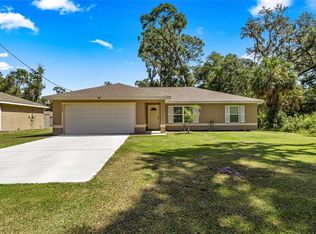
    **This property qualifies for a closing cost credit up to $3,700 through the Seller’s preferred lender.** Welcome to this three bedroom, two bathroom single family home offering 1,077 sq ft of comfortable living space on a generously sized lot. Built with simplicity and functionality in mind, this home is perfect for those seeking a quiet retreat with room to grow. A long driveway leads to a single-car garage, framed by a large front yard that offers fantastic curb appeal. As you step inside, you're greeted by a carpeted living room with a peek into the kitchen and backyard. The galley-style kitchen features dark cabinetry, black and stainless steel appliances, and a window above the sink for natural light and backyard views. A door to the garage is conveniently located just to the left of the sink. The cozy dining area, situated near the kitchen, is brightened by glass sliding doors that open up to a large paved patio perfect for entertaining or relaxing outdoors. Down the hallway, a laundry closet is neatly tucked away on the right, leading you to a cul-de-sac-style arrangement of the bedrooms and bathrooms. The primary suite includes a large built-in closet and an en-suite bath with a white stand-in shower featuring a built-in seat. Two additional bedrooms also offer built-in closets and windows with views of the surrounding greenery. The second full bathroom includes a bathtub and matching dark cabinetry that ties in with the kitchen’s finishes. Step into the spacious backyard and you'll find a blank canvas ready for your personal touch—whether it’s a garden, play area, or private oasis. The ROOF, WATER HEATER, and AC are from 2022 ensuring peace of mind for years to come. A signal booster for cell reception has also been installed and will convey with the property, enhancing connectivity throughout the home. Don’t miss the opportunity to make this well-maintained, move-in-ready home your own. Schedule your private showing today!

    Zillow last checked:

    Listing updated:

    Listed by:

    Thomas Nickley, Jr 407-629-4420,

    KELLER WILLIAMS REALTY AT THE PARKS 407-629-4420,

    Eric Buyes 407-683-3944,

    KELLER WILLIAMS REALTY AT THE PARKS

    Bought with:

    Kenneth Hurst, 3584607

    FLAMINGO REAL ESTATE & MNGMT

    Source: Stellar MLS,MLS#: O6304636MLS LogoOriginating MLS: Orlando Regional

    Facts & features

    Interior

    Bedrooms & bathrooms
    • Bedrooms: 3
    • Bathrooms: 2
    • Full bathrooms: 2
    Primary bedroom
    • Features: Built-in Closet
    • Level: First
    Kitchen
    • Level: First
    • Area: 72 Square Feet
    • Dimensions: 8x9
    Living room
    • Level: First
    • Area: 192 Square Feet
    • Dimensions: 12x16
    Heating
    • Central
    Cooling
    • Central Air
    Appliances
    • Included: Convection Oven, Dishwasher, Electric Water Heater, Range, Range Hood, Refrigerator, Water Filtration System
    • Laundry: Electric Dryer Hookup, Inside, Laundry Closet, Washer Hookup
    Features
    • Ceiling Fan(s), Vaulted Ceiling(s)
    • Flooring: Carpet, Ceramic Tile
    • Doors: Sliding Doors
    • Windows: Blinds, Double Pane Windows
    • Has fireplace: No
    Interior area
    • Total structure area: 1,469
    • Total interior livable area: 1,077 sqft

    Property

    Parking
    • Total spaces: 1
    • Parking features: Driveway
    • Attached garage spaces: 1
    • Has uncovered spaces: Yes
    • Details: Garage Dimensions: 11x19
    Accessibility
    • Accessibility features: Accessible Approach with Ramp, Accessible Bedroom
    Features
    • Levels: One
    • Stories: 1
    • Patio & porch: Rear Porch
    • Fencing: Fenced,Vinyl
    • Has view: Yes
    • View description: Garden, Trees/Woods
    Lot
    • Size: 9,583 Square Feet
    • Residential vegetation: Trees/Landscaped
    Details
    • Parcel number: 4217235005
    • Zoning: R1
    • Special conditions: None

    Construction

    Type & style
    • Home type: SingleFamily
    • Property subtype: Single Family Residence
    Materials
    • Block, Stucco
    • Foundation: Slab
    • Roof: Shingle
    Condition
    • New construction: No
    • Year built: 2022
    Details
    • Builder model: Floridian
    • Builder name: Floridian

    Utilities & green energy

    • Sewer: Septic Tank
    • Water: Well
    • Utilities for property: Cable Connected, Electricity Connected, Public

    Community & HOA

    Community
    • Security: Security System
    • Pet fee: $0 monthly
    • Subdivision: BELLEVIEW HEIGHTS ESTATE
    HOA
    • Has HOA: No
    Location
    • Region: Summerfield

    Financial & listing details

    • Price per square foot: $209/sqft
    • Tax assessed value: $155,288
    • Annual tax amount: $2,727
    • Date on market: 5/9/2025
    • Cumulative days on market: 27 days
    • Ownership: Fee Simple
    • Total actual rent: 0
    • Electric utility on property: Yes
    • Road surface type: Dirt

    Price history

    DateEventPrice
    7/1/2025Sold$224,900$209/sqft
    Source: Stellar MLS #O6304636 Report a problem
    6/5/2025Pending sale$224,900$209/sqft
    Source: Stellar MLS #O6304636 Report a problem
    5/9/2025Listed for sale$224,900+12.4%$209/sqft
    Source: Stellar MLS #O6304636 Report a problem
    3/28/2022Sold$200,000+1718.2%$186/sqft
    Source: Public Record Report a problem
    10/30/2020Sold$11,000$10/sqft
    Source: Public Record Report a problem

    Public tax history

    YearProperty taxesTax assessment
    2024$2,728 -4.5%$155,288 -4.4%
    2023$2,858 +772%$162,397 +2517.6%
    2022$328 +203.9%$6,204 +10%
    2021$108 -43.4%$5,640 -46.7%
    2020$190 -1%$10,575
    2019$192 $10,575 +7.1%
    2018$192 +10.3%$9,870
    2017$174 +4%$9,870
    2016$168 $9,870 +7.7%
    2015$168 +4.9%$9,165
    2014$160 -11.1%$9,165 -13.3%
    2013$180 +7%$10,575 +7.1%
    2012$168 -20.8%$9,870 -22.2%
    2011$212 -8.9%$12,690 -10%
    2010$233 -25%$14,100 -28.6%
    2009$311 -34%$19,740 -36.4%
    2008$470 -21.4%$31,020 -21.4%
    2007$599 +38.4%$39,480 +55.6%
    2006$432 +293.7%$25,380 +200%
    2005$110 $8,460 +71.4%
    2004$110 -7.5%$4,935 +16.7%
    2002$119 +37.1%$4,230 +20%
    2001$87 $3,525
    2000$87 $3,525
    Find assessor info on the county website

    Neighborhood: 34491

    Nearby schools

    GreatSchools rating
    Schools provided by the listing agent
    • Elementary: Harbour View Elementary School
    • Middle: Lake Weir Middle School
    • High: Belleview High School

    Source: Stellar MLS. This data may not be complete. We recommend contacting the local school district to confirm school assignments for this home.

    Get a cash offer in 3 minutes
    Find out how much your home could sell for in as little as 3 minutes with a no-obligation cash offer.
    Estimated market value
    $213,400
    Get a cash offer in 3 minutes
    Find out how much your home could sell for in as little as 3 minutes with a no-obligation cash offer.
    Estimated market value
    $213,400