Skip main navigation
Sold for $460,000
  • $460,000

    14878 W PERSHING Street, Surprise, AZ 85379

    3beds
    1,633sqft
    Single Family Residence
    Built in 2017
    5,144 Square Feet Lot
    $460,300 Zestimate®
    $282/sqft
    $2,238 Estimated rent

    Home value

    $460,300

    $423,000 - $502,000

    $2,238/mo

    Zestimate® history
    Loading
    Loading...

    Owner options

    List your home for rent

    $2,238/mo

    Rent Zestimate®

    Find your next renter with Zillow Rental Manager. Plus, with online applications, you can quickly screen prospective tenants – for free.

    Learn more

    $2,238/mo

    Rent Zestimate®

    Refinance and save

    $2,772/mo

    Est. payment

    Refinancing to a lower rate could help reduce your monthly payments and save thousands over the life of the loan.

    See today's rates

    $2,772/mo

    Est. payment

    Explore your selling options

    Work with a Zillow partner agent

    Leverage their expertise and Zillow's premium Showcase listings to get your home seen by more buyers.

    Get started

    List with your own agent

    Get your home in front of millions of buyers by listing it on Zillow.

    Learn how to do it

    Sell it yourself

    Take full control of how buyers see your home on Zillow by listing For Sale by Owner (FSBO).

    List your home

    What's special

    Electric expandable awningSynthetic turfSemi-custom master walk-in showerAll appliances included
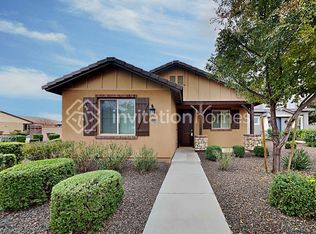
    Beauty at its finest, this home is sure to impress. At 1,633 sqft this home offers 3 bedrooms, 2 bathrooms, and an oversized 2.5 car garage. Built in 2017, this single owner home has been built to perfection. Key features include wood-plank tile throughout the main areas, all appliances included, 9ft+ flat ceilings, 8ft doors, a Gorgeous kitchen with Stainless Steel appliances, and a semi-custom Master walk-in shower. The backyard is a Dream with Travertine tile, Synthetic Turf, electric expandable awning, and an absolutely Beautiful Shasta pool with a built-in Fireplace as the design focal point. Your new pool is both heated and upgraded with a variable speed pump as well as an in ground cleaning system. Close to dining, shopping, and freeway access, what more could you want?

    Zillow last checked:

    Listing updated:

    Listed by:

    Edward Abarca 623-694-2187,

    Keller Williams, Professional Partners

    Bought with:

    Frank May, SA530852000

    Re/Max Fine Properties

    Source: ARMLS,MLS#: 6986824MLS Logo

    Facts & features

    Interior

    Bedrooms & bathrooms
    • Bedrooms: 3
    • Bathrooms: 2
    • Full bathrooms: 2
    Heating
    • Natural Gas
    Cooling
    • Central Air, Ceiling Fan(s), Programmable Thmstat
    Appliances
    • Included: Dryer, Washer, Water Softener Owned, Gas Stub for Range, Refrigerator, Built-in Microwave, Dishwasher, Disposal, Gas Range, Electric Oven
    • Laundry: Inside, Engy Star (See Rmks)
    Features
    • Non-laminate Counter, High Speed Internet, Granite Counters, Double Vanity, Eat-in Kitchen, Breakfast Bar, 9+ Flat Ceilings, No Interior Steps, Kitchen Island, Pantry, 3/4 Bath Master Bdrm
    • Flooring: Carpet, Laminate, Tile
    • Windows: Double Pane Windows, ENERGY STAR Qualified Windows
    • Has basement: No
    • Has fireplace: No
    Interior area
    • Total structure area: 1,633
    • Total interior livable area: 1,633 sqft

    Property

    Parking
    • Total spaces: 2.5
    • Parking features: Attached, Garage Door Opener, Direct Access
    • Attached garage spaces: 2.5
    Features
    • Stories: 1
    • Patio & porch: Covered
    • Has private pool: Yes
    • Pool features: Variable Speed Pump, Outdoor Pool, Play Pool, Heated
    • Spa features: None
    • Fencing: Back Yard,Block
    Lot
    • Size: 5,144 sqft
    • Features: Borders Common Area, East/West Exposure, Sprinklers In Rear, Sprinklers In Front, Corner Lot, Desert Front, Gravel/Stone Front, Gravel/Stone Back, Synthetic Grass Back, Auto Timer H2O Front, Auto Timer H2O Back
    Details
    • Parcel number: 50908613

    Construction

    Type & style
    • Home type: SingleFamily
    • Architectural style: Ranch
    • Property subtype: Single Family Residence
    Materials
    • Stucco, Wood Frame
    • Roof: Tile
    Condition
    • Year built: 2017
    Details
    • Builder name: Bellago Homes

    Utilities & green energy

    • Sewer: Public Sewer
    • Water: City Water
    Green energy
    • Water conservation: Tankless Ht Wtr Heat

    Community & neighborhood

    Community
    • Community features: Pool, Community Spa, Community Spa Htd, Playground, Biking/Walking Path
    Location
    • Region: Surprise
    • Subdivision: MARLEY PARK PARCEL 12

    HOA & financial

    HOA
    • Has HOA: Yes
    • HOA fee: $143 monthly
    • Services included: Maintenance Grounds, Street Maint
    • Association name: Marley Park
    • Association phone: 480-551-4300

    Other

    Other facts
    • Listing terms: Cash,Conventional,FHA,VA Loan
    • Ownership: Fee Simple

    Price history

    DateEventPrice
    4/8/2026Sold$460,000$282/sqft
    Source: ARMLS #6986824 Report a problem
    3/5/2026Listed for sale$460,000+55.3%$282/sqft
    Source: ARMLS #6986824 Report a problem
    1/26/2018Sold$296,279$181/sqft
    Source: ARMLS #5610843 Report a problem
    12/28/2017Price change$296,279-1%$181/sqft
    Source: Chandler - Ocotillo Office #5610843 Report a problem
    8/22/2017Pending sale$299,279$183/sqft
    Source: Chandler - Ocotillo Office #5610843 Report a problem
    8/22/2017Price change$299,279-0.2%$183/sqft
    Source: Chandler - Ocotillo Office #5610843 Report a problem
    6/7/2017Pending sale$299,886$184/sqft
    Source: Chandler - Ocotillo Office #5610843 Report a problem
    6/7/2017Price change$299,886+0.1%$184/sqft
    Source: Chandler - Ocotillo Office #5610843 Report a problem
    6/6/2017Pending sale$299,657$184/sqft
    Source: Chandler - Ocotillo Office #5610843 Report a problem
    6/6/2017Price change$299,657-0.7%$184/sqft
    Source: Chandler - Ocotillo Office #5610843 Report a problem
    5/26/2017Pending sale$301,895+24.7%$185/sqft
    Source: Berkshire Hathaway HomeServices Arizona Properties #5610843 Report a problem
    8/26/2016Listed for sale$242,028$148/sqft
    Source: Berkshire Hathaway HomeServices Arizona Properties #5489508 Report a problem

    Public tax history

    YearProperty taxesTax assessment
    2025$1,515 -0.3%$37,000 -8.1%
    2024$1,520 +1.4%$40,280 +115.6%
    2023$1,499 -32.1%$18,685 -29.4%
    2022$2,207 -1.1%$26,480 +7.3%
    2021$2,231 -2.5%$24,680 +5.4%
    2020$2,288 +448.7%$23,410 +9.6%
    2019$417 $21,350 +232.6%
    2018$417 -11%$6,420 +34.6%
    2017$469 +21.6%$4,770 +8.2%
    2016$385 -17.2%$4,410 +0.2%
    2015$465 $4,400 +41.8%
    2014-- $3,104 +104.2%
    2013-- $1,520 -78.2%
    2009-- $6,960 +10.1%
    2008-- $6,320

    Find assessor info on the county website

    Neighborhood: 85379

    Nearby schools

    GreatSchools rating
    Schools provided by the listing agent
    • Elementary: Marley Park Elementary
    • Middle: Marley Park Elementary
    • High: Dysart High School
    • District: Dysart Unified District

    Source: ARMLS. This data may not be complete. We recommend contacting the local school district to confirm school assignments for this home.

    Get a cash offer in 3 minutes
    Find out how much your home could sell for in as little as 3 minutes with a no-obligation cash offer.
    Estimated market value
    $460,300
    Get a cash offer in 3 minutes
    Find out how much your home could sell for in as little as 3 minutes with a no-obligation cash offer.
    Estimated market value
    $460,300