Skip main navigation
Off market
  • $919,000

    14879 Fells Ln, Orlando, FL 32827

    6beds
    4,694sqft
    Single Family Residence
    Built in 2013
    8,616 Square Feet Lot
    $919,000 Zestimate®
    $196/sqft
    $6,359 Estimated rent

    Home value

    $919,000

    $864,000 - $983,000

    $6,359/mo

    Zestimate® history
    Loading
    Loading...

    Owner options

    List your home for rent

    $6,359/mo

    Rent Zestimate®

    Find your next renter with Zillow Rental Manager. Plus, with online applications, you can quickly screen prospective tenants – for free.

    Learn more

    $6,359/mo

    Rent Zestimate®

    Refinance and save

    $6,597/mo

    Est. payment

    Refinancing to a lower rate could help reduce your monthly payments and save thousands over the life of the loan.

    See today's rates

    $6,597/mo

    Est. payment

    Explore your selling options

    Work with a Zillow partner agent

    Leverage their expertise and Zillow's premium Showcase listings to get your home seen by more buyers.

    Get started

    List with your own agent

    Get your home in front of millions of buyers by listing it on Zillow.

    Learn how to do it

    Sell it yourself

    Take full control of how buyers see your home on Zillow by listing For Sale by Owner (FSBO).

    List your home

    What's special

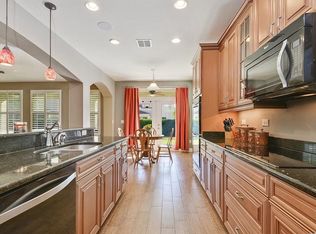
    Stunning Customized by Original Current Owner still smells NEW! 6 Bdrm w/2 Master Suites one on each Floor + Massive Bonus Rm w/Granite Wet Bar + Theater Rm w/Negotiable Equipment/Furnishings! 5 Full Bathrooms 3 Car Garage! Energy Efficient Home = LOW Electric Bills! Low HOA & Lower Homesteaded Taxes! Grand Executive Home w/Stacked Stone Front, Paver Driveway & Entry w/8 Ft Wood Door to Foyer soaring 2 stories! Formal Living Rm & Formal Dining Rm offer entertaining at its finest! Kitchen offers a cooks dream of 2 Built in Ovens, Cook Top, Adorned in Granite Counters, 42" Cabinets w/Crown Molding, Walk in Pantry & Breakfast Bar. Great Room has a wall of Windows & French Doors to Covered Patio that expands the entire width of home! 1st Floor Master Bedroom and Bathroom En-suite is stunning w/Dual Counters, Deep Garden tub, Walk in Shower & Well-Appointed Walk-in Closet w/Built Ins well Thought out! Bedroom 2 is on the 1st Floor w/Full Guest Bath right outside! Laundry Room finishes the 1st Fl other than the stunning 3 car Garage w/Beautiful Rock-Solid Flooring! Upstairs is Grand with upgraded Spindle staircase & Overhead walk gazing at Foyer Entry! You are Greeted w/Massive Bonus Room w/Surround Sound & Wet Bar w/Granite Bar Counter, Sink & Built in Mini Refrigerator! Options are Endless! Dedicated Theater Room Upgrade offers Fully Operational Theater w/Negotiable Equipment + Furniture! Bedroom 5 is huge 15x15 & Shares Full Bath w/Theater Rm wing! 2nd Floor Master Bedroom has Master Bath En-suite w/Walk In Shower, Deep Garden Tub & Walk in Closet! Bedroom 6 beyond the Master Bedroom has 5th Full bathroom just outside its door! Owners' love the amazing closets & storage this home offers! Fully Fenced Back yard and entertaining space under roof out back just completes this lovely home that was very lightly used and still feels new! Virtual Tour you can Walk Through & See the Floor Plan like a Doll house on this Lake Nona area home w/A Rated Schools, close to Medical City! Energy Efficient features include Spray Foam Insulation, Energy Star Appliances - Refrigerator 2020, TRANE AC 15 SEER Systems, CFL Lighting Fixtures, Low E2 Vinyl Windows, Dual Flush Toilets! Some Furniture is negotiable and due to relocation plans the owner would like to close on 11/2/20 or after!

    This property is off market, which means it's not currently listed for sale or rent on Zillow. This may be different from what's available on other websites or public sources.

    Originating MLS: Tampa

    Facts & features

    Interior

    Bedrooms & bathrooms
    • Bedrooms: 6
    • Bathrooms: 5
    • Full bathrooms: 5
    Heating
    • Forced air, Heat pump, Electric
    Cooling
    • Central
    Appliances
    • Included: Dishwasher, Dryer, Garbage disposal, Microwave, Refrigerator, Washer
    • Laundry: Inside, Laundry Room
    Features
    • Ceiling Fans(s), Master Bedroom Downstairs, Split Bedroom, Stone Counters, Walk-In Closet(s), Window Treatments, Wet Bar
    • Flooring: Tile, Carpet
    • Windows: ENERGY STAR Qualified Windows, Blinds
    Interior area
    • Total interior livable area: 4,694 sqft

    Property

    Parking
    • Total spaces: 3
    • Parking features: Garage - Attached
    Features
    • Levels: Two
    • Patio & porch: Covered, Rear Porch
    Lot
    • Size: 8,616 Square Feet
    Details
    • Parcel number: 312432280101350
    • Zoning: R-1/AN

    Construction

    Type & style
    • Home type: SingleFamily
    • Property subtype: Single Family Residence
    Materials
    • masonry
    • Roof: Tile
    Condition
    • Year built: 2013
    Details
    • Builder model: The Wimberley

    Utilities & green energy

    • Sewer: Public Sewer
    • Water: Public
    • Utilities for property: Electricity Connected, BB/HS Internet Available, Street Lights, Sprinkler Meter
    Green energy
    • Energy efficient items: Windows, HVAC, Lighting

    Community & HOA

    Community
    • Subdivision: FELLS LNDG PH 2
    HOA
    • Has HOA: Yes
    • Amenities included: Playground, Park
    • Services included: Common Area Taxes, Insurance, Manager
    • HOA fee: $69 monthly
    Location
    • Region: Orlando

    Financial & listing details

    • Price per square foot: $196/sqft
    • Tax assessed value: $758,140
    • Annual tax amount: $117
    • Listing terms: Cash, Conventional, VA Loan
    • Ownership: Fee Simple

    Price history

    DateEventPrice
    11/12/2020Sold$540,000-3.4%$115/sqft
    Source: Public Record Report a problem
    9/14/2020Pending sale$559,000$119/sqft
    Source: SIGNATURE REALTY ASSOCIATES #T3262480 Report a problem
    8/31/2020Listed for sale$559,000+25.3%$119/sqft
    Source: SIGNATURE REALTY ASSOCIATES #T3262480 Report a problem
    1/10/2014Sold$446,200$95/sqft
    Source: Public Record Report a problem

    Public tax history

    YearProperty taxesTax assessment
    2024$117 +46.8%$529,246 +3.4%
    2023$80 $511,889 +3%
    2022$80 $496,980 +3%
    2021$80 -99%$482,505 +7.2%
    2020$7,684 +1%$449,938 +2.3%
    2019$7,605 +1%$439,822 +1.9%
    2018$7,533 $431,621 -7.3%
    2017$7,533 +1.3%$465,609 +12.5%
    2016$7,438 +0.4%$414,048 +0.2%
    2015$7,411 -7.1%$413,221 +6.3%
    2014$7,979 +2713.9%$388,781 +3280.7%
    2013$284 $11,500
    Find assessor info on the county website

    Neighborhood: City of Orlando-GOAA

    Nearby schools

    GreatSchools rating
    Schools provided by the listing agent
    • Elementary: Laureate Park Elementary
    • Middle: Lake Nona Middle School
    • High: Lake Nona High

    Source: The MLS. This data may not be complete. We recommend contacting the local school district to confirm school assignments for this home.

    Get a cash offer in 3 minutes
    Find out how much your home could sell for in as little as 3 minutes with a no-obligation cash offer.
    Estimated market value
    $919,000
    Get a cash offer in 3 minutes
    Find out how much your home could sell for in as little as 3 minutes with a no-obligation cash offer.
    Estimated market value
    $919,000