LOTS OF ROOM TO SPREAD OUT IN THIS HUGE 2-STORY BRICK HOME IN THE HEART OF THE "THE LANDINGS". SIX LARGE BEDROOMS AND FOUR FULL BATHS. THAT'S CORRECT! THIS HOME CAN BE SET UP INTO MULTIPLE LAYOUTS FOR ANY LIVING SITUATION. RELATED LIVING IS A DEFINITE POTENTIAL. FOUR BEDROOMS UPSTAIRS WITH 2 FULL BATHS, 1 BEDROOM AND A FULL BATH ON MAIN LEVEL , ALONG WITH A BIG REC ROOM IN BASEMENT WITH ANOTHER BEDROOM AND ANOTHER FULL BATH. GREAT 1ST FLOOR WITH BEAUTIFUL HARDWOOD FLOORS THROUGH OUT. LARGE SEPERATE DINING ROOM WHICH IS ALSO A POSSIBILTY FOR A HOME OFFICE. FIRST FLOOR BEDROOM COULD BE POTENTIAL OFFICE TOO. BIG KITCHEN WITH BEAUTIFUL GLEEMING HARDWOOD FLOORS. ALL APPLIANCES AND WALK-IN PANTRY. LOOK AT THE SIZE OF THE BASEMENT REC ROOM AT 36X26 AND EXTRA HIGH CEILINGS.. GREAT FOR ENTERTAINING OR WHATEVER YOU CHOOSE. ALL OF THIS PLUS A 3 CAR GARAGE FOR YOUR USE. 12X10 STORAGE ROOM IN BASEMENT. CLOSE TO PARKS, SCHOOLS, TRANSPORTATION AND SHOPPING.
Closed
$485,000
14879 Harbor Dr, Oak Forest, IL 60452
6beds
--sqft
Single Family Residence
Built in 2001
8,700 Square Feet Lot
$510,000 Zestimate®
$--/sqft
$5,206 Estimated rent
Home value
$510,000
$485,000 - $536,000
$5,206/mo
Zestimate® history
Owner options
List your home for rent
$5,206/mo
Rent Zestimate®
Find your next renter with Zillow Rental Manager. Plus, with online applications, you can quickly screen prospective tenants – for free.
$5,206/mo
Rent Zestimate®
Refinance and save
$3,647/mo
Est. payment
Refinancing to a lower rate could help reduce your monthly payments and save thousands over the life of the loan.
$3,647/mo
Est. payment
Explore your selling options
Work with a Zillow partner agent
Leverage their expertise and Zillow's premium Showcase listings to get your home seen by more buyers.
Get startedList with your own agent
Get your home in front of millions of buyers by listing it on Zillow.
Learn how to do itSell it yourself
Take full control of how buyers see your home on Zillow by listing For Sale by Owner (FSBO).
List your homeWhat's special
Extra high ceilingsSix large bedroomsWalk-in pantryBig kitchenBasement rec roomBeautiful hardwood floors
Zillow last checked:
Listing updated:
Listed by:
James Dace 708-212-0099,
Century 21 Harthside Realtors
Bought with:
Alex Chavez
HomeSmart Realty Group
Source: MRED as distributed by MLS GRID,MLS#: 12393015
Facts & features
Interior
Bedrooms & bathrooms
- Bedrooms: 6
- Bathrooms: 4
- Full bathrooms: 4
Rooms
- Room types: Bedroom 5, Bedroom 6, Recreation Room, Storage
Primary bedroom
- Features: Flooring (Carpet), Window Treatments (All), Bathroom (Full)
- Level: Second
- Area: 216 Square Feet
- Dimensions: 18X12
Bedroom 2
- Features: Flooring (Carpet), Window Treatments (All)
- Level: Second
- Area: 130 Square Feet
- Dimensions: 13X10
Bedroom 3
- Features: Flooring (Carpet), Window Treatments (All)
- Level: Second
- Area: 130 Square Feet
- Dimensions: 13X10
Bedroom 4
- Features: Flooring (Carpet), Window Treatments (All)
- Level: Second
- Area: 154 Square Feet
- Dimensions: 14X11
Bedroom 5
- Features: Flooring (Ceramic Tile), Window Treatments (All)
- Level: Main
- Area: 154 Square Feet
- Dimensions: 14X11
Bedroom 6
- Features: Flooring (Carpet)
- Level: Basement
- Area: 130 Square Feet
- Dimensions: 13X10
Dining room
- Features: Flooring (Hardwood), Window Treatments (All)
- Level: Main
- Area: 144 Square Feet
- Dimensions: 12X12
Family room
- Features: Flooring (Hardwood), Window Treatments (All)
- Level: Main
- Area: 270 Square Feet
- Dimensions: 18X15
Kitchen
- Features: Kitchen (Eating Area-Table Space, Pantry-Closet), Flooring (Hardwood), Window Treatments (All)
- Level: Main
- Area: 322 Square Feet
- Dimensions: 23X14
Laundry
- Features: Flooring (Ceramic Tile)
- Level: Main
- Area: 121 Square Feet
- Dimensions: 11X11
Living room
- Features: Flooring (Hardwood), Window Treatments (All)
- Level: Main
- Area: 182 Square Feet
- Dimensions: 14X13
Recreation room
- Features: Flooring (Ceramic Tile)
- Level: Basement
- Area: 936 Square Feet
- Dimensions: 36X26
Storage
- Features: Flooring (Other)
- Level: Basement
- Area: 120 Square Feet
- Dimensions: 12X10
Heating
- Natural Gas, Forced Air
Cooling
- Central Air
Appliances
- Included: Range, Microwave, Dishwasher, Washer, Dryer, Disposal
- Laundry: Main Level, Gas Dryer Hookup, In Unit
Features
- 1st Floor Bedroom, In-Law Floorplan, 1st Floor Full Bath, Walk-In Closet(s)
- Flooring: Hardwood
- Basement: Finished,Full
Interior area
- Total structure area: 0
Property
Parking
- Total spaces: 3
- Parking features: Concrete, Garage Door Opener, On Site, Garage Owned, Attached, Garage
- Attached garage spaces: 3
- Has uncovered spaces: Yes
Accessibility
- Accessibility features: No Disability Access
Features
- Stories: 2
- Patio & porch: Patio
Lot
- Size: 8,700 Square Feet
- Dimensions: 75X116X75X116
Details
- Parcel number: 28083060260000
- Special conditions: None
Construction
Type & style
- Home type: SingleFamily
- Property subtype: Single Family Residence
Materials
- Brick
- Foundation: Concrete Perimeter
Condition
- New construction: No
- Year built: 2001
Details
- Builder model: 2-STORY
Utilities & green energy
- Electric: Circuit Breakers
- Sewer: Public Sewer
- Water: Lake Michigan
Community & HOA
Community
- Features: Park, Lake, Curbs, Sidewalks, Street Lights, Street Paved
- Subdivision: Landings
HOA
- Services included: None
Location
- Region: Oak Forest
Financial & listing details
- Tax assessed value: $390,010
- Annual tax amount: $11,160
- Date on market: 6/18/2025
- Listing terms: Conventional
- Ownership: Fee Simple
Price history
| Date | Event | Price |
|---|---|---|
| 8/11/2025 | Sold | $485,000-3% |
Source:  MRED as distributed by MLS GRID #12393015 Report a problem MRED as distributed by MLS GRID #12393015 Report a problem | ||
| 7/12/2025 | Contingent | $499,900 |
Source: MRED as distributed by MLS GRID #12393015 Report a problem | ||
| 6/18/2025 | Listed for sale | $499,900+604.1% |
Source: MRED as distributed by MLS GRID #12393015 Report a problem | ||
| 5/22/2001 | Sold | $71,000 |
Source: Public Record Report a problem | ||
Public tax history
| Year | Property taxes | Tax assessment |
|---|---|---|
| 2024 | $12,077 +8.2% | $39,001 +0% |
| 2023 | $11,165 +13.7% | $38,999 +45.5% |
| 2022 | $9,821 +2.1% | $26,811 |
| 2021 | $9,615 +3% | $26,811 |
| 2020 | $9,334 -3.7% | $26,811 -2.5% |
| 2019 | $9,697 +1.7% | $27,503 |
| 2018 | $9,531 -0.6% | $27,503 |
| 2017 | $9,587 +4.8% | $27,503 +11.1% |
| 2016 | $9,145 +3% | $24,753 |
| 2015 | $8,875 -7.3% | $24,753 -8.8% |
| 2014 | $9,570 +10.3% | $27,146 -1.3% |
| 2013 | $8,680 -8.1% | $27,495 -10.3% |
| 2012 | $9,442 +5.3% | $30,665 |
| 2011 | $8,968 +1.1% | $30,665 -5.1% |
| 2010 | $8,874 +6.7% | $32,318 |
| 2009 | $8,320 +5.9% | $32,318 -5% |
| 2008 | $7,859 +22.1% | $34,019 +30.8% |
| 2007 | $6,438 +1.6% | $26,000 |
| 2006 | $6,338 +2.3% | $26,000 |
| 2005 | $6,192 -10.8% | $26,000 -8.3% |
| 2004 | $6,946 -12.4% | $28,368 -9.9% |
| 2003 | $7,927 | $31,497 |
Find assessor info on the county website
Neighborhood: 60452
Nearby homes
- $460,9004 bd2 ba2.6k sqft14873 Harbor Dr, Oak Forest, IL 60452Off Market
- $475,0005 bd4 ba-- sqft14880 Moorings Ln, Oak Forest, IL 60452Sold
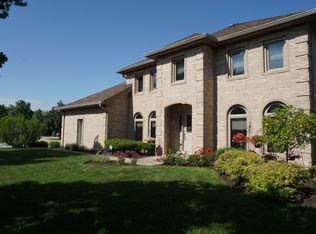
- $450,2004 bd2 ba2.4k sqft14874 Moorings Ln, Oak Forest, IL 60452Off Market
- $419,7004 bd2 ba2.2k sqft14867 Harbor Dr, Oak Forest, IL 60452Off Market
- $455,2004 bd2 ba2.6k sqft6243 Carriage Way, Oak Forest, IL 60452Off Market
- $565,7004 bd2 ba3.2k sqft6237 Carriage Way, Oak Forest, IL 60452Off Market
- $492,8004 bd2 ba3.4k sqft6249 Carriage Way, Oak Forest, IL 60452Off Market
- $435,0005 bd3 ba2.9k sqft14880 Harbor Dr, Oak Forest, IL 60452Sold
Nearby schools
GreatSchools rating
- 8/10Lee R Foster Elementary SchoolGrades: 1-5Distance: 0.6 mi
- 5/10Jack Hille Middle SchoolGrades: 6-8Distance: 0.5 mi
- 8/10Oak Forest High SchoolGrades: 9-12Distance: 1 mi
Schools provided by the listing agent
- High: Oak Forest High School
- District: 142
Source: MRED as distributed by MLS GRID. This data may not be complete. We recommend contacting the local school district to confirm school assignments for this home.
Get a cash offer in 3 minutes
Find out how much your home could sell for in as little as 3 minutes with a no-obligation cash offer.
Estimated market value
$510,000
Get a cash offer in 3 minutes
Find out how much your home could sell for in as little as 3 minutes with a no-obligation cash offer.
Estimated market value
$510,000
- Illinois
- Cook County
- Oak Forest
- 60452
- 14879 Harbor Dr
