Skip main navigation
Sold for $293,500
  • $293,500

    1488 Cassius St, Lutz, FL 33549

    2beds
    1,541sqft
    Townhouse
    Built in 2022
    2,242 Square Feet Lot
    $305,200 Zestimate®
    $190/sqft
    $2,015 Estimated rent

    Home value

    $305,200

    $290,000 - $320,000

    $2,015/mo

    Zestimate® history
    Loading
    Loading...

    Owner options

    List your home for rent

    $2,015/mo

    Rent Zestimate®

    Find your next renter with Zillow Rental Manager. Plus, with online applications, you can quickly screen prospective tenants – for free.

    Learn more

    $2,015/mo

    Rent Zestimate®

    Refinance and save

    $2,340/mo

    Est. payment

    Refinancing to a lower rate could help reduce your monthly payments and save thousands over the life of the loan.

    See today's rates

    $2,340/mo

    Est. payment

    Explore your selling options

    Work with a Zillow partner agent

    Leverage their expertise and Zillow's premium Showcase listings to get your home seen by more buyers.

    Get started

    List with your own agent

    Get your home in front of millions of buyers by listing it on Zillow.

    Learn how to do it

    Sell it yourself

    Take full control of how buyers see your home on Zillow by listing For Sale by Owner (FSBO).

    List your home

    What's special

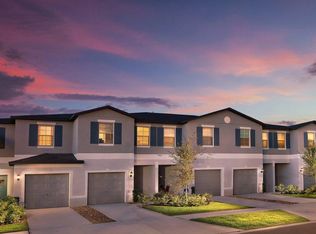
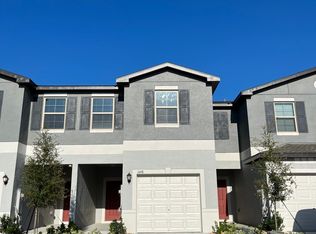
    **Welcome to 1488 Cassius Street — Your Dream Home in Willow Square, Lutz!** Welcome to the sought-after gated community of Willow Square, where this beautifully designed 2-bedroom, 2.5-bathroom end-unit townhome offers the perfect blend of modern style, everyday comfort, and Florida living at its finest — complete with serene preserve views right from your doorstep. Step inside to a bright, open-concept layout flooded with natural light, courtesy of the extra windows only an end unit provides. Contemporary finishes and a spacious floor plan suit a variety of lifestyles, while the well-appointed kitchen features sleek cabinetry, granite countertops, and stainless steel appliances that flow seamlessly into the dining and living areas — ideal for both relaxing and entertaining. Upstairs, two generously sized bedrooms each have their own private ensuite bath, perfect for guests, roommates, or family. The primary suite is a true retreat, complete with a custom built-in closet system designed to maximize storage. Both bathrooms are finished with elegant granite countertops, adding a polished, upscale touch. A convenient half bath on the main level adds everyday practicality, and the one-car garage features an overhead storage rack — perfect for keeping gear organized and out of the way. An additional utility closet inside the home provides even more storage space for all of life's extras. Unwind on your screened-in patio overlooking lush preserve views — the perfect spot for your morning coffee. The community swimming pool is just a short stroll away, and the private gated entrance ensures peace of mind and beautifully maintained surroundings year-round. Zoned for top-rated schools — Lake Myrtle Elementary, Charles S. Rushe Middle, and Sunlake High School — and minutes from Tampa Premium Outlets and The Shops at Wiregrass, the location is hard to beat. Commuters will appreciate quick access to I-75, I-275, and Veterans Expressway (SR-589), putting Downtown Tampa, Wesley Chapel, Tampa International Airport, and St. Petersburg all within easy reach. Don't miss this rare opportunity to own a stunning end-unit townhome with preserve views in one of Lutz's most desirable communities. Schedule your private showing today!

    Zillow last checked:

    Listing updated:

    Listing Provided by:

    Stacey Vyas 330-328-6068,

    EXP REALTY LLC 888-883-8509,

    Kendall Bonner 813-536-6026,

    EXP REALTY LLC

    Bought with:

    Jill Aubin, 3327941

    RE/MAX REALTY UNLIMITED

    Source: Stellar MLS,MLS#: TB8482739MLS LogoOriginating MLS: Sarasota - Manatee

    Facts & features

    Interior

    Bedrooms & bathrooms
    • Bedrooms: 2
    • Bathrooms: 3
    • Full bathrooms: 2
    • 1/2 bathrooms: 1
    Primary bedroom
    • Features: En Suite Bathroom, Walk-In Closet(s)
    • Level: Second
    • Area: 204 Square Feet
    • Dimensions: 17x12
    Bedroom 2
    • Features: En Suite Bathroom, Walk-In Closet(s)
    • Level: Second
    • Area: 130 Square Feet
    • Dimensions: 13x10
    Foyer
    • Level: First
    • Area: 42 Square Feet
    • Dimensions: 7x6
    Kitchen
    • Level: First
    • Area: 108 Square Feet
    • Dimensions: 12x9
    Living room
    • Level: First
    • Area: 234 Square Feet
    • Dimensions: 18x13
    Loft
    • Level: Second
    • Area: 176 Square Feet
    • Dimensions: 16x11
    Heating
    • Electric, Heat Pump
    Cooling
    • Central Air
    Appliances
    • Included: Dishwasher, Disposal, Dryer, Electric Water Heater, Microwave, Range, Refrigerator, Washer
    • Laundry: Laundry Room, Upper Level
    Features
    • Ceiling Fan(s), Open Floorplan, PrimaryBedroom Upstairs
    • Flooring: Carpet, Ceramic Tile
    • Has fireplace: No
    • Common walls with other units/homes: End Unit
    Interior area
    • Total structure area: 1,783
    • Total interior livable area: 1,541 sqft

    Property

    Parking
    • Total spaces: 1
    • Parking features: Garage - Attached
    • Attached garage spaces: 1
    Features
    • Levels: Two
    • Stories: 2
    • Exterior features: Irrigation System
    Lot
    • Size: 2,242 sqft
    Details
    • Parcel number: 3226190150000001220
    • Zoning: MPUD
    • Special conditions: None

    Construction

    Type & style
    • Home type: Townhouse
    • Property subtype: Townhouse
    Materials
    • Block, Stucco
    • Foundation: Slab
    • Roof: Shingle
    Condition
    • New construction: No
    • Year built: 2022

    Utilities & green energy

    • Sewer: Public Sewer
    • Water: Public
    • Utilities for property: BB/HS Internet Available, Cable Available, Electricity Connected, Fiber Optics, Public, Street Lights, Water Connected

    Community & neighborhood

    Community
    • Community features: Gated Community - No Guard, Pool, Sidewalks
    Location
    • Region: Lutz
    • Subdivision: WILLOW SQUARE TWNHMS

    HOA & financial

    HOA
    • Has HOA: Yes
    • HOA fee: $323 monthly
    • Services included: Community Pool, Maintenance Grounds
    • Association name: Greenacre Properties
    Other fees
    • Pet fee: $0 monthly
    Other financial information
    • Total actual rent: 0

    Other

    Other facts
    • Ownership: Fee Simple
    • Road surface type: Asphalt

    Price history

    DateEventPrice
    5/15/2026Sold$293,500-5.3%$190/sqft
    Source: Stellar MLS #TB8482739 Report a problem
    4/27/2026Pending sale$309,999$201/sqft
    Source: eXp Realty #TB8482739 Report a problem
    3/29/2026Price change$309,999-2.8%$201/sqft
    Source: Stellar MLS #TB8482739 Report a problem
    3/22/2026Price change$319,000-1.8%$207/sqft
    Source: eXp Realty #TB8482739 Report a problem
    3/8/2026Listed for sale$324,999-5.8%$211/sqft
    Source: eXp Realty #TB8482739 Report a problem
    9/7/2022Sold$345,100$224/sqft
    Source: Public Record Report a problem

    Public tax history

    YearProperty taxesTax assessment
    2024$4,000 +5.3%$264,834 +4.5%
    2023$3,800 +995.7%$253,534 +1036.9%
    2022$347 +8.8%$22,300 +11.5%
    2021$319 +53.7%$20,000 +53.8%
    2020$207 $13,000

    Find assessor info on the county website

    Neighborhood: 33549

    Nearby schools

    GreatSchools rating
    Schools provided by the listing agent
    • Elementary: Lake Myrtle Elementary-PO
    • Middle: Charles S. Rushe Middle-PO
    • High: Sunlake High School-PO

    Source: Stellar MLS. This data may not be complete. We recommend contacting the local school district to confirm school assignments for this home.

    Get a cash offer in 3 minutes
    Find out how much your home could sell for in as little as 3 minutes with a no-obligation cash offer.
    Estimated market value
    $305,200
    Get a cash offer in 3 minutes
    Find out how much your home could sell for in as little as 3 minutes with a no-obligation cash offer.
    Estimated market value
    $305,200