Discover the epitome of serene living at 1488 Connors Lane, nestled within the esteemed Tuskawilla Country Club community in Winter Springs, FL. This magnificent property, spread across a sprawling .40-acre lot, offers views of Howell Creek and is enveloped by majestic mature trees, ensuring unparalleled peace and privacy. Meticulously maintained, the home welcomes you with 4 generously sized bedrooms and 3.5 bathrooms, featuring a spacious primary suite on the lower level complete with a private, screened-in patio for intimate outdoor relaxation. An additional guest suite located upstairs provides the perfect retreat for visitors, offering both comfort and seclusion. The heart of the home is adorned with a bright, inviting kitchen equipped with premium stainless steel appliances, set against the backdrop of vaulted ceilings with elegant wooden beams that add a touch of grandeur. Extending the living space outdoors is a large screened-in patio, leading to an exquisite wooden deck and beautifully paved backyard, creating an idyllic setting for entertaining or quiet contemplation amidst nature's beauty. Residents of this neighborhood enjoy the perks of front yard lawn maintenance, tennis courts, and a clubhouse, enhancing the lifestyle of convenience and leisure. 1488 Connors Lane is more than just a home; it's a sanctuary that promises a lifestyle of comfort and tranquility, making it a must-see for those aspiring to reside in one of Winter Springs' most coveted neighborhoods. This home is near Trotwood Park, Cross Seminole Trail and Bear Creek Nature Trail. The location is one of the best with quick access to the 417. The schools include some of the top-rated schools in all of Central Florida. Schedule your showing today, before it’s too late!
Sold for $487,000
$487,000
1488 CONNORS LANE, WINTER SPRINGS, FL 32708
4beds
2,120sqft
Single Family Residence
Built in 1987
0.4 Acres Lot
$515,400 Zestimate®
$230/sqft
$2,795 Estimated rent
Home value
$515,400
$490,000 - $546,000
$2,795/mo
Zestimate® history
Owner options
List your home for rent
$2,795/mo
Rent Zestimate®
Find your next renter with Zillow Rental Manager. Plus, with online applications, you can quickly screen prospective tenants – for free.
$2,795/mo
Rent Zestimate®
Refinance and save
$3,476/mo
Est. payment
Refinancing to a lower rate could help reduce your monthly payments and save thousands over the life of the loan.
$3,476/mo
Est. payment
Explore your selling options
Work with a Zillow partner agent
Leverage their expertise and Zillow's premium Showcase listings to get your home seen by more buyers.
Get startedList with your own agent
Get your home in front of millions of buyers by listing it on Zillow.
Learn how to do itSell it yourself
Take full control of how buyers see your home on Zillow by listing For Sale by Owner (FSBO).
List your homeWhat's special
Premium stainless steel appliancesScreened-in patioLarge screened-in patioMajestic mature treesVaulted ceilingsTennis courtsCross seminole trail
Zillow last checked:
Listing updated:
Listed by:
Danny Pena 407-863-9638,
EXP REALTY LLC 888-883-8509
Bought with:
Brad Merrell, 3022046
COLDWELL BANKER REALTY
Source: Stellar MLS,MLS#: O6182634 Originating MLS: Orlando Regional
Originating MLS: Orlando Regional
Facts & features
Interior
Bedrooms & bathrooms
- Bedrooms: 4
- Bathrooms: 4
- Full bathrooms: 3
- 1/2 bathrooms: 1
Rooms
- Room types: Utility Room
Primary bedroom
- Features: Walk-In Closet(s)
- Level: First
- Dimensions: 15x13
Bedroom 2
- Features: Walk-In Closet(s)
- Level: Second
- Dimensions: 12x12
Bedroom 3
- Features: Built-in Closet
- Level: Second
- Dimensions: 12x12
Bedroom 4
- Features: Built-in Closet
- Level: Second
- Dimensions: 12x12
Kitchen
- Level: First
Living room
- Level: First
Heating
- Central
Cooling
- Central Air
Appliances
- Included: Dishwasher, Disposal, Microwave, Range, Refrigerator
- Laundry: Inside, Laundry Room
Features
- Ceiling Fan(s), High Ceilings, Living Room/Dining Room Combo, Open Floorplan, Primary Bedroom Main Floor, Solid Wood Cabinets, Split Bedroom, Thermostat, Vaulted Ceiling(s), Walk-In Closet(s)
- Flooring: Luxury Vinyl
- Doors: Sliding Doors
- Windows: Skylight(s)
- Has fireplace: Yes
- Fireplace features: Living Room
Interior area
- Total structure area: 2,996
- Total interior livable area: 2,120 sqft
Property
Parking
- Total spaces: 2
- Parking features: Driveway
- Attached garage spaces: 2
- Has uncovered spaces: Yes
- Details: Garage Dimensions: 20x20
Features
- Levels: Two
- Stories: 2
- Patio & porch: Covered, Deck, Enclosed, Porch, Rear Porch, Screened
- Exterior features: Lighting, Rain Gutters
- Fencing: Fenced,Wood
- Has view: Yes
- View description: Trees/Woods, Water, Creek/Stream
- Has water view: Yes
- Water view: Water,Creek/Stream
- Body of water: HOWELL CREEK
Lot
- Size: 0.4 Acres
- Features: Conservation Area, Cul-De-Sac, City Lot, Irregular Lot, Near Golf Course, Near Public Transit, Oversized Lot
- Residential vegetation: Trees/Landscaped, Wooded
Details
- Parcel number: 07213150700002070
- Zoning: PUD
- Special conditions: None
Construction
Type & style
- Home type: SingleFamily
- Architectural style: Traditional
- Property subtype: Single Family Residence
Materials
- Block, Stucco
- Foundation: Slab
- Roof: Shingle
Condition
- New construction: No
- Year built: 1987
Utilities & green energy
- Sewer: Public Sewer
- Water: Public
- Utilities for property: BB/HS Internet Available, Cable Available, Cable Connected, Electricity Available, Electricity Connected, Public, Street Lights
Community & HOA
Community
- Features: Clubhouse, Deed Restrictions
- Pet fee: $0 monthly
- Subdivision: WEDGEWOOD TENNIS VILLAS
HOA
- Has HOA: Yes
- Amenities included: Clubhouse, Tennis Court(s)
- Services included: Maintenance Grounds
- HOA fee: $90 monthly
- HOA name: Hara Management
- HOA phone: 407-365-7765
Location
- Region: Winter Springs
Financial & listing details
- Price per square foot: $230/sqft
- Tax assessed value: $416,295
- Annual tax amount: $1,640
- Date on market: 2/28/2024
- Cumulative days on market: 13 days
- Listing terms: Cash,Conventional,FHA,VA Loan
- Ownership: Fee Simple
- Total actual rent: 0
- Electric utility on property: Yes
- Road surface type: Paved, Asphalt
Price history
| Date | Event | Price |
|---|---|---|
| 4/5/2024 | Sold | $487,000-2.6%$230/sqft |
Source:  Stellar MLS #O6182634 Report a problem Stellar MLS #O6182634 Report a problem | ||
| 3/12/2024 | Pending sale | $499,900$236/sqft |
Source: Stellar MLS #O6182634 Report a problem | ||
| 2/28/2024 | Listed for sale | $499,900+334.7%$236/sqft |
Source: Stellar MLS #O6182634 Report a problem | ||
| 3/31/1998 | Sold | $115,000$54/sqft |
Source: Public Record Report a problem | ||
Public tax history
| Year | Property taxes | Tax assessment |
|---|---|---|
| 2025 | $6,249 +300.8% | $416,295 +158.1% |
| 2024 | $1,559 +5.6% | $161,300 +3% |
| 2023 | $1,476 -1.3% | $156,602 +3% |
| 2022 | $1,496 -8.2% | $152,041 +3% |
| 2021 | $1,629 +1.2% | $147,613 +1.4% |
| 2020 | $1,610 +1.7% | $145,575 +2.3% |
| 2019 | $1,583 | $142,302 +1.9% |
| 2018 | $1,583 +1.1% | $139,649 +2.1% |
| 2017 | $1,566 +1.1% | $136,777 +1.4% |
| 2016 | $1,549 -2.3% | $134,902 +1.4% |
| 2015 | $1,586 | $133,033 +0.8% |
| 2014 | $1,586 +10.1% | $131,977 +1.5% |
| 2013 | $1,441 +8.2% | $130,027 +1.7% |
| 2012 | $1,331 -25% | $127,853 -15.6% |
| 2011 | $1,775 -11.2% | $151,502 +1.5% |
| 2010 | $1,999 +4.2% | $149,263 +2.7% |
| 2009 | $1,918 +3.3% | $145,339 +0.1% |
| 2008 | $1,857 +2.1% | $145,194 +3% |
| 2007 | $1,819 -9% | $140,965 +2.5% |
| 2006 | $1,999 +0.2% | $137,527 +3% |
| 2005 | $1,995 +2% | $133,521 +3% |
| 2004 | $1,956 +1.1% | $129,632 +1.9% |
| 2003 | $1,936 +3.6% | $127,215 +2.4% |
| 2002 | $1,869 +8% | $124,233 +4.6% |
| 2000 | $1,730 | $118,716 |
Find assessor info on the county website
Neighborhood: 32708
Nearby homes
- $428,2003 bd2 ba1.7k sqft1456 King Ct, Winter Springs, FL 32708Off Market

- $523,2004 bd4 ba2.4k sqft1486 Connors Ln, Winter Springs, FL 32708Off Market

- $430,0003 bd2 ba1.6k sqft1454 King Ct, Winter Springs, FL 32708Sold
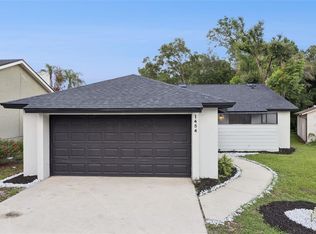
- $465,5003 bd3 ba1.9k sqft1484 Connors Ln, Winter Springs, FL 32708Off Market
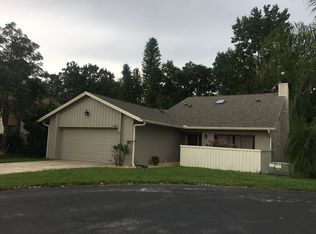
- $404,0003 bd2 ba1.5k sqft1490 Connors Ln, Winter Springs, FL 32708Off Market
- $385,5003 bd2 ba1.5k sqft1490 Connors, Winter Springs, FL 32708Off Market
- $360,0002 bd2 ba1.4k sqft1452 King Ct, Winter Springs, FL 32708For Sale
- $447,6004 bd2 ba2k sqft1458 King Ct, Winter Springs, FL 32708Off Market
Nearby schools
GreatSchools rating
- 9/10Keeth Elementary SchoolGrades: PK-5Distance: 1 mi
- 7/10Indian Trails Middle SchoolGrades: 6-8Distance: 1.1 mi
- 6/10Winter Springs High SchoolGrades: 9-12Distance: 2.1 mi
Schools provided by the listing agent
- Elementary: Keeth Elementary
- Middle: Indian Trails Middle
- High: Winter Springs High
Source: Stellar MLS. This data may not be complete. We recommend contacting the local school district to confirm school assignments for this home.
Get a cash offer in 3 minutes
Find out how much your home could sell for in as little as 3 minutes with a no-obligation cash offer.
Estimated market value
$515,400
Get a cash offer in 3 minutes
Find out how much your home could sell for in as little as 3 minutes with a no-obligation cash offer.
Estimated market value
$515,400
- Florida
- Seminole County
- Winter Springs
- 32708
- 1488 CONNORS LANE
