Skip main navigation
Sold for $520,000
  • $520,000

    1488 Fairview Cir, Reunion, FL 34747

    4beds
    2,473sqft
    Single Family Residence
    Built in 2018
    5,271 Square Feet Lot
    $478,100 Zestimate®
    $210/sqft
    $4,363 Estimated rent

    Home value

    $478,100

    $454,000 - $502,000

    $4,363/mo

    Zestimate® history
    Loading
    Loading...

    Owner options

    List your home for rent

    $4,363/mo

    Rent Zestimate®

    Find your next renter with Zillow Rental Manager. Plus, with online applications, you can quickly screen prospective tenants – for free.

    Learn more

    $4,363/mo

    Rent Zestimate®

    Refinance and save

    $3,948/mo

    Est. payment

    Refinancing to a lower rate could help reduce your monthly payments and save thousands over the life of the loan.

    See today's rates

    $3,948/mo

    Est. payment

    Explore your selling options

    Work with a Zillow partner agent

    Leverage their expertise and Zillow's premium Showcase listings to get your home seen by more buyers.

    Get started

    List with your own agent

    Get your home in front of millions of buyers by listing it on Zillow.

    Learn how to do it

    Sell it yourself

    Take full control of how buyers see your home on Zillow by listing For Sale by Owner (FSBO).

    List your home

    What's special

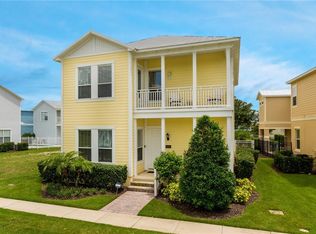
    Welcome to 1488 Fairview– seize this opportunity to own a piece of the magic inside the one & only Reunion Resort. Whether you're a Disney aficionado, an investment savant, or simply looking for a resort property to call home, this is your gateway to an extraordinary lifestyle. Located in the peaceful nook of Patriot's Landing, this immaculate former model home has a one-of-a-kind floor plan you won't find in any of the other homes in the community. A true harmonious fusion of modern design and timeless luxury, boasting high ceilings, high-end finishes, and an open floor plan that create a seamless flow & a sense of airiness bathed in an abundance of natural light. This remarkable property offers more than just a home; it's a canvas for your dreams, complete with the option to create your very own private oasis with a sparkling pool. As a resident of Reunion Resort, you'll have the option to access amenities that are second to none. From the sparkling water park, to the gourmet dining options, 3 World Class golf courses, Tennis/Pickleball courts, fitness centers, mini golf & several community pools, every day brings new opportunities for indulgence. Beyond the resort, you're a short drive away from Orlando's world-famous theme parks, shopping destinations, and entertainment hubs. Whether you're seeking thrill or tranquility, you're perfectly positioned to experience it all. **Reunion Club Membership available for this property** https://vimeo.com/861847285

    Zillow last checked:

    Listing updated:

    Listed by:

    Crystal Jacks 407-212-5337,

    REAL BROKER, LLC 855-450-0442

    Bought with:

    Cary Taylor, 3130209

    REAL BROKER, LLC

    Source: Stellar MLS,MLS#: O6138577MLS LogoOriginating MLS: Orlando Regional

    Facts & features

    Interior

    Bedrooms & bathrooms
    • Bedrooms: 4
    • Bathrooms: 5
    • Full bathrooms: 4
    • 1/2 bathrooms: 1
    Rooms
    • Room types: Bonus Room, Loft
    Primary bedroom
    • Features: En Suite Bathroom, Walk-In Closet(s)
    • Level: Second
    • Dimensions: 14x16
    Bedroom 1
    • Features: Built-in Closet
    • Level: First
    • Dimensions: 14x13
    Bedroom 2
    • Features: En Suite Bathroom, Built-in Closet
    • Level: Second
    • Dimensions: 13x12
    Bedroom 3
    • Features: Built-in Closet
    • Level: Second
    Bedroom 4
    • Features: Walk-In Closet(s)
    • Level: Second
    Bathroom 1
    • Level: First
    Bathroom 2
    • Level: Second
    Bathroom 3
    • Level: Second
    Bathroom 4
    • Level: Second
    Bathroom 5
    • Level: First
    Kitchen
    • Level: First
    Living room
    • Level: First
    Loft
    • Level: Second
    Heating
    • Central, Electric
    Cooling
    • Central Air
    Appliances
    • Included: Convection Oven, Cooktop, Dishwasher, Disposal, Dryer, Electric Water Heater, Exhaust Fan, Freezer, Ice Maker, Microwave, Refrigerator, Washer
    • Laundry: Inside, Upper Level
    Features
    • Accessibility Features, Ceiling Fan(s), Eating Space In Kitchen, High Ceilings, Kitchen/Family Room Combo, Living Room/Dining Room Combo, PrimaryBedroom Upstairs, Open Floorplan, Solid Wood Cabinets, Stone Counters, Walk-In Closet(s)
    • Flooring: Carpet, Tile
    • Doors: Sliding Doors
    • Windows: Blinds, Double Pane Windows, Drapes, ENERGY STAR Qualified Windows, Rods, Shades, Window Treatments
    • Has fireplace: No
    Interior area
    • Total structure area: 3,190
    • Total interior livable area: 2,473 sqft

    Property

    Parking
    • Total spaces: 2
    • Parking features: Alley Access, Driveway, Garage Faces Rear, Ground Level, Off Street, On Street, Oversized
    • Attached garage spaces: 2
    • Has uncovered spaces: Yes
    Features
    • Levels: Two
    • Stories: 2
    • Patio & porch: Covered, Front Porch, Porch, Rear Porch
    • Exterior features: Garden, Irrigation System, Sidewalk, Storage
    • Has view: Yes
    • View description: Trees/Woods
    Lot
    • Size: 5,271 Square Feet
    • Features: Near Golf Course, Sidewalk
    Details
    • Parcel number: 352527485500011380
    • Zoning: OPUD
    • Special conditions: None

    Construction

    Type & style
    • Home type: SingleFamily
    • Property subtype: Single Family Residence
    Materials
    • HardiPlank Type
    • Foundation: Slab
    • Roof: Metal
    Condition
    • New construction: No
    • Year built: 2018

    Utilities & green energy

    • Sewer: Public Sewer
    • Water: Public
    • Utilities for property: Cable Connected, Electricity Connected, Phone Available, Public, Sewer Connected, Sprinkler Meter, Street Lights, Water Connected

    Community & HOA

    Community
    • Features: Clubhouse, Dog Park, Fitness Center, Gated Community - Guard, Gated Community - No Guard, Golf Carts OK, Golf, Park, Playground, Pool, Restaurant, Sidewalks
    • Security: Gated Community
    • Pet fee: $0 monthly
    • Senior community: Yes
    • Subdivision: REUNION PH 02 PRCL 03
    HOA
    • Has HOA: Yes
    • Amenities included: Clubhouse, Fitness Center, Gated, Golf Course, Optional Additional Fees, Park, Pickleball Court(s), Playground, Pool, Security, Spa/Hot Tub, Tennis Court(s), Trail(s)
    • Services included: 24-Hour Guard, Cable TV, Community Pool, Internet, Maintenance Structure, Maintenance Grounds, Pest Control, Private Road, Security, Trash
    • HOA fee: $519 monthly
    • HOA name: Dewitt Delancy
    • HOA phone: 407-705-2190
    Location
    • Region: Reunion

    Financial & listing details

    • Price per square foot: $210/sqft
    • Tax assessed value: $522,900
    • Annual tax amount: $6,562
    • Date on market: 8/31/2023
    • Cumulative days on market: 142 days
    • Listing terms: Cash,Conventional,FHA,Other,VA Loan
    • Ownership: Fee Simple
    • Total actual rent: 0
    • Electric utility on property: Yes
    • Road surface type: Paved, Asphalt

    Price history

    DateEventPrice
    8/28/2024Listing removed--
    Source: Stellar MLS #S5109299 Report a problem
    7/30/2024Listed for rent$3,300$1/sqft
    Source: Stellar MLS #S5109299 Report a problem
    10/24/2023Sold$520,000-2.8%$210/sqft
    Source: Stellar MLS #O6138577 Report a problem
    9/18/2023Pending sale$535,000$216/sqft
    Source: Stellar MLS #O6138577 Report a problem
    8/31/2023Listed for sale$535,000-0.4%$216/sqft
    Source: Stellar MLS #O6138577 Report a problem
    8/24/2023Listing removed--
    Source: Stellar MLS #O6105347 Report a problem
    8/14/2023Price change$537,000-1.1%$217/sqft
    Source: Stellar MLS #O6105347 Report a problem
    7/29/2023Price change$543,000+1.5%$220/sqft
    Source: Stellar MLS #O6105347 Report a problem
    7/28/2023Price change$535,000-1.5%$216/sqft
    Source: Stellar MLS #O6105347 Report a problem
    6/22/2023Price change$543,000-1.3%$220/sqft
    Source: Stellar MLS #O6105347 Report a problem
    5/9/2023Price change$550,000-1.8%$222/sqft
    Source: Stellar MLS #O6105347 Report a problem
    4/22/2023Listed for sale$560,000+52.6%$226/sqft
    Source: Stellar MLS #O6105347 Report a problem
    9/22/2020Sold$367,000-13.6%$148/sqft
    Source: Public Record Report a problem
    7/15/2020Pending sale$425,000$172/sqft
    Source: PARK SQUARE REALTY #O5831222 Report a problem
    7/15/2020Listed for sale$425,000$172/sqft
    Source: PARK SQUARE REALTY #O5831222 Report a problem

    Public tax history

    YearProperty taxesTax assessment
    2025$10,450 +1.3%$522,900 +0.3%
    2024$10,316 +53.3%$521,100 +5.1%
    2023$6,729 +2.5%$495,600 +41%
    2022$6,562 +0.4%$351,500 +22%
    2021$6,536 -7.1%$288,100 +1.9%
    2020$7,035 -0.4%$282,700 +0.5%
    2019$7,063 $281,200 +524.9%
    2018$7,063 +145.9%$45,000
    2017$2,873 +0.6%$45,000
    2016$2,855 +0.8%$45,000 +12.5%
    2015$2,831 -11.7%$40,000 +33.3%
    2014$3,208 $30,000 +50%
    2013-- $20,000 +11.1%
    2012-- $18,000
    Find assessor info on the county website

    Neighborhood: 34747

    Nearby schools

    GreatSchools rating
    Get a cash offer in 3 minutes
    Find out how much your home could sell for in as little as 3 minutes with a no-obligation cash offer.
    Estimated market value
    $478,100
    Get a cash offer in 3 minutes
    Find out how much your home could sell for in as little as 3 minutes with a no-obligation cash offer.
    Estimated market value
    $478,100