Step into the epitome of comfort and elegance with this captivating 1820 sqft residence nestled within a secure gated community, complete with a remarkably low $50.00 monthly HOA fee for added convenience. Boasting an expansive layout, this home presents a harmonious blend of spaciousness and functionality, comprising 4 bedrooms, 2 baths, and a commodious 2-car garage. As you step through the front door, you're immediately greeted by the grandeur of vaulted ceilings, bestowing an airy ambiance throughout. Sunlight gracefully filters through the ample windows, enhancing the warmth of the open floor plan adorned with tasteful tile flooring that effortlessly complements any decor style. Indulge in culinary delights within the heart of the home, where the kitchen stands as a testament to both style and practicality. Revel in the luxury of upgraded cabinets that offer ample storage, while a charming breakfast nook provides the perfect spot to savor morning coffee or casual meals with loved ones. Retreat to the sanctuary of the master suite, where relaxation knows no bounds. Pamper yourself in the lavish master bath, featuring a double sink vanity for added convenience, a rejuvenating garden tub to soak away the stresses of the day, and a separate shower for a refreshing start or end to your day. Beyond the confines of this exquisite abode, the community amenities beckon, promising a lifestyle of leisure and enjoyment. With its meticulously maintained grounds and tranquil surroundings, this enclave offers a sense of serenity and security, ensuring that every day feels like a retreat. Experience the pinnacle of modern living in this impeccable residence, where every detail has been thoughtfully curated to elevate your lifestyle. Don't miss the opportunity to make this your forever home – schedule a showing today and prepare to be captivated by all that awaits within these walls.
Sold for $310,000
$310,000
1488 GREY EAGLE LANE, WINTER HAVEN, FL 33881
4beds
1,820sqft
Single Family Residence
Built in 2020
0.25 Acres Lot
$310,500 Zestimate®
$170/sqft
$2,360 Estimated rent
Home value
$310,500
$295,000 - $326,000
$2,360/mo
Zestimate® history
Owner options
List your home for rent
$2,360/mo
Rent Zestimate®
Find your next renter with Zillow Rental Manager. Plus, with online applications, you can quickly screen prospective tenants – for free.
$2,360/mo
Rent Zestimate®
Refinance and save
$2,133/mo
Est. payment
Refinancing to a lower rate could help reduce your monthly payments and save thousands over the life of the loan.
$2,133/mo
Est. payment
Explore your selling options
Work with a Zillow partner agent
Leverage their expertise and Zillow's premium Showcase listings to get your home seen by more buyers.
Get startedList with your own agent
Get your home in front of millions of buyers by listing it on Zillow.
Learn how to do itSell it yourself
Take full control of how buyers see your home on Zillow by listing For Sale by Owner (FSBO).
List your homeWhat's special
Expansive layoutMaster suiteOpen floor planAmple storageAmple windowsVaulted ceilingsUpgraded cabinets
Zillow last checked:
Listing updated:
Listed by:
Marina Gamundi 407-587-9241,
KELLER WILLIAMS ADVANTAGE III 407-207-0825
Bought with:
Carol Brodie
KELLER WILLIAMS RLTY,BREVARD
Source: Stellar MLS,MLS#: O6181550 Originating MLS: Orlando Regional
Originating MLS: Orlando Regional
Facts & features
Interior
Bedrooms & bathrooms
- Bedrooms: 4
- Bathrooms: 2
- Full bathrooms: 2
Rooms
- Room types: Dining Room, Living Room, Utility Room
Primary bedroom
- Features: No Closet
- Level: First
- Dimensions: 13x16
Bedroom 2
- Features: No Closet
- Level: First
- Dimensions: 12x10
Bedroom 4
- Features: No Closet
- Level: First
- Dimensions: 12x11
Bathroom 3
- Level: First
- Dimensions: 12x10
Dining room
- Level: First
- Dimensions: 12x10
Great room
- Level: First
- Dimensions: 14x16
Kitchen
- Features: Pantry
- Level: First
- Dimensions: 18x12
Heating
- Electric, Heat Pump
Cooling
- Central Air
Appliances
- Included: Dishwasher, Disposal, Microwave, Range
- Laundry: Inside, Laundry Room
Features
- Cathedral Ceiling(s), Eating Space In Kitchen, High Ceilings, In Wall Pest System, Open Floorplan, Pest Guard System, Split Bedroom, Vaulted Ceiling(s), Walk-In Closet(s)
- Flooring: Carpet, Ceramic Tile
- Doors: French Doors
- Has fireplace: No
Interior area
- Total structure area: 1,820
- Total interior livable area: 1,820 sqft
Property
Parking
- Total spaces: 2
- Parking features: Garage - Attached
- Attached garage spaces: 2
- Details: Garage Dimensions: 20X20
Features
- Levels: One
- Stories: 1
- Exterior features: Irrigation System, Lighting, Sidewalk
Lot
- Size: 0.25 Acres
Details
- Parcel number: 262822588321000790
- Zoning: RESIDENTCI
- Special conditions: None
Construction
Type & style
- Home type: SingleFamily
- Property subtype: Single Family Residence
Materials
- Block, Stucco
- Foundation: Slab
- Roof: Shingle
Condition
- Completed
- New construction: No
- Year built: 2020
Utilities & green energy
- Sewer: Public Sewer
- Water: Public
- Utilities for property: Cable Available, Electricity Available, Phone Available, Public, Sewer Available, Street Lights
Community & HOA
Community
- Pet fee: $0 monthly
- Subdivision: BUCKEYE TRACE
HOA
- Has HOA: Yes
- Amenities included: Gated
- HOA fee: $50 monthly
- HOA name: Highland Community Management
- HOA phone: 863-940-2863
Location
- Region: Winter Haven
Financial & listing details
- Price per square foot: $170/sqft
- Tax assessed value: $255,693
- Annual tax amount: $4,555
- Date on market: 3/17/2024
- Cumulative days on market: 16 days
- Listing terms: Cash,Conventional,FHA,VA Loan
- Ownership: Condominium
- Total actual rent: 0
- Electric utility on property: Yes
- Road surface type: Asphalt
Price history
| Date | Event | Price |
|---|---|---|
| 5/3/2024 | Sold | $310,000$170/sqft |
Source:  Stellar MLS #O6181550 Report a problem Stellar MLS #O6181550 Report a problem | ||
| 4/4/2024 | Pending sale | $310,000$170/sqft |
Source: Stellar MLS #O6181550 Report a problem | ||
| 3/17/2024 | Listed for sale | $310,000+30.8%$170/sqft |
Source: Stellar MLS #O6181550 Report a problem | ||
| 9/25/2020 | Sold | $237,041+2.2%$130/sqft |
Source: Stellar MLS #O5855843 Report a problem | ||
| 6/9/2020 | Pending sale | $232,039$127/sqft |
Source: ADAMS HOMES REALTY #O5855843 Report a problem | ||
| 4/4/2020 | Listed for sale | $232,039$127/sqft |
Source: ADAMS HOMES REALTY #O5855843 Report a problem | ||
Public tax history
| Year | Property taxes | Tax assessment |
|---|---|---|
| 2025 | $3,940 -17.9% | $255,693 +3.8% |
| 2024 | $4,797 +5.3% | $246,304 +10% |
| 2023 | $4,555 +9.8% | $223,913 +10% |
| 2022 | $4,149 +11.1% | $203,557 +10% |
| 2021 | $3,735 +534.4% | $185,052 +538.1% |
| 2020 | $589 -2.1% | $29,000 |
| 2019 | $601 | $29,000 +3.6% |
| 2018 | $601 +2.7% | $28,000 +63.2% |
| 2017 | $586 +86.1% | $17,160 +10% |
| 2016 | $315 +39.7% | $15,600 +43.3% |
| 2015 | $225 +13.1% | $10,890 +10% |
| 2014 | $199 +4.9% | $9,900 +10% |
| 2013 | $190 -26.7% | $9,000 -26.8% |
| 2012 | $259 -0.8% | $12,300 |
| 2011 | $261 -12% | $12,300 -10.9% |
| 2010 | $296 -21.4% | $13,800 -18.3% |
| 2009 | $377 -44.4% | $16,900 -47.2% |
| 2008 | $678 | $32,000 |
| 2007 | -- | -- |
Find assessor info on the county website
Neighborhood: 33881
Nearby homes
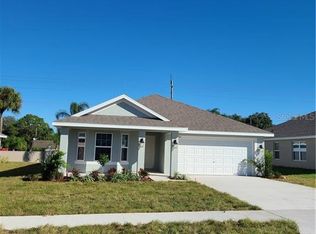
- $274,9003 bd2 ba1.5k sqft1482 Grey Eagle Ln, Winter Haven, FL 33881Off Market
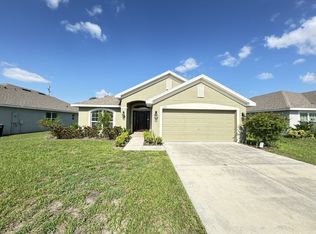
- $303,5004 bd2 ba1.8k sqft1494 Grey Eagle Ln, Winter Haven, FL 33881Off Market

- $2,0504 bd2 ba1.8k sqft1500 Grey Eagle Ln, Winter Haven, FL 33881For Rent
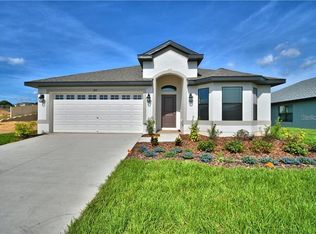
- $272,5003 bd2 ba1.5k sqft1476 Grey Eagle Ln, Winter Haven, FL 33881Off Market
- $266,5003 bd2 ba1.5k sqft1487 Grey Eagle Ln, Winter Haven, FL 33881Off Market
- $291,8004 bd2 ba1.8k sqft1481 Grey Eagle Ln, Winter Haven, FL 33881Off Market
- $269,1003 bd2 ba1.4k sqft1493 Grey Eagle Ln, Winter Haven, FL 33881Off Market
- $260,7003 bd2 ba1.3k sqft1470 Grey Eagle Ln, Winter Haven, FL 33881Off Market
Nearby schools
GreatSchools rating
- 2/10Elbert Elementary SchoolGrades: PK-5Distance: 0.6 mi
- 3/10Denison Middle SchoolGrades: 6-8Distance: 1.7 mi
- 3/10Winter Haven Senior High SchoolGrades: 9-12Distance: 1.7 mi
Schools provided by the listing agent
- Elementary: Elbert Elem
- Middle: Denison Middle
- High: Winter Haven Senior
Source: Stellar MLS. This data may not be complete. We recommend contacting the local school district to confirm school assignments for this home.
Get a cash offer in 3 minutes
Find out how much your home could sell for in as little as 3 minutes with a no-obligation cash offer.
Estimated market value
$310,500
Get a cash offer in 3 minutes
Find out how much your home could sell for in as little as 3 minutes with a no-obligation cash offer.
Estimated market value
$310,500
- Florida
- Polk County
- Winter Haven
- 33881
- 1488 GREY EAGLE LANE
Nearby cities
Nearby neighborhoods
Nearby zip codes
Other Winter Haven Topics
