OPEN HOUSE ... SUNDAY, OCTOBER 12 FROM 1:00- 3:00 PM. DON'T MISS THIS OPPORTUNITY!!!
BACK ON THE MARKET!!! The previous potential buyer failed to obtain the necessary loan qualifications. Welcome to your dream home! This magnificent home offers 4+ bedrooms, 4.5 bathrooms, as well as a finished basement which opens to a beautiful patio perfect for entertaining. This residence is at the end of a cul-de-sac and has a gorgeous in-ground pool and wrap-around porch. It is located on 2.39 acres with spectacular views of the Kittatinny Mountains, home of the Appalachian Trail, and ample trees for complete privacy. The perfect blend of luxury and nature. It boasts a beautiful kitchen with Corian countertops, a new oven, and a breakfast room. The great room has vaulted ceilings and hosts a wood-burning fireplace for those chilly winter nights. The master bedroom boasts a large sitting area along with a private deck. Its bathroom has a jacuzzi tub and a large walk-in closet. The guest suite offers a private bathroom and a walk-in closet. This home is perfect for a family to enjoy the natural surroundings, as well as a great school district. With easy access to highways leading to New York and Philadelphia, both only 1 5 hours away, you have access to any type of entertainment and adventures. Don't pass up this opportunity.
Sold for $750,000
$750,000
1488 Kelly Rd, Stroudsburg, PA 18360
4beds
5,175sqft
Single Family Residence
Built in 2000
2.39 Acres Lot
$768,300 Zestimate®
$145/sqft
$4,734 Estimated rent
Home value
$768,300
$638,000 - $922,000
$4,734/mo
Zestimate® history
Owner options
List your home for rent
$4,734/mo
Rent Zestimate®
Find your next renter with Zillow Rental Manager. Plus, with online applications, you can quickly screen prospective tenants – for free.
$4,734/mo
Rent Zestimate®
Refinance and save
$5,082/mo
Est. payment
Refinancing to a lower rate could help reduce your monthly payments and save thousands over the life of the loan.
$5,082/mo
Est. payment
Explore your selling options
Work with a Zillow partner agent
Leverage their expertise and Zillow's premium Showcase listings to get your home seen by more buyers.
Get startedList with your own agent
Get your home in front of millions of buyers by listing it on Zillow.
Learn how to do itSell it yourself
Take full control of how buyers see your home on Zillow by listing For Sale by Owner (FSBO).
List your homeWhat's special
Wood-burning fireplaceGorgeous in-ground poolPrivate deckFinished basementBeautiful patioJacuzzi tubNew oven
Zillow last checked:
Listing updated:
Listed by:
Lisa K. Cohan 570-688-8710,
Keller Williams Northampton
Bought with:
Brian M. Lam, RS345213
CENTURY 21 Keim
Source: GLVR,MLS#: 762334 Originating MLS: Lehigh Valley MLS
Originating MLS: Lehigh Valley MLSFacts & features
Interior
Bedrooms & bathrooms
- Bedrooms: 4
- Bathrooms: 5
- Full bathrooms: 4
- 1/2 bathrooms: 1
Rooms
- Room types: Den, Office
Primary bedroom
- Description: walkout covered porch, french door, sitting area
- Level: Second
- Dimensions: 25.20 x 20.90
Bedroom
- Level: Second
- Dimensions: 12.90 x 10.10
Bedroom
- Description: granite counter top
- Level: Second
- Dimensions: 13.70 x 13.00
Bedroom
- Description: guest suite with full bathroom
- Level: Second
- Dimensions: 12.60 x 11.00
Primary bathroom
- Description: granite counter top
- Level: Second
- Dimensions: 16.40 x 12.00
Breakfast room nook
- Description: breakfast room with covered porch
- Level: First
- Dimensions: 10.20 x 10.80
Den
- Description: built in shelving
- Level: First
- Dimensions: 12.50 x 11.10
Dining room
- Level: First
- Dimensions: 12.10 x 11.10
Family room
- Description: vaulted ceiling and wood burning fireplace
- Level: First
- Dimensions: 19.50 x 19.10
Other
- Description: granite counter top
- Level: Lower
- Dimensions: 9.60 x 8.70
Other
- Description: Jack and Jill between bedrooms
- Level: Second
- Dimensions: 13.00 x 5.00
Other
- Description: in guest suite, also walk in closet
- Level: Second
- Dimensions: 7.90 x 5.00
Half bath
- Description: granite counter top
- Level: First
- Dimensions: 6.00 x 5.40
Kitchen
- Description: center island
- Level: First
- Dimensions: 16.10 x 13.20
Laundry
- Level: First
- Dimensions: 8.20 x 6.30
Living room
- Level: First
- Dimensions: 14.00 x 13.00
Media room
- Description: finished basement
- Level: Lower
- Dimensions: 26.40 x 29.70
Other
- Description: bonus room carpeted
- Level: Lower
- Dimensions: 21.40 x 11.40
Heating
- Oil, Zoned
Cooling
- Central Air, Zoned
Appliances
- Included: Built-In Oven, Dishwasher, Electric Cooktop, Electric Dryer, Electric Oven, Electric Water Heater, Humidifier, Microwave, Refrigerator, Water Softener Owned, Washer
- Laundry: Electric Dryer Hookup, Main Level
Features
- Breakfast Area, Cathedral Ceiling(s), Dining Area, Entrance Foyer, High Ceilings, Home Office, Jetted Tub, Kitchen Island, Family Room Main Level, Vaulted Ceiling(s), Walk-In Closet(s), Window Treatments, Central Vacuum
- Flooring: Carpet, Ceramic Tile, Hardwood
- Windows: Drapes, Screens
- Basement: Daylight,Exterior Entry,Finished,Other,Concrete,Walk-Out Access
- Has fireplace: Yes
- Fireplace features: Family Room, Wood Burning
Interior area
- Total interior livable area: 5,175 sqft
- Finished area above ground: 3,547
- Finished area below ground: 1,628
Property
Parking
- Total spaces: 2
- Parking features: Attached, Garage, Garage Door Opener
- Attached garage spaces: 2
Features
- Stories: 2
- Patio & porch: Covered, Deck, Patio
- Exterior features: Deck, Pool, Patio
- Has private pool: Yes
- Pool features: In Ground
- Has spa: Yes
- Has view: Yes
- View description: Hills, Mountain(s), Panoramic, Valley
Lot
- Size: 2.39 Acres
- Dimensions: 216 x 324 x 227 x 523
- Features: Cul-De-Sac, Sloped, Views
- Residential vegetation: Partially Wooded
Details
- Parcel number: 076380003000433
- Zoning: resi
- Special conditions: None
Construction
Type & style
- Home type: SingleFamily
- Architectural style: Colonial
- Property subtype: Single Family Residence
Materials
- Stone, Vinyl Siding
- Foundation: Basement
- Roof: Asphalt,Fiberglass
Condition
- New Construction
- New construction: Yes
- Year built: 2000
Utilities & green energy
- Electric: Circuit Breakers, 220 Volts
- Sewer: Septic Tank
- Water: Well
- Utilities for property: Cable Available
Community & HOA
Community
- Features: Sidewalks
- Security: Smoke Detector(s)
- Subdivision: Not in Development
Location
- Region: Stroudsburg
Financial & listing details
- Price per square foot: $145/sqft
- Tax assessed value: $361
- Annual tax amount: $11,977
- Date on market: 8/10/2025
- Cumulative days on market: 79 days
- Ownership type: Fee Simple
- Road surface type: Paved
Price history
| Date | Event | Price |
|---|---|---|
| 12/15/2025 | Sold | $750,000-6.2%$145/sqft |
Source:  GLVR #762334 Report a problem GLVR #762334 Report a problem | ||
| 12/8/2025 | Pending sale | $799,900$155/sqft |
Source: GLVR #762334 Report a problem | ||
| 9/29/2025 | Listed for sale | $799,900$155/sqft |
Source: PMAR #PM-134705 Report a problem | ||
| 8/25/2025 | Pending sale | $799,900$155/sqft |
Source: PMAR #PM-134705 Report a problem | ||
| 8/10/2025 | Listed for sale | $799,900+41.6%$155/sqft |
Source: PMAR #PM-134705 Report a problem | ||
| 11/13/2006 | Sold | $565,000$109/sqft |
Source: Public Record Report a problem | ||
Public tax history
| Year | Property taxes | Tax assessment |
|---|---|---|
| 2026 | $11,974 0% | $360,680 |
| 2025 | $11,978 +4.7% | $360,680 |
| 2024 | $11,437 +2.5% | $360,680 |
| 2023 | $11,160 +2.6% | $360,680 |
| 2022 | $10,872 | $360,680 |
| 2021 | $10,872 +3.6% | $360,680 |
| 2020 | $10,494 -13.7% | $360,680 +453.5% |
| 2019 | $12,162 | $65,160 |
| 2018 | $12,162 | $65,160 |
| 2017 | $12,162 +699.4% | $65,160 |
| 2016 | $1,521 | $65,160 |
| 2015 | -- | $65,160 |
| 2014 | -- | $65,160 |
| 2013 | -- | $65,160 |
| 2012 | -- | $65,160 |
| 2011 | -- | $65,160 |
| 2010 | -- | $65,160 +4.3% |
| 2008 | -- | $62,460 |
| 2007 | -- | $62,460 |
| 2006 | -- | $62,460 |
| 2005 | -- | $62,460 |
| 2004 | -- | $62,460 |
| 2003 | -- | $62,460 0% |
| 2002 | -- | $62,470 |
| 2000 | -- | $62,470 |
Find assessor info on the county website
Neighborhood: 18360
Nearby homes
- $647,9004 bd3 ba4.4k sqft2004 Bernard Ln, Stroudsburg, PA 18360Off Market
- $626,2004 bd4 ba3.4k sqft1476 Kelly Rd, Stroudsburg, PA 18360Off Market
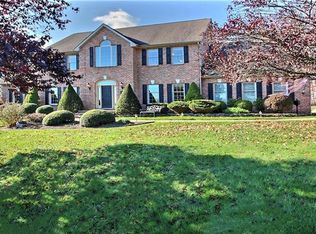
- $605,2006 bd4 ba5.7k sqft2008 Bernard Ln, Stroudsburg, PA 18360Off Market
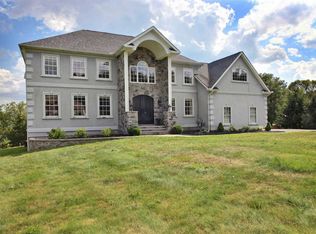
- $597,9004 bd3 ba2.8k sqft1468 Kelly Rd, Stroudsburg, PA 18360Off Market
- $552,6004 bd3 ba4.8k sqft2005 Bernard Ln, Stroudsburg, PA 18360Off Market
- $596,7004 bd3 ba3.3k sqft1662 Rachel Rd, Stroudsburg, PA 18360Off Market
- $783,1004 bd3 ba4.4k sqft1652 Rachel Rd, Stroudsburg, PA 18360Off Market
- $602,4005 bd3 ba1k sqft1668 Rachel Rd, Stroudsburg, PA 18360Off Market
Nearby schools
GreatSchools rating
- 8/10Stroudsburg Middle SchoolGrades: 5-7Distance: 3.4 mi
- 7/10Stroudsburg High SchoolGrades: 10-12Distance: 4.5 mi
- 8/10Stroudsburg Junior High SchoolGrades: 8-9Distance: 3.7 mi
Schools provided by the listing agent
- Elementary: Hamilton Township Elementary
- Middle: Stroudsburg middleschool
- High: StroudsburgHigh School
- District: Stroudsburg
Source: GLVR. This data may not be complete. We recommend contacting the local school district to confirm school assignments for this home.
Sell for more on Zillow
Get a Zillow Showcase℠ listing at no additional cost and you could sell for .
$768,300
2% more
+$15,366
With Zillow Showcase(estimated)
$783,666
Sell for more on Zillow
Get a Zillow Showcase℠ listing at no additional cost and you could sell for .
$768,300
2% more
+$15,366
With Zillow Showcase(estimated)
$783,666
- Pennsylvania
- Monroe County
- Stroudsburg
- 18360
- 1488 Kelly Rd
