**Offer Deadline by Wednesday 7/31 at 6 pm** Welcome Home to this Lovely 4 Bedroom 2 and a Half Bath Expanded Ranch in the sought after neighborhood of Willow Farms in Warminster. And Wow, almost an Acre of Land surrounded by Mature Trees. This is one of the biggest lots in this development with a large driveway that can fit 4+ Cars. The Huge Attached Garage is a Car Enthusiast's dream with room to fit 2+ Cars and space for Storage as well. There is Electricity and a Small Workshop that brings in Natural light with 3 Rear Windows and Garage Door Windows as well. Just off of this large driveway are steps leading to a Side Deck and entrance into the Heart of the Home which is the Huge Kitchen / Dining Room with a Granite Counters and Island, and Ceramic Tile Floor. Off the Kitchen area is the Primary Suite with a Bay Window, Walk in Closet and a Newer Very Large Full Bathroom with a Double Vanity with Granite Counters and a Large Tiled Shower that is Wheel Chair accessible. At the other end of the Kitchen area is a Door leading to another larger Deck for outdoor dining and relaxing. Also of note, the side deck off the Driveway has a wheel chair lift bringing you up to the level of the deck for entrance to the home for anyone not able to do steps. Around the Front of the home as you enter through the Front Door, you are greeted with a Large Living Room with a beautiful Bay Window overlooking the Front Yard. Off the Living Rm, the hallway leads to the other 3 Bedrooms, Laundry Room, Half Bath, and a Full Bath with a Double Vanity and jetted tub/shower. There are also pull down steps in the hall leading to the attic There is a Full unfinished Basement waiting for your special touches or for your additional storage needs. Out back there is a very Spacious Yard with Mature Trees for those summer BBQ's and fun & games. This Home is in a great location with lots of shopping nearby. The Shops at Valley Square, Wegmans, Target, Walmart, Lowes, and many great Restaurants as well. Make your appointment to see this Lovely Home today!
Sold for $535,000
$535,000
1488 Kingsley Dr, Warminster, PA 18974
4beds
2,024sqft
Single Family Residence
Built in 1955
0.93 Acres Lot
$626,500 Zestimate®
$264/sqft
$3,747 Estimated rent
Home value
$626,500
$589,000 - $670,000
$3,747/mo
Zestimate® history
Owner options
List your home for rent
$3,747/mo
Rent Zestimate®
Find your next renter with Zillow Rental Manager. Plus, with online applications, you can quickly screen prospective tenants – for free.
$3,747/mo
Rent Zestimate®
Refinance and save
$3,457/mo
Est. payment
Refinancing to a lower rate could help reduce your monthly payments and save thousands over the life of the loan.
$3,457/mo
Est. payment
Explore your selling options
Work with a Zillow partner agent
Leverage their expertise and Zillow's premium Showcase listings to get your home seen by more buyers.
Get startedList with your own agent
Get your home in front of millions of buyers by listing it on Zillow.
Learn how to do itSell it yourself
Take full control of how buyers see your home on Zillow by listing For Sale by Owner (FSBO).
List your homeWhat's special
Zillow last checked:
Listing updated:
Listed by:
Vicky Lutter 215-605-9530,
Homestarr Realty
Bought with:
Cory Benhardt, RS350526
Keller Williams Main Line
Erica Deuschle, RS311481
Keller Williams Main Line
Source: Bright MLS,MLS#: PABU2075368
Facts & features
Interior
Bedrooms & bathrooms
- Bedrooms: 4
- Bathrooms: 3
- Full bathrooms: 2
- 1/2 bathrooms: 1
- Main level bathrooms: 3
- Main level bedrooms: 4
Rooms
- Room types: Living Room, Primary Bedroom, Bedroom 2, Bedroom 3, Bedroom 4, Kitchen, Laundry, Primary Bathroom, Full Bath, Half Bath
Basement
- Area: 0
Heating
- Forced Air, Natural Gas
Cooling
- Central Air, Ceiling Fan(s), Electric
Appliances
- Included: Gas Water Heater
- Laundry: Main Level, Laundry Room
Features
- Ceiling Fan(s), Combination Kitchen/Dining, Eat-in Kitchen, Kitchen Island, Walk-In Closet(s)
- Windows: Bay/Bow
- Basement: Unfinished
- Has fireplace: No
Interior area
- Total structure area: 2,024
- Total interior livable area: 2,024 sqft
- Finished area above ground: 2,024
- Finished area below ground: 0
Property
Parking
- Total spaces: 6
- Parking features: Garage Faces Front, Garage Door Opener, Oversized, Asphalt, Attached, Driveway, On Street
- Attached garage spaces: 2
- Uncovered spaces: 4
Accessibility
- Accessibility features: 2+ Access Exits, Roll-in Shower, Wheelchair Mod
Features
- Levels: One
- Stories: 1
- Pool features: None
Lot
- Size: 0.93 Acres
- Dimensions: 206.00 x 197.00
Details
- Additional structures: Above Grade, Below Grade
- Parcel number: 49004059
- Zoning: R2
- Special conditions: Standard
Construction
Type & style
- Home type: SingleFamily
- Architectural style: Ranch/Rambler
- Property subtype: Single Family Residence
Materials
- Frame, Stone, Vinyl Siding
- Foundation: Concrete Perimeter, Crawl Space
- Roof: Shingle
Condition
- New construction: No
- Year built: 1955
Utilities & green energy
- Electric: 200+ Amp Service
- Sewer: Public Sewer
- Water: Public
Community & HOA
Community
- Subdivision: Willow Farms
HOA
- Has HOA: No
Location
- Region: Warminster
- Municipality: WARMINSTER TWP
Financial & listing details
- Price per square foot: $264/sqft
- Tax assessed value: $29,800
- Annual tax amount: $6,230
- Date on market: 7/27/2024
- Listing agreement: Exclusive Right To Sell
- Inclusions: Refrigerator, Washer & Dryer, Patio Furniture (all As Is)
- Ownership: Fee Simple
Price history
| Date | Event | Price |
|---|---|---|
| 9/4/2024 | Sold | $535,000+3.1%$264/sqft |
Source:  Bright MLS #PABU2075368 Report a problem Bright MLS #PABU2075368 Report a problem | ||
| 8/1/2024 | Pending sale | $519,000$256/sqft |
Source: Bright MLS #PABU2075368 Report a problem | ||
| 7/27/2024 | Listed for sale | $519,000$256/sqft |
Source: Bright MLS #PABU2075368 Report a problem | ||
Public tax history
| Year | Property taxes | Tax assessment |
|---|---|---|
| 2025 | $6,494 | $29,800 |
| 2024 | $6,494 +6.5% | $29,800 |
| 2023 | $6,096 +2.2% | $29,800 |
| 2022 | $5,966 +2.4% | $29,800 |
| 2021 | $5,827 +1.4% | $29,800 |
| 2020 | $5,745 +8.2% | $29,800 |
| 2018 | $5,310 +3% | $29,800 |
| 2017 | $5,154 | $29,800 |
| 2016 | $5,154 +2.5% | $29,800 |
| 2015 | $5,026 | $29,800 |
| 2014 | $5,026 | $29,800 |
| 2013 | -- | $29,800 |
| 2012 | -- | $29,800 |
| 2011 | -- | $29,800 |
| 2010 | -- | $29,800 |
| 2009 | -- | $29,800 |
| 2008 | -- | $29,800 |
| 2007 | -- | $29,800 |
| 2006 | -- | $29,800 |
| 2005 | -- | $29,800 +300% |
| 2004 | -- | $7,450 |
| 2003 | -- | $7,450 |
| 2002 | -- | $7,450 |
| 2000 | -- | $7,450 |
Find assessor info on the county website
Neighborhood: 18974
Nearby homes
- $418,900-- bd1 ba1.1k sqft1500 Kingsley Dr, Warminster, PA 18974Off Market

- $515,0003 bd3 ba1.3k sqft1478 Kingsley Dr, Warminster, PA 18974Sold
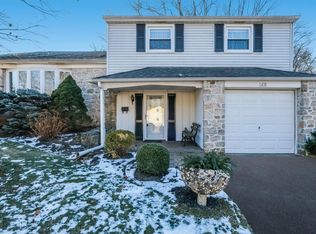
- $504,4003 bd3 ba1.4k sqft151 Tally Ho Dr, Warminster, PA 18974Off Market

- $537,0004 bd2 ba1.8k sqft1470 Kingsley Dr, Warminster, PA 18974Off Market
- $549,300-- bd2 ba2k sqft190 Tally Ho Dr, Warminster, PA 18974Off Market
- $430,0004 bd2 ba1.3k sqft199 Tally Ho Dr, Warminster, PA 18974Sold
- $556,4004 bd2 ba2k sqft1462 Kingsley Dr, Warminster, PA 18974Off Market
- $559,4004 bd3 ba2.2k sqft1503 Kingsley Dr, Warminster, PA 18974Off Market
Nearby schools
GreatSchools rating
- 6/10Willow Dale El SchoolGrades: K-5Distance: 1.3 mi
- 8/10Log College Middle SchoolGrades: 6-8Distance: 1.3 mi
- 6/10William Tennent High SchoolGrades: 9-12Distance: 3.8 mi
Schools provided by the listing agent
- Elementary: Willow Dale
- Middle: Log College
- High: William Tennent
- District: Centennial
Source: Bright MLS. This data may not be complete. We recommend contacting the local school district to confirm school assignments for this home.
Get a cash offer in 3 minutes
Find out how much your home could sell for in as little as 3 minutes with a no-obligation cash offer.
Estimated market value
$626,500
Get a cash offer in 3 minutes
Find out how much your home could sell for in as little as 3 minutes with a no-obligation cash offer.
Estimated market value
$626,500
- Pennsylvania
- Bucks County
- Warminster
- 18974
- 1488 Kingsley Dr
Nearby cities
Nearby neighborhoods
Nearby zip codes
Other Warminster Topics
