Discover the idyllic charm of 1488 Lakeview Avenue, a captivating residence just a 5-minute stroll away from the Madison Township Park, featuring a playground, picnic pavillion and picturesque Lake Erie beach. This beloved home has been well cared for and a cherished haven, offering warmth, comfort, and endless memories to its previous residents..
Boasting 5 bedrooms and 1.5 newly remodeled bathrooms, this inviting abode provides ample space for relaxation and rejuvenation. Whether it's unwinding after a long day or hosting guests, every corner of this home exudes comfort and tranquility.
Step into the heart of the home, where the remodeled eat-in kitchen awaits. Featuring gleaming stainless steel appliances and granite countertops. From intimate family dinners to lively gatherings, this kitchen is the perfect backdrop for creating lasting memories around the dining table.
Convenience is key at 1488 Lakeview, with the utility room thoughtfully situated at the back of the house. Easily accessible from the breezeway, it boasts a washer and dryer, simplifying household chores for busy families.
The perks continue outside, where a large two-car garage awaits with ample built-in storage space, providing convenience and organization for all your belongings. Meanwhile, the expansive 4-lot yard beckons to outdoor enthusiasts, offering plenty of room for games, relaxation, and endless adventures.
Beyond its doorstep, this charming abode is centrally located to local wineries, inviting residents to explore the region's renowned vineyards and indulge in the flavors of Lake County.
From leisurely walks to the beach to spirited games of neighborhood football, 1488 Lakeview embodies the essence of family living and cherished moments. Don't miss the chance to call this delightful residence your own and embark on a new chapter of memories and experiences.
Note: This home includes all appliances! refrigerator, dishwasher, stove, microwave, clothes washer and dryer!
Closed
$199,900
1488 Lake View Ave, Madison, OH 44057
5beds
1,496sqft
Single Family Residence
Built in 1977
0.37 Acres Lot
$234,400 Zestimate®
$134/sqft
$2,184 Estimated rent
Home value
$234,400
$220,000 - $248,000
$2,184/mo
Zestimate® history
Owner options
List your home for rent
$2,184/mo
Rent Zestimate®
Find your next renter with Zillow Rental Manager. Plus, with online applications, you can quickly screen prospective tenants – for free.
$2,184/mo
Rent Zestimate®
Refinance and save
$1,443/mo
Est. payment
Refinancing to a lower rate could help reduce your monthly payments and save thousands over the life of the loan.
$1,443/mo
Est. payment
Explore your selling options
Work with a Zillow partner agent
Leverage their expertise and Zillow's premium Showcase listings to get your home seen by more buyers.
Get startedList with your own agent
Get your home in front of millions of buyers by listing it on Zillow.
Learn how to do itSell it yourself
Take full control of how buyers see your home on Zillow by listing For Sale by Owner (FSBO).
List your homeWhat's special
Utility roomRenowned vineyardsNewly remodeled bathroomsIntimate family dinnersSpirited games
Zillow last checked:
Listing updated:
Listed by:
Bruce Sundman 216-455-7677ppoffice.admin@century21.com,
Century 21 Premiere Properties, Inc.
Bought with:
Jessica Demas, 2021002700
All Points Realty
Source: MLS Now,MLS#: 5032649 Originating MLS: Akron Cleveland Association of REALTORS
Originating MLS: Akron Cleveland Association of REALTORSFacts & features
Interior
Bedrooms & bathrooms
- Bedrooms: 5
- Bathrooms: 2
- Full bathrooms: 1
- 1/2 bathrooms: 1
- Main level bathrooms: 2
- Main level bedrooms: 5
Primary bedroom
- Description: Master bedroom with double closets and access to half bath
- Level: First
- Dimensions: 14.8 x 10.6
Bedroom
- Description: Bedroom 4 (rear)
- Level: First
- Dimensions: 11.2 x 10.6
Bedroom
- Description: Bedroom 2 (front)
- Level: First
- Dimensions: 11.2 x 8.5
Bedroom
- Description: Bedroom 5 / Office (rear) Bedroom / Office with access to half bath.
- Level: First
- Dimensions: 11 x 12
Kitchen
- Description: Kitchen with stove, dishwasher, refrigerator, seating area.,Flooring: Luxury Vinyl Tile
- Level: First
- Dimensions: 15.1 x 11.2
Laundry
- Description: Laundry Room
- Level: First
- Dimensions: 54.8 x 11.3
Living room
- Description: Living room with double window, bookshelves and closet,Flooring: Carpet
- Level: First
- Dimensions: 23.56 x 12.9
Heating
- Electric, Radiant
Cooling
- Central Air
Appliances
- Included: Dryer, Dishwasher, Disposal, Range, Refrigerator, Washer
- Laundry: Washer Hookup, Electric Dryer Hookup, Lower Level, Laundry Room
Features
- Ceiling Fan(s), Eat-in Kitchen, His and Hers Closets, High Speed Internet, Multiple Closets
- Windows: Double Pane Windows
- Basement: Crawl Space
- Has fireplace: No
Interior area
- Total structure area: 1,496
- Total interior livable area: 1,496 sqft
- Finished area above ground: 1,496
Property
Parking
- Total spaces: 2
- Parking features: Driveway, Detached, Garage, Garage Door Opener, Gravel
- Garage spaces: 2
Accessibility
- Accessibility features: Accessible Central Living Area, Accessible Approach with Ramp, Accessible Entrance, Accessible Hallway(s)
Features
- Levels: One
- Stories: 1
- Patio & porch: Deck, Front Porch
- Fencing: Back Yard,Fenced,Privacy,Wood
Lot
- Size: 0.37 Acres
Details
- Additional parcels included: 01B115C000930,01B115C000940,01B115C000950
- Parcel number: 01B115F000510
- Special conditions: Estate
Construction
Type & style
- Home type: SingleFamily
- Architectural style: Ranch
- Property subtype: Single Family Residence
Materials
- Vinyl Siding
- Foundation: Block
- Roof: Shingle
Condition
- Year built: 1977
Utilities & green energy
- Sewer: Public Sewer
- Water: Public
Community & HOA
Community
- Subdivision: Madison-Lakeland Sub No2
HOA
- Has HOA: No
Location
- Region: Madison
Financial & listing details
- Price per square foot: $134/sqft
- Tax assessed value: $147,960
- Annual tax amount: $3,231
- Date on market: 4/23/2024
- Cumulative days on market: 6 days
Price history
| Date | Event | Price |
|---|---|---|
| 5/24/2024 | Sold | $199,900$134/sqft |
Source:  MLS Now #5032649 Report a problem MLS Now #5032649 Report a problem | ||
| 4/29/2024 | Pending sale | $199,900$134/sqft |
Source: MLS Now #5032649 Report a problem | ||
| 4/23/2024 | Listed for sale | $199,900$134/sqft |
Source: MLS Now #5032649 Report a problem | ||
Public tax history
| Year | Property taxes | Tax assessment |
|---|---|---|
| 2025 | $2,552 -0.6% | $51,790 |
| 2024 | $2,568 +8.6% | $51,790 +34.6% |
| 2023 | $2,364 -15.6% | $38,490 +0.1% |
| 2022 | $2,802 +17.9% | $38,440 |
| 2021 | $2,376 +4.1% | $38,440 +18% |
| 2020 | $2,282 -0.1% | $32,580 |
| 2019 | $2,284 +22.6% | $32,580 +19.8% |
| 2018 | $1,863 | $27,190 |
| 2017 | $1,863 +10.4% | $27,190 |
| 2016 | $1,688 +3.6% | $27,190 |
| 2015 | $1,629 +4.1% | $27,190 +6.4% |
| 2014 | $1,566 -0.2% | $25,550 |
| 2013 | $1,569 +0.9% | $25,550 |
| 2012 | $1,556 -4.9% | $25,550 -16.1% |
| 2011 | $1,636 +2.2% | $30,460 |
| 2010 | $1,601 -16.5% | $30,460 0% |
| 2009 | $1,919 +20.5% | $30,468 -9% |
| 2008 | $1,592 -17.7% | $33,481 |
| 2007 | $1,934 -41.5% | $33,481 |
| 2006 | $3,305 +10.4% | $33,481 +11% |
| 2005 | $2,995 -0.1% | $30,157 |
| 2004 | $2,996 -0.2% | $30,157 |
| 2003 | $3,002 +25.2% | $30,157 +24.8% |
| 2002 | $2,398 -0.1% | $24,172 |
| 2001 | $2,399 -0.6% | $24,172 |
| 2000 | $2,412 -1.5% | $24,172 -0.3% |
| 1999 | $2,450 | $24,252 |
Find assessor info on the county website
Neighborhood: 44057
Nearby homes
- $108,700-- bd-- ba-- sqft1488 Lake View Ave, Madison, OH 44057Off Market
- $13,520-- bd-- ba-- sqft1488 Lake View Ave, Madison, OH 44057Off Market
- $14,540-- bd-- ba-- sqft1488 Lake View Ave, Madison, OH 44057Off Market
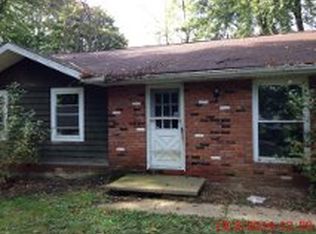
- $162,7003 bd1 ba1k sqft1498 Lake View Ave, Madison, OH 44057Off Market
- $13,380-- bd-- ba-- sqftLake View Ave, Madison, OH 44057Off Market
- $11,830-- bd-- ba-- sqftLake View Ave, Madison, OH 44057Off Market
- $11,830-- bd-- ba-- sqftLake View Ave, Madison, OH 44057Off Market
- $13,520-- bd-- ba-- sqftLake View Ave, Madison, OH 44057Off Market
Nearby schools
GreatSchools rating
- 7/10North Elementary SchoolGrades: K-5Distance: 1 mi
- 5/10Madison Middle SchoolGrades: 6-8Distance: 3.2 mi
- 4/10Madison High SchoolGrades: 9-12Distance: 3.1 mi
Schools provided by the listing agent
- District: Madison LSD Lake- 4303
Source: MLS Now. This data may not be complete. We recommend contacting the local school district to confirm school assignments for this home.
Get a cash offer in 3 minutes
Find out how much your home could sell for in as little as 3 minutes with a no-obligation cash offer.
Estimated market value
$234,400
Get a cash offer in 3 minutes
Find out how much your home could sell for in as little as 3 minutes with a no-obligation cash offer.
Estimated market value
$234,400
- Ohio
- Lake County
- Madison
- 44057
- 1488 Lake View Ave
