Skip main navigation
Off market
  • $407,300

    1488 Madison St Unit 306, Denver, CO 80206

    1beds
    2baths
    998sqft
    Condo
    Built in 2008
    -- sqft lot
    $407,300 Zestimate®
    $408/sqft
    $2,407 Estimated rent

    Home value

    $407,300

    $387,000 - $428,000

    $2,407/mo

    Zestimate® history
    Loading
    Loading...

    Owner options

    List your home for rent

    $2,407/mo

    Rent Zestimate®

    Find your next renter with Zillow Rental Manager. Plus, with online applications, you can quickly screen prospective tenants – for free.

    Learn more

    $2,407/mo

    Rent Zestimate®

    Refinance and save

    $2,579/mo

    Est. payment

    Refinancing to a lower rate could help reduce your monthly payments and save thousands over the life of the loan.

    See today's rates

    $2,579/mo

    Est. payment

    Explore your selling options

    Work with a Zillow partner agent

    Leverage their expertise and Zillow's premium Showcase listings to get your home seen by more buyers.

    Get started

    List with your own agent

    Get your home in front of millions of buyers by listing it on Zillow.

    Learn how to do it

    Sell it yourself

    Take full control of how buyers see your home on Zillow by listing For Sale by Owner (FSBO).

    List your home

    What's special

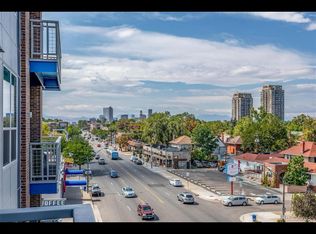
    Live in one of the most incredible locations in the city, walking distance to anything you could want or need and just two blocks to City Park. Restaurants, cool bars, The Bluebird Theater, quiet coffee shops, and neighborhood shops. This condo has high ceilings and beautiful large picture windows that let in an incredible amount of natural light. A wide open concept living space with a large kitchen complete with peninsula, stainless appliances, granite counters, wood cabinets and a built-in work space. One of the greatest features of this condo is the Home Office Space: there is an additional large space at the front of the unit that is perfect for someone who work from home. The living room is spacious with wood floors, a gas fireplace, large display shelving, and access to the wrap around balcony where you can have your own personal grill and seating area. Storage unit on balcony stays. The bedroom suite also showcases high ceilings, in-unit laundry, and a large five piece bath. This unit comes with its own parking space and storage unit in the heated garage. Don't miss this opportunity to live in one of the most highly sought after locations in the city with all the conveniences of a newer construction with the character and charm of an historic neighborhood.

    This property is off market, which means it's not currently listed for sale or rent on Zillow. This may be different from what's available on other websites or public sources.

    Facts & features

    Interior

    Bedrooms & bathrooms
    • Bedrooms: 1
    • Bathrooms: 2
    Heating
    • Forced air
    Cooling
    • Central
    Appliances
    • Included: Dishwasher, Dryer, Garbage disposal, Range / Oven, Refrigerator, Washer
    Features
    • Elevator, Granite Counters, Open Floorplan, Master Suite, Five Piece Bath, Smoke Free
    • Flooring: Tile, Carpet, Hardwood
    • Windows: Double Pane Windows
    • Fireplace features: Gas, Living Room
    • Common walls with other units/homes: End Unit
    Interior area
    • Total interior livable area: 998 sqft
    • Finished area below ground: 0.00

    Property

    Parking
    • Total spaces: 1
    Features
    • Entry level: 3
    • Entry location: Corridor Access
    • Exterior features: Other, Cement / Concrete
    Lot
    • Size: 0.46 Acres
    Details
    • Parcel number: 0501105065065
    • Zoning description: U-MS-5

    Construction

    Type & style
    • Home type: Condo
    • Architectural style: Urban Contemporary
    Materials
    • Roof: Other
    Condition
    • Year built: 2008

    Utilities & green energy

    • Sewer: Public Sewer
    • Water: Public

    Community & neighborhood

    Location
    • Region: Denver

    HOA & financial

    HOA
    • Has HOA: Yes
    • HOA fee: $239 monthly
    • Amenities included: Elevator(s)
    • Services included: Trash, Maintenance Grounds, Insurance, Water, Sewer, Maintenance Structure

    Other

    Other facts
    • Flooring: Wood, Carpet, Tile
    • Sewer: Public Sewer
    • WaterSource: Public
    • Heating: Forced Air
    • Roof: Other
    • Appliances: Dishwasher, Refrigerator, Disposal, Dryer, Washer, Oven
    • AssociationYN: true
    • FireplaceYN: true
    • GarageYN: true
    • InteriorFeatures: Elevator, Granite Counters, Open Floorplan, Master Suite, Five Piece Bath, Smoke Free
    • HeatingYN: true
    • CoolingYN: true
    • FireplaceFeatures: Gas, Living Room
    • RoomsTotal: 6
    • FireplacesTotal: 1
    • AssociationFeeIncludes: Trash, Maintenance Grounds, Insurance, Water, Sewer, Maintenance Structure
    • ConstructionMaterials: Frame, Other, Concrete, Cement Siding, ICFs (Insulated Concrete Forms), Structural Steel
    • PropertyAttachedYN: true
    • WindowFeatures: Double Pane Windows
    • ExteriorFeatures: Balcony
    • NumberOfUnitsTotal: 39
    • CoveredSpaces: 1
    • CommonWalls: End Unit
    • Cooling: Central Air
    • BelowGradeFinishedArea: 0.00
    • AssociationAmenities: Elevator(s)
    • EntryLevel: 3
    • ArchitecturalStyle: Urban Contemporary
    • MlsStatus: Pending
    • EntryLocation: Corridor Access
    • StructureType: High Rise (8+)
    • ZoningDescription: U-MS-5
    • BuildingName: Blueprint

    Price history

    DateEventPrice
    3/1/2023Sold$440,000+15.8%$441/sqft
    Source: Public Record Report a problem
    11/13/2020Sold$380,000+1.3%$381/sqft
    Source: Public Record Report a problem
    9/29/2020Pending sale$375,000$376/sqft
    Source: Compass - Denver #9460104 Report a problem
    9/17/2020Price change$375,000-3.6%$376/sqft
    Source: Compass - Denver #9460104 Report a problem
    8/6/2020Price change$389,000-1%$390/sqft
    Source: Compass - Denver #9460104 Report a problem
    7/8/2020Price change$393,000-1.8%$394/sqft
    Source: Compass - Denver #9460104 Report a problem
    6/4/2020Listed for sale$400,000+56.9%$401/sqft
    Source: Compass - Denver #9460104 Report a problem
    4/14/2014Sold$255,000-1.9%$256/sqft
    Source: Public Record Report a problem
    2/22/2014Listed for sale$260,000+30%$261/sqft
    Source: City Realty #8303923 Report a problem
    9/7/2012Sold$200,000$200/sqft
    Source: Agent Provided Report a problem

    Public tax history

    YearProperty taxesTax assessment
    2024$2,037 -1.2%$26,290 -10.1%
    2023$2,062 +3.6%$29,250 +12.8%
    2022$1,990 +8.5%$25,930 -2.8%
    2021$1,834 +2.9%$26,670 +7.9%
    2020$1,783 +0.8%$24,718 -0.7%
    2019$1,768 $24,890 +8.9%
    2018$1,768 +0.3%$22,850
    2017$1,763 +11.5%$22,850 +13%
    2016$1,581 +14.3%$20,230
    2015$1,383 0%$20,230 +21.5%
    2014$1,383 -17.4%$16,650
    2013$1,676 +69%$16,650 -16.5%
    2012$991 +33.9%$19,930 +43.4%
    2011$740 $13,900 +25%
    2010-- $11,120

    Find assessor info on the county website

    Neighborhood: Congress Park

    Nearby schools

    GreatSchools rating
    Schools provided by the listing agent
    • Elementary: Teller
    • Middle: Morey
    • High: East
    • District: Denver 1

    Source: The MLS. This data may not be complete. We recommend contacting the local school district to confirm school assignments for this home.

    Get a cash offer in 3 minutes
    Find out how much your home could sell for in as little as 3 minutes with a no-obligation cash offer.
    Estimated market value
    $407,300
    Get a cash offer in 3 minutes
    Find out how much your home could sell for in as little as 3 minutes with a no-obligation cash offer.
    Estimated market value
    $407,300