Welcome to 1488 Mara Vista Ct – Smart Updates and Prime Location in the Heart of Crofton This well-maintained three-bedroom, two-and-a-half-bath townhome in the desirable Crofton Mews community offers smart upgrades, functional living space, and unbeatable convenience. The main level features brand-new luxury vinyl plank flooring and a bright, open layout that flows from the living and dining areas into a spacious eat-in kitchen. The kitchen is outfitted with stainless steel appliances (2018), a walk-in pantry, and sliding doors that lead to a private rear deck—perfect for morning coffee or casual outdoor dining. Upstairs, you’ll find three bedrooms and two full baths, including a primary suite with an en-suite. The hall bath was fully renovated in 2023 with a modern tub and shower. All windows were replaced in 2018, and the large bay window was upgraded in 2025, improving both energy efficiency and curb appeal. The walk-out lower level serves as a dedicated laundry area, featuring a washer and dryer installed in 2020, and offers direct access to the fully fenced backyard with a large paved patio—an ideal outdoor space that's easy to maintain and enjoy. Additional improvements include a new HVAC system installed in 2020 and a water heater replaced in 2018. The home comes with one assigned parking space, and ample open parking is available directly behind the unit for guests or additional vehicles. Condo fees include water, snow removal, exterior insurance, and reserves. Community amenities feature tot lots/playgrounds and optional pool membership. Located in the top-rated Crofton school district, with quick access to Waugh Chapel shopping, Route 3, Fort Meade, Annapolis, Baltimore, and D.C., this home is as practical as it is well-located. 1488 Mara Vista Ct is move-in ready and full of thoughtful updates—schedule your private showing today!
Sold for $386,000
$386,000
1488 Mara Vista Ct #113YB, Crofton, MD 21114
3beds
1,334sqft
Townhouse
Built in 1978
-- sqft lot
$392,600 Zestimate®
$289/sqft
$2,602 Estimated rent
Home value
$392,600
$365,000 - $420,000
$2,602/mo
Zestimate® history
Owner options
List your home for rent
$2,602/mo
Rent Zestimate®
Find your next renter with Zillow Rental Manager. Plus, with online applications, you can quickly screen prospective tenants – for free.
$2,602/mo
Rent Zestimate®
Refinance and save
$2,370/mo
Est. payment
Refinancing to a lower rate could help reduce your monthly payments and save thousands over the life of the loan.
$2,370/mo
Est. payment
Explore your selling options
Work with a Zillow partner agent
Leverage their expertise and Zillow's premium Showcase listings to get your home seen by more buyers.
Get startedList with your own agent
Get your home in front of millions of buyers by listing it on Zillow.
Learn how to do itSell it yourself
Take full control of how buyers see your home on Zillow by listing For Sale by Owner (FSBO).
List your homeWhat's special
Walk-out lower levelPrivate rear deckFully fenced backyardStainless steel appliancesBright open layoutLarge paved patioWalk-in pantry
Zillow last checked:
Listing updated:
Listed by:
Bridgette Jacobs 443-694-8030,
Long & Foster Real Estate, Inc.
Bought with:
Bob Chew, 0225277244
Samson Properties
Stacia Bontempo, 672129
Samson Properties
Source: Bright MLS,MLS#: MDAA2120056
Facts & features
Interior
Bedrooms & bathrooms
- Bedrooms: 3
- Bathrooms: 3
- Full bathrooms: 2
- 1/2 bathrooms: 1
- Main level bathrooms: 1
Rooms
- Room types: Living Room, Dining Room, Primary Bedroom, Bedroom 2, Bedroom 3, Kitchen, Laundry
Primary bedroom
- Features: Flooring - Carpet
- Level: Upper
Bedroom 2
- Features: Flooring - Carpet
- Level: Upper
Bedroom 3
- Features: Flooring - Carpet
- Level: Upper
Dining room
- Features: Flooring - Carpet
- Level: Main
Kitchen
- Features: Flooring - Vinyl
- Level: Main
Laundry
- Level: Unspecified
Living room
- Features: Flooring - Carpet
- Level: Main
Heating
- Heat Pump, Forced Air, Electric
Cooling
- Central Air, Heat Pump, Electric
Appliances
- Included: Dishwasher, Disposal, Washer, Water Heater, Oven/Range - Electric, Refrigerator, Electric Water Heater
- Laundry: Laundry Room
Features
- Attic, Kitchen - Table Space, Dining Area, Combination Dining/Living, Floor Plan - Traditional
- Basement: Rear Entrance,Partial
- Has fireplace: No
Interior area
- Total structure area: 1,334
- Total interior livable area: 1,334 sqft
- Finished area above ground: 1,334
- Finished area below ground: 0
Property
Parking
- Parking features: None
Accessibility
- Accessibility features: None
Features
- Levels: Three
- Stories: 3
- Exterior features: Sidewalks
- Pool features: Community
Details
- Additional structures: Above Grade, Below Grade
- Parcel number: 020220890005819
- Zoning: R15
- Special conditions: Standard
Construction
Type & style
- Home type: Townhouse
- Architectural style: Colonial
- Property subtype: Townhouse
Materials
- Vinyl Siding
- Foundation: Slab
- Roof: Asphalt
Condition
- New construction: No
- Year built: 1978
Details
- Builder model: READY FOR YOU!
Utilities & green energy
- Sewer: Public Sewer
- Water: Public
Community & HOA
Community
- Condo and coop fee: $340 monthly
- Subdivision: Crofton Mews Condo
HOA
- Has HOA: No
- Amenities included: Pool Mem Avail, Common Grounds, Pool, Reserved/Assigned Parking
- Services included: Insurance, Snow Removal, Management, Pool(s), Road Maintenance, Other
Location
- Region: Crofton
Financial & listing details
- Price per square foot: $289/sqft
- Tax assessed value: $298,700
- Annual tax amount: $3,363
- Date on market: 7/10/2025
- Listing agreement: Exclusive Right To Sell
- Ownership: Condominium
Price history
| Date | Event | Price |
|---|---|---|
| 8/15/2025 | Sold | $386,000+2.9%$289/sqft |
Source:  Bright MLS #MDAA2120056 Report a problem Bright MLS #MDAA2120056 Report a problem | ||
| 7/17/2025 | Pending sale | $375,000$281/sqft |
Source: Bright MLS #MDAA2120056 Report a problem | ||
| 7/10/2025 | Listed for sale | $375,000$281/sqft |
Source: Bright MLS #MDAA2120056 Report a problem | ||
Public tax history
Tax history is unavailable.
Neighborhood: 21114
Nearby homes
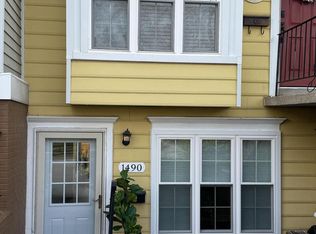
- $310,0002 bd1 ba1.1k sqft1490 Mara Vista Ct, Crofton, MD 21114Sold
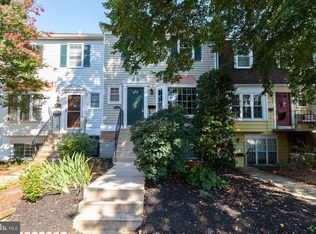
- $386,0003 bd3 ba1.3k sqft1488 Mara Vista Ct, Crofton, MD 21114Sold
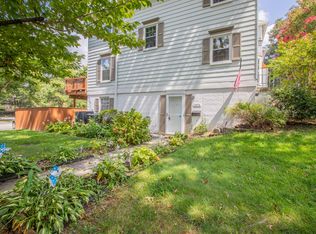
- $310,7002 bd1 ba1.2k sqft1496 Mara Vista Ct, Crofton, MD 21114Off Market
- $310,100-- bd1 ba1.2k sqft1484 Mara Vista Ct, Crofton, MD 21114Off Market
- $330,5002 bd2 ba1.3k sqft1486 Mara Vista Ct, Crofton, MD 21114Off Market
- $347,0003 bd3 ba1.3k sqft1492 Mara Vista Ct, Crofton, MD 21114Sold
- $354,4003 bd3 ba1.3k sqft1494 Mara Vista Ct, Crofton, MD 21114Off Market
- $332,200-- bd2 ba1.3k sqft1482 Mara Vista Ct, Crofton, MD 21114Off Market
Nearby schools
GreatSchools rating
- 9/10Nantucket Elementary SchoolGrades: PK-5Distance: 0.4 mi
- 9/10Crofton Middle SchoolGrades: 6-8Distance: 2.3 mi
- 8/10Crofton High SchoolGrades: 9-12Distance: 1.9 mi
Schools provided by the listing agent
- District: Anne Arundel County Public Schools
Source: Bright MLS. This data may not be complete. We recommend contacting the local school district to confirm school assignments for this home.
Get a cash offer in 3 minutes
Find out how much your home could sell for in as little as 3 minutes with a no-obligation cash offer.
Estimated market value
$392,600
Get a cash offer in 3 minutes
Find out how much your home could sell for in as little as 3 minutes with a no-obligation cash offer.
Estimated market value
$392,600
- Maryland
- Anne Arundel County
- Crofton
- 21114
- 1488 Mara Vista Ct Unit 113YB
Nearby cities
Nearby zip codes
Other Crofton Topics
