Skip main navigation
Closed
  • $1,350,000

    1488 Marcasite Dr, Brentwood, TN 37027

    5beds
    4,777sqft
    Single Family Residence, Residential
    Built in 2005
    0.48 Acres Lot
    $1,382,900 Zestimate®
    $283/sqft
    $5,997 Estimated rent

    Home value

    $1,382,900

    $1.30M - $1.47M

    $5,997/mo

    Zestimate® history
    Loading
    Loading...

    Owner options

    List your home for rent

    $5,997/mo

    Rent Zestimate®

    Find your next renter with Zillow Rental Manager. Plus, with online applications, you can quickly screen prospective tenants – for free.

    Learn more

    $5,997/mo

    Rent Zestimate®

    Refinance and save

    $7,710/mo

    Est. payment

    Refinancing to a lower rate could help reduce your monthly payments and save thousands over the life of the loan.

    See today's rates

    $7,710/mo

    Est. payment

    Explore your selling options

    Work with a Zillow partner agent

    Leverage their expertise and Zillow's premium Showcase listings to get your home seen by more buyers.

    Get started

    List with your own agent

    Get your home in front of millions of buyers by listing it on Zillow.

    Learn how to do it

    Sell it yourself

    Take full control of how buyers see your home on Zillow by listing For Sale by Owner (FSBO).

    List your home

    What's special

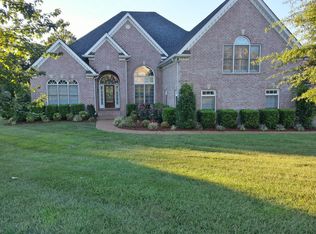
    **Multiple offer situation** Please submit all offers by 12:00 noon on Tuesday 3/18, with a response deadline of Wednesday 3/19 at 6:00 pm. This gorgeous and meticulously maintained home has everything Woodlands at Copperstone has to offer and zoned for coveted Ravenwood High School. Enjoy this spacious owner's suite with plenty of natural light, complete with soaking tub, walk-in shower, deep walk in closet and oversized his and her vanity. A spacious kitchen with granite countertops, high end appliances, butler pantry and plenty of storage, makes this space a chef's dream. This enormous and level backyard leads to a mature tree-line and beautiful Mill Creek, providing shade and privacy. All the hardwood flooring has been recently refinished and all carpet is new throughout the home. All windows were recently replaced with those that are triple-pane Energy Star rated and the newish roof is less than 3 years old. Located only 3 doors down from the community pool and club house, this home also provides easy access to several amazing community walking trails. This one is an absolute must see!

    Zillow last checked:

    Listing updated:

    Listed by:

    Natalie Stanley 615-430-3289,

    Keller Williams Realty Nashville/Franklin,

    Bobby Anderson 707-921-9039,

    Keller Williams Realty Nashville/Franklin

    Bought with:

    Timothy King, 283832

    French King Fine Properties

    Source: RealTracs MLS as distributed by MLS GRID,MLS#: 2801945MLS Logo

    Facts & features

    Interior

    Bedrooms & bathrooms
    • Bedrooms: 5
    • Bathrooms: 6
    • Full bathrooms: 4
    • 1/2 bathrooms: 2
    • Main level bedrooms: 1
    Bedroom 1
    • Features: Suite
    • Level: Suite
    • Area: 300 Square Feet
    • Dimensions: 15x20
    Bedroom 2
    • Features: Bath
    • Level: Bath
    • Area: 210 Square Feet
    • Dimensions: 14x15
    Bedroom 3
    • Features: Bath
    • Level: Bath
    • Area: 221 Square Feet
    • Dimensions: 17x13
    Bedroom 4
    • Features: Bath
    • Level: Bath
    • Area: 234 Square Feet
    • Dimensions: 13x18
    Bonus room
    • Features: Second Floor
    • Level: Second Floor
    • Area: 288 Square Feet
    • Dimensions: 12x24
    Dining room
    • Features: Formal
    • Level: Formal
    • Area: 195 Square Feet
    • Dimensions: 13x15
    Kitchen
    • Features: Eat-in Kitchen
    • Level: Eat-in Kitchen
    • Area: 196 Square Feet
    • Dimensions: 14x14
    Living room
    • Area: 418 Square Feet
    • Dimensions: 19x22
    Heating
    • Central
    Cooling
    • Ceiling Fan(s), Central Air, Electric
    Appliances
    • Included: Double Oven, Electric Oven, Cooktop, Dishwasher, Disposal, Microwave, Stainless Steel Appliance(s)
    • Laundry: Washer Hookup
    Features
    • Bookcases, Ceiling Fan(s), Entrance Foyer, Extra Closets, Open Floorplan, Pantry, Walk-In Closet(s), High Speed Internet
    • Flooring: Carpet, Wood, Tile
    • Basement: Crawl Space
    • Number of fireplaces: 1
    • Fireplace features: Living Room
    Interior area
    • Total structure area: 4,777
    • Total interior livable area: 4,777 sqft
    • Finished area above ground: 4,777

    Property

    Parking
    • Total spaces: 5
    • Parking features: Garage Door Opener, Garage Faces Side, Driveway
    • Garage spaces: 3
    • Uncovered spaces: 2
    Features
    • Levels: Two
    • Stories: 2
    • Patio & porch: Patio, Deck, Screened
    • Pool features: Association
    • Fencing: Back Yard
    Lot
    • Size: 0.48 Acres
    • Dimensions: 128 x 210
    • Features: Private
    Details
    • Additional structures: Storm Shelter
    • Parcel number: 094055D A 03700 00016055D
    • Special conditions: Standard

    Construction

    Type & style
    • Home type: SingleFamily
    • Architectural style: Traditional
    • Property subtype: Single Family Residence, Residential
    Materials
    • Brick
    Condition
    • New construction: No
    • Year built: 2005

    Utilities & green energy

    • Sewer: Public Sewer
    • Water: Public
    • Utilities for property: Water Available, Cable Connected, Underground Utilities
    Green energy
    • Energy efficient items: Windows

    Community & HOA

    Community
    • Security: Security System, Smoke Detector(s)
    • Subdivision: Woodlands @ Copperstone
    HOA
    • Has HOA: Yes
    • Amenities included: Pool, Sidewalks, Underground Utilities, Trail(s)
    • Services included: Maintenance Grounds, Recreation Facilities
    • HOA fee: $90 monthly
    Location
    • Region: Brentwood

    Financial & listing details

    • Price per square foot: $283/sqft
    • Tax assessed value: $1,379,800
    • Annual tax amount: $4,389
    • Date on market: 3/16/2025

    Price history

    DateEventPrice
    5/8/2025Sold$1,350,000+3.9%$283/sqft
    Source: RealTracs MLS as distributed by MLS GRID #2801945 Report a problem
    3/20/2025Pending sale$1,299,000$272/sqft
    Source: RealTracs MLS as distributed by MLS GRID #2801945 Report a problem
    3/16/2025Listed for sale$1,299,000+125.9%$272/sqft
    Source: RealTracs MLS as distributed by MLS GRID #2801945 Report a problem
    10/31/2013Sold$575,000-2.5%$120/sqft
    Source: RealTracs MLS as distributed by MLS GRID #1481549 Report a problem
    9/6/2013Price change$589,500-0.9%$123/sqft
    Source: Benchmark Realty LLC #1481549 Report a problem
    7/11/2013Price change$594,750-2.9%$125/sqft
    Source: SilverPointe Properties #1419393 Report a problem
    3/30/2013Price change$612,500-1.2%$128/sqft
    Source: SilverPointe Properties #1419393 Report a problem
    1/17/2013Listed for sale$619,950+5.1%$130/sqft
    Source: SilverPointe Properties #1419393 Report a problem
    11/23/2005Sold$589,900$123/sqft
    Source: Public Record Report a problem

    Public tax history

    YearProperty taxesTax assessment
    2025$5,139 +17.1%$344,950 +70.6%
    2024$4,389 $202,250
    2023$4,389 $202,250
    2022$4,389 $202,250
    2021$4,389 +5.3%$202,250 +25.2%
    2020$4,170 $161,600
    2019$4,170 +2.8%$161,600
    2018$4,056 $161,600
    2017$4,056 $161,600
    2016-- $161,600 +17.8%
    2015-- $137,225
    2014-- $137,225
    2013-- $137,225
    2012-- $137,225
    2011-- $137,225 -1.1%
    2007$3,816 $138,761
    2006$3,816 +351.6%$138,761 +455%
    2005$845 $25,000
    2004$845 $25,000
    Find assessor info on the county website

    Neighborhood: 37027

    Nearby schools

    GreatSchools rating
    Schools provided by the listing agent
    • Elementary: Jordan Elementary School
    • Middle: Sunset Middle School
    • High: Ravenwood High School

    Source: RealTracs MLS as distributed by MLS GRID. This data may not be complete. We recommend contacting the local school district to confirm school assignments for this home.

    Get a cash offer in 3 minutes
    Find out how much your home could sell for in as little as 3 minutes with a no-obligation cash offer.
    Estimated market value
    $1,382,900
    Get a cash offer in 3 minutes
    Find out how much your home could sell for in as little as 3 minutes with a no-obligation cash offer.
    Estimated market value
    $1,382,900