Rare Find in Riverside — Three-Car Garage!! Yes, you read that right — a three-car attached, tandem garage/workshop with over 800 SF & 200 amp service in the heart of Riverside! And - that's just the garage!! This 2000+ SF home is packed with features you rarely find in this sought-after Wichita neighborhood. Enjoy a massive 23' x 19'6" main floor family room with a wood-burning fireplace and convenient half bath — perfect for entertaining or relaxing. The oversized primary suite includes an ensuite bath and walk-in closets, while bedrooms #2 and #3 are connected by a classic Jack and Jill bath. That’s 2.5 baths total! Additional highlights include: **Brand NEW roof**...**NEW exterior paint**... **ORIGINAL hardwood floors**. All of this is located in one of Wichita’s most desirable and walkable neighborhoods, with easy access to downtown and the Delano District. You’re just steps away from scenic rivers, Riverside Parks, Botanica, Cowtown, the Wichita Art Museum, and so much more. Outdoor enthusiasts will love being close to disc golf at Oak Park, Sim Golf Course, Ralph Wulz Riverside Tennis Center, and an extensive network of bike paths. With a little TLC, this home can shine again — don’t miss your chance to own a rare gem in the heart of the city!
Sold-co-op w/mbr
Price Unknown
1488 N Coolidge Ave, Wichita, KS 67203
3beds
2,006sqft
Single Family Onsite Built
Built in 1941
6,969 Square Feet Lot
$211,700 Zestimate®
$--/sqft
$1,669 Estimated rent
Home value
$211,700
$193,000 - $233,000
$1,669/mo
Zestimate® history
Owner options
List your home for rent
$1,669/mo
Rent Zestimate®
Find your next renter with Zillow Rental Manager. Plus, with online applications, you can quickly screen prospective tenants – for free.
$1,669/mo
Rent Zestimate®
Refinance and save
Refinancing to a lower rate could help reduce your monthly payments and save thousands over the life of the loan.
Explore your selling options
Work with a Zillow partner agent
Leverage their expertise and Zillow's premium Showcase listings to get your home seen by more buyers.
Get startedList with your own agent
Get your home in front of millions of buyers by listing it on Zillow.
Learn how to do itSell it yourself
Take full control of how buyers see your home on Zillow by listing For Sale by Owner (FSBO).
List your homeWhat's special
Zillow last checked:
Listing updated:
Listed by:
Rebecca Moore OFF:316-729-0900,
Golden, Inc.
Bought with:
Isaac Sprague, 00242785
Source: SCKMLS as distributed by MLS GRID,MLS#: 658731
Facts & features
Interior
Bedrooms & bathrooms
- Bedrooms: 3
- Bathrooms: 3
- Full bathrooms: 2
- 1/2 bathrooms: 1
Primary bedroom
- Description: Carpet
- Level: Upper
- Area: 448.5
- Dimensions: 23' X 19'6" irregular
Bedroom
- Description: Wood
- Level: Main
- Area: 120
- Dimensions: 12 X 10
Bedroom
- Description: Wood
- Level: Main
- Area: 120
- Dimensions: 12 X 10
Dining room
- Description: Wood
- Level: Main
- Area: 82.9
- Dimensions: 10'7" X 7'10"
Family room
- Description: Carpet
- Level: Main
- Area: 448.5
- Dimensions: 23' X 19'6"
Other
- Description: Concrete
- Level: Main
- Area: 299
- Dimensions: 23 X 13
Other
- Description: Concrete
- Level: Main
- Area: 504
- Dimensions: 24 X 21
Kitchen
- Description: Vinyl
- Level: Main
- Area: 116.08
- Dimensions: 16'7" X 7"
Living room
- Description: Wood
- Level: Main
- Area: 234
- Dimensions: 18' X 13'
Heating
- Forced Air, Natural Gas
Cooling
- Central Air, Electric
Appliances
- Included: Dishwasher, Range
- Laundry: In Basement, 220 equipment
Features
- Walk-In Closet(s)
- Flooring: Hardwood
- Doors: Storm Door(s)
- Windows: Window Coverings-All, Storm Window(s)
- Basement: Unfinished
- Number of fireplaces: 2
- Fireplace features: Two, Living Room, Family Room, Wood Burning, Decorative
Interior area
- Total interior livable area: 2,006 sqft
- Finished area above ground: 2,006
- Finished area below ground: 0
Property
Parking
- Total spaces: 3
- Parking features: Attached, Garage Door Opener, Oversized, Tandem, Zero Entry
- Garage spaces: 3
Features
- Levels: One and One Half
- Stories: 1.5
- Patio & porch: Patio
- Exterior features: Guttering - ALL
- Fencing: Chain Link
Lot
- Size: 6,969 Square Feet
- Features: Standard
Details
- Additional structures: Storage
- Parcel number: 1230704404006.00
Construction
Type & style
- Home type: SingleFamily
- Architectural style: Bungalow,Traditional
- Property subtype: Single Family Onsite Built
Materials
- Frame, Vinyl/Aluminum
- Foundation: Partial, Cellar, Crawl Space, Slab, No Egress Window(s), Concrete Perimeter
- Roof: Composition
Condition
- Year built: 1941
Utilities & green energy
- Gas: Natural Gas Available
- Utilities for property: Sewer Available, Natural Gas Available, Public
Community & HOA
Community
- Features: Golf, Greenbelt, Jogging Path, Playground, Add’l Dues May Apply
- Subdivision: RIVERSIDE
HOA
- Has HOA: No
Location
- Region: Wichita
Financial & listing details
- Tax assessed value: $229,400
- Annual tax amount: $2,622
- Date on market: 7/24/2025
- Cumulative days on market: 81 days
- Ownership: Individual
- Road surface type: Paved
Price history
Price history is unavailable.
Public tax history
| Year | Property taxes | Tax assessment |
|---|---|---|
| 2025 | $2,808 +6.9% | $26,382 +8% |
| 2024 | $2,627 -3.6% | $24,427 |
| 2023 | $2,725 +9.7% | $24,427 |
| 2022 | $2,483 +3.3% | -- |
| 2021 | $2,405 +4.7% | -- |
| 2020 | $2,298 +9% | $20,034 +9% |
| 2019 | $2,108 +2.8% | $18,378 +3% |
| 2018 | $2,051 | $17,837 |
| 2017 | -- | -- |
| 2016 | $1,909 +0.7% | -- |
| 2015 | $1,897 +2.1% | -- |
| 2014 | $1,858 | -- |
| 2013 | -- | -- |
| 2012 | -- | -- |
| 2011 | -- | $16,664 |
| 2008 | -- | $16,664 +9% |
| 2007 | -- | $15,284 -0.7% |
| 2006 | -- | $15,399 +6% |
| 2005 | -- | $14,525 +9% |
| 2004 | -- | $13,329 |
| 2003 | -- | $13,329 |
| 2002 | -- | $13,329 +12.4% |
| 2000 | -- | $11,857 |
Find assessor info on the county website
Neighborhood: North Riverside
Nearby homes
- $166,3002 bd1 ba1k sqft1486 N Coolidge Ave, Wichita, KS 67203Off Market
- $211,1002 bd1 ba1.3k sqft1490 N Coolidge Ave, Wichita, KS 67203Off Market

- $202,9003 bd1 ba1.2k sqft1484 N Coolidge Ave, Wichita, KS 67203Off Market
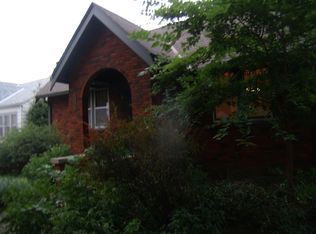
- $187,4002 bd1 ba1k sqft1492 N Coolidge Ave, Wichita, KS 67203Off Market
- $243,6002 bd1 ba1.6k sqft1479 N Woodrow Ave, Wichita, KS 67203Off Market
- $258,5003 bd2 ba1.7k sqft1477 N Woodrow Ave, Wichita, KS 67203Off Market
- $196,1002 bd1 ba1.4k sqft1489 N Woodrow Ave, Wichita, KS 67203Off Market
- $224,7003 bd1 ba1k sqft1482 N Coolidge Ave, Wichita, KS 67203Off Market
Nearby schools
GreatSchools rating
- 4/10Woodland Health / Wellness Magnet Elementary SchoolGrades: PK-5Distance: 0.4 mi
- 2/10Marshall Middle SchoolGrades: 6-8Distance: 0.3 mi
- 1/10North High SchoolGrades: 9-12Distance: 0.7 mi
Schools provided by the listing agent
- Elementary: Woodland
- Middle: Marshall
- High: North
Source: SCKMLS as distributed by MLS GRID. This data may not be complete. We recommend contacting the local school district to confirm school assignments for this home.
Sell for more on Zillow
Get a Zillow Showcase℠ listing at no additional cost and you could sell for .
$211,700
2% more
+$4,234
With Zillow Showcase(estimated)
$215,934
Sell for more on Zillow
Get a Zillow Showcase℠ listing at no additional cost and you could sell for .
$211,700
2% more
+$4,234
With Zillow Showcase(estimated)
$215,934
- Kansas
- Sedgwick County
- Wichita
- 67203
- North Riverside
- 1488 N Coolidge Ave
