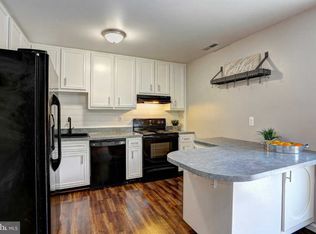
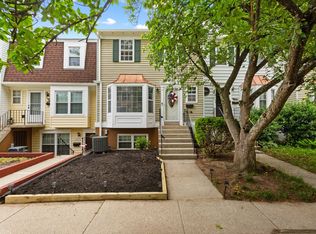
Welcome Home to 1488 Orleans Court, Crofton Nestled in the heart of the vibrant Crofton Mews community, this stunning townhome offers the perfect blend of comfort, style, and convenience. Boasting 1,334 sqft of spacious and well lit living space, this residence is designed to meet the needs of modern living. Key Features: Three (3) spacious bedrooms Two and a half (2.5) bathrooms High-end upgrades throughout Well-utilized discounts and product knowledge from the owner's extensive career Twice-improved: in 2018 and 2024 Interior Highlights (2018): *New flooring enhancing aesthetics and durability *Upgraded interior and exterior door knobs for added elegance *Recessed and chandelier lighting creating a warm ambiance *Remodeled kitchen featuring new cabinets, countertops, refrigerator, stove, microwave, and dishwasher *Soft-close drawers, doors, and pullout drawers for convenience and sophistication Recent Upgrades (2024): *Fresh paint adding a touch of modernity *New decking for outdoor relaxation *Plush new carpeting ensuring comfort *Remodeled primary and secondary bathrooms for enhanced functionality Parking and Amenities: *One assigned parking spot at the rear patio entrance *Ample unreserved guest parking available *Monthly condo fee of $304 covers maintenance and access to community amenities *Large green space directly in front of the northeast-facing front door, maintained by the condo association Community Attractions: Enjoy the thriving and friendly atmosphere of Crofton Mews Close proximity to various dining options catering to every palate Abundance of paths and parks for outdoor enthusiasts Don't miss this opportunity to transform a house into your dream home at 1488 Orleans Court. Schedule a viewing today and embrace the lifestyle you deserve in the heart of Crofton!
Sold for $375,000
$375,000
1488 Orleans Ct Unit 95YB, Crofton, MD 21114
3beds
1,334sqft
Townhouse
Built in 1978
-- sqft lot
$381,100 Zestimate®
$281/sqft
$2,783 Estimated rent
Home value
$381,100
$362,000 - $400,000
$2,783/mo
Zestimate® history
Owner options
List your home for rent
$2,783/mo
Rent Zestimate®
Find your next renter with Zillow Rental Manager. Plus, with online applications, you can quickly screen prospective tenants – for free.
$2,783/mo
Rent Zestimate®
Refinance and save
$2,326/mo
Est. payment
Refinancing to a lower rate could help reduce your monthly payments and save thousands over the life of the loan.
$2,326/mo
Est. payment
Explore your selling options
Work with a Zillow partner agent
Leverage their expertise and Zillow's premium Showcase listings to get your home seen by more buyers.
Get startedList with your own agent
Get your home in front of millions of buyers by listing it on Zillow.
Learn how to do itSell it yourself
Take full control of how buyers see your home on Zillow by listing For Sale by Owner (FSBO).
List your homeWhat's special
New paintPlenty of pathsLarge green spaceRear patio entranceAssigned parking spotNew carpetNew cabinets
Zillow last checked:
Listing updated:
Listed by:
Danny Lowery 240-261-8805,
Compass,
Co-Listing Agent: Craig Sword 301-674-5285,
Compass
Bought with:
Piet de Dreu, 651785
Corner House Realty
Source: Bright MLS,MLS#: MDAA2083958
Facts & features
Interior
Bedrooms & bathrooms
- Bedrooms: 3
- Bathrooms: 3
- Full bathrooms: 2
- 1/2 bathrooms: 1
- Main level bathrooms: 1
Basement
- Area: 0
Heating
- Heat Pump, Electric
Cooling
- Central Air, Electric
Appliances
- Included: Dishwasher, Disposal, Dryer, Microwave, Washer, Water Heater, Refrigerator, Oven/Range - Electric, Electric Water Heater
- Laundry: In Basement
Features
- Attic, Crown Molding, Dining Area, Recessed Lighting, Bathroom - Tub Shower, Dry Wall
- Flooring: Carpet, Luxury Vinyl
- Doors: Sliding Glass
- Windows: Bay/Bow, Screens, Double Hung, Double Pane Windows, Low Emissivity Windows, Storm Window(s)
- Has basement: No
- Has fireplace: No
Interior area
- Total structure area: 1,334
- Total interior livable area: 1,334 sqft
- Finished area above ground: 1,334
- Finished area below ground: 0
Property
Parking
- Parking features: Assigned, Public, Paved, Parking Lot
- Details: Assigned Parking
Accessibility
- Accessibility features: None
Features
- Levels: Two
- Stories: 2
- Patio & porch: Deck, Patio
- Exterior features: Sidewalks, Rain Gutters, Street Lights
- Pool features: None
- Fencing: Wood
Details
- Additional structures: Above Grade, Below Grade
- Parcel number: 020220890005801
- Zoning: R15
- Special conditions: Standard
Construction
Type & style
- Home type: Townhouse
- Architectural style: Colonial
- Property subtype: Townhouse
Materials
- Aluminum Siding
- Foundation: Slab
- Roof: Shingle
Condition
- New construction: No
- Year built: 1978
Utilities & green energy
- Sewer: Public Sewer
- Water: Public
Community & HOA
Community
- Security: Smoke Detector(s)
- Condo and coop fee: $303 monthly
- Subdivision: Crofton Mews Condo
HOA
- Has HOA: No
- Amenities included: Common Grounds, Lake, Tot Lots/Playground
- Services included: Common Area Maintenance, Insurance, Road Maintenance, Sewer, Snow Removal, Water
Location
- Region: Crofton
Financial & listing details
- Price per square foot: $281/sqft
- Tax assessed value: $275,667
- Annual tax amount: $3,099
- Date on market: 5/9/2024
- Listing agreement: Exclusive Right To Sell
- Listing terms: Cash,Conventional,FHA,VA Loan
- Ownership: Condominium
Price history
| Date | Event | Price |
|---|---|---|
| 6/21/2024 | Sold | $375,000+4.2%$281/sqft |
Source:  Bright MLS #MDAA2083958 Report a problem Bright MLS #MDAA2083958 Report a problem | ||
| 5/28/2024 | Contingent | $359,999$270/sqft |
Source: Bright MLS #MDAA2083958 Report a problem | ||
| 5/20/2024 | Listed for sale | $359,999$270/sqft |
Source: Bright MLS #MDAA2083958 Report a problem | ||
| 5/14/2024 | Contingent | $359,999$270/sqft |
Source: Bright MLS #MDAA2083958 Report a problem | ||
| 5/9/2024 | Listed for sale | $359,999$270/sqft |
Source: Bright MLS #MDAA2083958 Report a problem | ||
Public tax history
Tax history is unavailable.
Neighborhood: 21114
Nearby homes
- $349,0003 bd3 ba1.3k sqft1494 Orleans Ct, Crofton, MD 21114Off Market
- $375,0003 bd3 ba1.3k sqft1488 Orleans Ct, Crofton, MD 21114Sold
- $298,4002 bd2 ba1.2k sqft1486 Orleans Ct, Crofton, MD 21114Off Market

- $348,600-- bd1 ba1.3k sqft1490 Orleans Ct, Crofton, MD 21114Off Market
- $286,100-- bd1 ba1.1k sqft1492 Orleans Ct, Crofton, MD 21114Off Market
- $328,9003 bd2 ba1.3k sqft1484 Orleans Ct, Crofton, MD 21114Off Market
- $363,6003 bd2 ba1.3k sqft1482 Orleans Ct, Crofton, MD 21114Off Market
- $368,0003 bd3 ba1.3k sqft1496 Orleans Ct, Crofton, MD 21114Off Market
Nearby schools
GreatSchools rating
- 8/10Nantucket Elementary SchoolGrades: PK-5Distance: 0.4 mi
- 9/10Crofton Middle SchoolGrades: 6-8Distance: 2.2 mi
- 7/10Crofton High SchoolGrades: 9-12Distance: 1.8 mi
Schools provided by the listing agent
- Elementary: Nantucket
- Middle: Crofton
- High: Arundel
- District: Anne Arundel County Public Schools
Source: Bright MLS. This data may not be complete. We recommend contacting the local school district to confirm school assignments for this home.
Get a cash offer in 3 minutes
Find out how much your home could sell for in as little as 3 minutes with a no-obligation cash offer.
Estimated market value
$381,100
Get a cash offer in 3 minutes
Find out how much your home could sell for in as little as 3 minutes with a no-obligation cash offer.
Estimated market value
$381,100
- Maryland
- Anne Arundel County
- Crofton
- 21114
- 1488 Orleans Ct Unit 95YB
Nearby cities
Nearby zip codes
Other Crofton Topics
