Skip main navigation
Sold for $445,000
  • $445,000

    1488 PHEASANT CREEK DRIVE, PALM HARBOR, FL 34684

    2beds
    1,220sqft
    Villa
    Built in 1987
    4,583 Square Feet Lot
    $423,800 Zestimate®
    $365/sqft
    $2,517 Estimated rent

    Home value

    $423,800

    $381,000 - $470,000

    $2,517/mo

    Zestimate® history
    Loading
    Loading...

    Owner options

    List your home for rent

    $2,517/mo

    Rent Zestimate®

    Find your next renter with Zillow Rental Manager. Plus, with online applications, you can quickly screen prospective tenants – for free.

    Learn more

    $2,517/mo

    Rent Zestimate®

    Refinance and save

    $3,459/mo

    Est. payment

    Refinancing to a lower rate could help reduce your monthly payments and save thousands over the life of the loan.

    See today's rates

    $3,459/mo

    Est. payment

    Explore your selling options

    Work with a Zillow partner agent

    Leverage their expertise and Zillow's premium Showcase listings to get your home seen by more buyers.

    Get started

    List with your own agent

    Get your home in front of millions of buyers by listing it on Zillow.

    Learn how to do it

    Sell it yourself

    Take full control of how buyers see your home on Zillow by listing For Sale by Owner (FSBO).

    List your home

    What's special

    Quartz countersGarage doorImpressive golf course viewQuiet cul-de-sacNewer roofShenandoah pro cabinetry
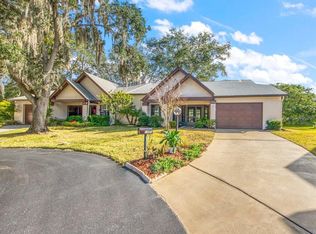
    Casual Coastal elegance has been breathtakingly achieved and you need to see this one. The recent remodel and renovation created open spaces filled with natural light and a crisp fresh look in this inviting and relaxing villa home. Soft neutral colors combined with quality materials & workmanship make the perfect backdrop for your personal style. Another plus? The home is perfectly located above the flood plain on a quiet cul-de-sac backing up to an impressive golf course view. You will have to see to fully appreciate, but some of the substantial features include Shenandoah Pro cabinetry in both kitchen and garage, quartz counters, & Crystal Skies glass splash walls. Upgraded Sansung kitchen & laundry appliances purchased in 2022, Lifeproof & waterproof luxury vinyl plank flooring, popcorn removed & ceilings re-textured, both bathrooms updated in 2022, and newer roof, garage door, electric & more. Sutton Court of Highland Lakes offers a low maintenance lifestyle. The monthly maintenance fee of just $189 includes lawn service, irrigation water & sprinkler maintenance, high speed internet & cable TV, trash removal, and exterior painting. This is a Planned Unit Development community, so you own your own lot instead of just a unit. Concrete block construction provides a more secure and quiet home. Highland Lakes is Palm Harbor premier 55+ golf and lakefront community offering outstanding amenities include free green fees on 3 private executive courses & free RV or boat storage. The main clubhouse is venue for entertainment & social events and you will like the friendly country club atmosphere. There are active fitness, recreation, arts, interests, & hobby programs. The Lake Tarpon Lodge offers a second heated pool, picnic and party facilities, fishing pier, community pontoon boats, and a boat ramp. Highland Lakes homes are high and dry above the flood hazard area in the most secure and convenient location in Tampa Bay. Live within minutes of the best Gulf beaches & 2 international airports. An array of great shopping & restaurants, exciting pro sports, rich cultural resources & excellent medical services are all nearby. Are you ready for a slice of Palm Harbor paradise?

    Zillow last checked:

    Listing updated:

    Listed by:

    Mary Marconi 727-542-4737,

    COLDWELL BANKER REALTY 727-781-3700

    Bought with:

    Julia Horton, 3136605

    COLDWELL BANKER REALTY

    Source: Stellar MLS,MLS#: TB8328565MLS LogoOriginating MLS: Suncoast Tampa

    Facts & features

    Interior

    Bedrooms & bathrooms
    • Bedrooms: 2
    • Bathrooms: 2
    • Full bathrooms: 2
    Primary bedroom
    • Features: Built-In Shelving, Ceiling Fan(s), En Suite Bathroom, Shower No Tub, Stone Counters, Walk-In Closet(s)
    • Level: First
    • Area: 195 Square Feet
    • Dimensions: 13x15
    Bedroom 2
    • Features: Ceiling Fan(s), Walk-In Closet(s)
    • Level: First
    • Area: 143 Square Feet
    • Dimensions: 13x11
    Primary bathroom
    • Features: En Suite Bathroom, Shower No Tub, Single Vanity, Stone Counters, Linen Closet
    • Level: First
    • Area: 42 Square Feet
    • Dimensions: 7x6
    Balcony porch lanai
    • Features: Ceiling Fan(s)
    • Level: First
    • Area: 140 Square Feet
    • Dimensions: 14x10
    Dining room
    • Level: First
    • Area: 169 Square Feet
    • Dimensions: 13x13
    Kitchen
    • Level: First
    • Area: 90 Square Feet
    • Dimensions: 9x10
    Living room
    • Level: First
    • Area: 299 Square Feet
    • Dimensions: 13x23
    Heating
    • Central
    Cooling
    • Central Air
    Appliances
    • Included: Dishwasher, Disposal, Dryer, Electric Water Heater, Microwave, Range, Refrigerator, Washer
    • Laundry: In Garage
    Features
    • Ceiling Fan(s), Eating Space In Kitchen, Living Room/Dining Room Combo, Open Floorplan, Primary Bedroom Main Floor, Solid Wood Cabinets, Split Bedroom, Stone Counters, Walk-In Closet(s)
    • Flooring: Luxury Vinyl
    • Doors: French Doors, Sliding Doors
    • Windows: Window Treatments
    • Has fireplace: No
    • Common walls with other units/homes: End Unit
    Interior area
    • Total structure area: 1,842
    • Total interior livable area: 1,220 sqft

    Property

    Parking
    • Total spaces: 1
    • Parking features: Driveway, Garage Door Opener, Golf Cart Parking, Oversized
    • Attached garage spaces: 1
    • Has uncovered spaces: Yes
    • Details: Garage Dimensions: 15x22
    Features
    • Levels: One
    • Stories: 1
    • Patio & porch: Front Porch, Rear Porch, Screened
    • Exterior features: Irrigation System, Lighting, Private Mailbox, Rain Gutters, Sidewalk
    • Has view: Yes
    • View description: Golf Course
    • Waterfront features: Lake, Waterfront, Lake Privileges, Boat Ramp - Private, Fishing Pier, Sailboat Water, Skiing Allowed
    • Body of water: LAKE TARPON
    Lot
    • Size: 4,583 Square Feet
    • Features: Cul-De-Sac, Landscaped, Level, On Golf Course, Sidewalk, Above Flood Plain
    • Residential vegetation: Trees/Landscaped
    Details
    • Parcel number: 052816389290000190
    • Zoning: RPD-7.5
    • Special conditions: None

    Construction

    Type & style
    • Home type: SingleFamily
    • Architectural style: Ranch,Traditional
    • Property subtype: Villa
    Materials
    • Block, Stucco
    • Foundation: Slab
    • Roof: Shingle
    Condition
    • New construction: No
    • Year built: 1987

    Utilities & green energy

    • Sewer: Public Sewer
    • Water: Public
    • Utilities for property: Cable Available, Electricity Connected, Public, Sewer Connected, Underground Utilities, Water Connected

    Community & HOA

    Community
    • Features: Community Boat Ramp, Dock, Fishing, Lake, Private Boat Ramp, Water Access, Waterfront, Association Recreation - Owned, Buyer Approval Required, Clubhouse, Deed Restrictions, Golf Carts OK, Golf, Pool, Sidewalks, Special Community Restrictions, Tennis Court(s)
    • Pet fee: $0 monthly
    • Senior community: Yes
    • Subdivision: HIGHLAND LAKES SUTTON COURT
    HOA
    • Has HOA: Yes
    • Amenities included: Cable TV, Clubhouse, Fence Restrictions, Golf Course, Pickleball Court(s), Pool, Recreation Facilities, Shuffleboard Court, Spa/Hot Tub, Tennis Court(s), Vehicle Restrictions
    • Services included: Cable TV, Common Area Taxes, Community Pool, Reserve Fund, Internet, Maintenance Structure, Maintenance Grounds, Manager, Pool Maintenance, Recreational Facilities
    • HOA fee: $339 monthly
    • HOA name: Sutton Court HOA Mangement - Sherri Young
    • Second HOA name: Highland Lakes HOA
    • Second HOA phone: 727-784-1402
    Location
    • Region: Palm Harbor

    Financial & listing details

    • Price per square foot: $365/sqft
    • Tax assessed value: $363,833
    • Annual tax amount: $3,707
    • Date on market: 12/12/2024
    • Cumulative days on market: 16 days
    • Listing terms: Cash,Conventional,FHA,VA Loan
    • Ownership: Fee Simple
    • Total actual rent: 0
    • Electric utility on property: Yes
    • Road surface type: Paved

    Price history

    DateEventPrice
    2/6/2025Sold$445,000+0.2%$365/sqft
    Source: Stellar MLS #TB8328565 Report a problem
    12/29/2024Pending sale$444,000$364/sqft
    Source: Stellar MLS #TB8328565 Report a problem
    12/13/2024Listed for sale$444,000+77.7%$364/sqft
    Source: Stellar MLS #TB8328565 Report a problem
    2/27/2024Listing removed$249,900-3.1%$205/sqft
    Source: Stellar MLS #U8144425 Report a problem
    1/3/2022Sold$258,000+3.2%$211/sqft
    Source: Public Record Report a problem
    11/29/2021Pending sale$249,900$205/sqft
    Source: Stellar MLS #U8144425 Report a problem
    11/27/2021Listed for sale$249,900+117.3%$205/sqft
    Source: Stellar MLS #U8144425 Report a problem
    2/2/2000Sold$115,000$94/sqft
    Source: Public Record Report a problem

    Public tax history

    YearProperty taxesTax assessment
    2025$3,996 +5.9%$255,681 +2.9%
    2024$3,773 +1.8%$248,475 +3%
    2023$3,708 +3%$241,238 +3%
    2022$3,600 +174%$234,212 +122.5%
    2021$1,314 +0.8%$105,268 +1.4%
    2020$1,303 +2.5%$103,815 +2.3%
    2019$1,271 $101,481 +1.9%
    2018$1,271 +2%$99,589 +2.1%
    2017$1,245 +3.1%$97,541 +2.1%
    2016$1,208 +2.5%$95,535 +0.7%
    2015$1,179 +1.9%$94,871 +0.8%
    2014$1,157 +1.2%$94,118 +1.5%
    2013$1,143 +8%$92,727 +1.7%
    2012$1,058 $91,177 -8.4%
    2011-- $99,562 +1.5%
    2010-- $98,091 -11.8%
    2009-- $111,246 +0.1%
    2008$1,423 $111,135 +3%
    2007-- $107,898 -21.4%
    2005-- $137,200 +14.8%
    2004$1,638 +2%$119,500 +13.2%
    2003$1,606 +6.9%$105,600 +4.3%
    2002$1,502 $101,200 +8.1%
    2001$1,502 +13.3%$93,600 -1%
    2000$1,326 $94,500
    Find assessor info on the county website

    Neighborhood: 34684

    Nearby schools

    GreatSchools rating
    Get a cash offer in 3 minutes
    Find out how much your home could sell for in as little as 3 minutes with a no-obligation cash offer.
    Estimated market value
    $423,800
    Get a cash offer in 3 minutes
    Find out how much your home could sell for in as little as 3 minutes with a no-obligation cash offer.
    Estimated market value
    $423,800