Welcome to effortless Florida living in the highly desirable Deer Hollow community! This beautifully cared-for 2-bedroom, 2-bath condo offers a rare combination of comfort, style, and serene natural views. From the moment you step inside, you’ll appreciate the pride of ownership — fresh neutral tones, upgraded flooring, modern fixtures, updated baseboards, and new screening throughout create a warm, move-in-ready space. The spacious primary suite is a true retreat, featuring a gorgeous fully remodeled bathroom with a frameless glass shower, contemporary vanity, updated hardware, and elegant tile flooring. The second bedroom is equally versatile and inviting, complete with custom built-ins and a convenient Murphy bed (Murphy bed and built ins can be removed if preferred) — ideal for guests or a dedicated home office. Wake up each morning to peaceful pond and preserve views from both bedrooms, and relax on your private screened balcony overlooking the walking trail and tranquil water, where deer and local wildlife are frequent visitors. Deer Hollow residents enjoy outstanding amenities, including a large clubhouse, sparkling heated pool and spa, tennis courts, and a playground. All of this, just minutes from top-rated schools, Downtown Dunedin, the Tarpon Springs Sponge Docks, world-class beaches, and some of Florida’s most scenic state parks. Meticulously maintained and ready for immediate enjoyment, this condo offers the perfect blend of tranquility, nature, and convenience. Motivated seller — bring your buyers!
Sold for $190,000
$190,000
1488 PINE GLEN LANE #B2, TARPON SPRINGS, FL 34688
2beds
1,041sqft
Condominium
Built in 1985
-- sqft lot
$187,400 Zestimate®
$183/sqft
$1,695 Estimated rent
Home value
$187,400
$178,000 - $197,000
$1,695/mo
Zestimate® history
Owner options
List your home for rent
$1,695/mo
Rent Zestimate®
Find your next renter with Zillow Rental Manager. Plus, with online applications, you can quickly screen prospective tenants – for free.
$1,695/mo
Rent Zestimate®
Refinance and save
$1,907/mo
Est. payment
Refinancing to a lower rate could help reduce your monthly payments and save thousands over the life of the loan.
$1,907/mo
Est. payment
Explore your selling options
Work with a Zillow partner agent
Leverage their expertise and Zillow's premium Showcase listings to get your home seen by more buyers.
Get startedList with your own agent
Get your home in front of millions of buyers by listing it on Zillow.
Learn how to do itSell it yourself
Take full control of how buyers see your home on Zillow by listing For Sale by Owner (FSBO).
List your homeWhat's special
Zillow last checked:
Listing updated:
Listed by:
Robert Porter 727-946-0052,
LOMBARDO TEAM REAL ESTATE LLC 813-321-0437
Bought with:
Michael Morton, 3271137
HOMEFRONT REALTY
Source: Stellar MLS,MLS#: TB8439990 Originating MLS: Suncoast Tampa
Originating MLS: Suncoast Tampa
Facts & features
Interior
Bedrooms & bathrooms
- Bedrooms: 2
- Bathrooms: 2
- Full bathrooms: 2
Primary bedroom
- Features: Walk-In Closet(s)
- Level: First
- Area: 210 Square Feet
- Dimensions: 15x14
Kitchen
- Level: First
- Area: 135 Square Feet
- Dimensions: 15x9
Living room
- Level: First
- Area: 260 Square Feet
- Dimensions: 13x20
Heating
- Central
Cooling
- Central Air
Appliances
- Included: Dishwasher, Disposal, Dryer, Electric Water Heater, Exhaust Fan, Ice Maker, Microwave, Range, Refrigerator, Washer
- Laundry: Electric Dryer Hookup, Laundry Room, Washer Hookup
Features
- Ceiling Fan(s), Crown Molding, Eating Space In Kitchen, High Ceilings, Living Room/Dining Room Combo, Solid Surface Counters, Stone Counters, Thermostat, Walk-In Closet(s)
- Flooring: Ceramic Tile, Laminate, Porcelain Tile, Tile
- Doors: Sliding Doors
- Windows: Window Treatments
- Has fireplace: No
Interior area
- Total structure area: 1,041
- Total interior livable area: 1,041 sqft
Property
Features
- Levels: One
- Stories: 1
- Patio & porch: Patio
- Exterior features: Balcony, Irrigation System, Sidewalk
- Has view: Yes
- View description: Trees/Woods, Water, Pond
- Has water view: Yes
- Water view: Water,Pond
- Waterfront features: Pond
Lot
- Size: 0.7 Acres
- Features: Conservation Area, Sidewalk
- Residential vegetation: Trees/Landscaped
Details
- Parcel number: 222716716922130220
- Special conditions: None
Construction
Type & style
- Home type: Condo
- Property subtype: Condominium
Materials
- Block, Stucco
- Foundation: Slab
- Roof: Shingle
Condition
- Completed
- New construction: No
- Year built: 1985
Utilities & green energy
- Sewer: Public Sewer
- Water: Public
- Utilities for property: Cable Connected, Electricity Connected, Public, Sewer Connected, Water Connected
Community & HOA
Community
- Features: Association Recreation - Owned, Buyer Approval Required, Clubhouse, Community Mailbox, Deed Restrictions, No Truck/RV/Motorcycle Parking, Playground, Pool, Sidewalks, Tennis Court(s)
- Pet fee: $0 monthly
- Subdivision: PINE RIDGE AT LAKE TARPON VILLAGE
HOA
- Has HOA: Yes
- Amenities included: Clubhouse, Maintenance, Playground, Pool, Recreation Facilities, Spa/Hot Tub, Tennis Court(s), Trail(s)
- Services included: Common Area Taxes, Community Pool, Reserve Fund, Insurance, Maintenance Structure, Maintenance Grounds, Manager, Pool Maintenance, Private Road, Recreational Facilities, Sewer, Trash, Water
- HOA fee: $525 monthly
- HOA name: Sentry Management
- HOA phone: 727-938-9582
Location
- Region: Tarpon Springs
Financial & listing details
- Price per square foot: $183/sqft
- Tax assessed value: $165,221
- Annual tax amount: $553
- Date on market: 10/21/2025
- Cumulative days on market: 289 days
- Listing terms: Cash,Conventional,FHA,VA Loan
- Ownership: Fee Simple
- Total actual rent: 0
- Electric utility on property: Yes
- Road surface type: Paved, Asphalt
Price history
| Date | Event | Price |
|---|---|---|
| 8/3/2026 | Listing removed | $193,000$185/sqft |
Source:  Stellar MLS #TB8486714 Report a problem Stellar MLS #TB8486714 Report a problem | ||
| 7/7/2026 | Price change | $193,000-0.5%$185/sqft |
Source: Stellar MLS #TB8486714 Report a problem | ||
| 4/28/2026 | Price change | $194,000-2%$186/sqft |
Source: Stellar MLS #TB8486714 Report a problem | ||
| 3/25/2026 | Price change | $198,000-0.5%$190/sqft |
Source: Stellar MLS #TB8486714 Report a problem | ||
| 3/16/2026 | Listed for sale | $199,000+4.7%$191/sqft |
Source: Stellar MLS #TB8486714 Report a problem | ||
| 2/13/2026 | Sold | $190,000-5%$183/sqft |
Source: Stellar MLS #TB8439990 Report a problem | ||
| 11/29/2025 | Pending sale | $199,999$192/sqft |
Source: Stellar MLS #TB8439990 Report a problem | ||
| 10/21/2025 | Listed for sale | $199,999+7%$192/sqft |
Source: Stellar MLS #TB8439990 Report a problem | ||
| 10/9/2025 | Listing removed | $187,000$180/sqft |
Source: Stellar MLS #TB8338352 Report a problem | ||
| 8/5/2025 | Listed for sale | $187,000-6.5%$180/sqft |
Source: Stellar MLS #TB8338352 Report a problem | ||
| 7/23/2025 | Listing removed | $199,950$192/sqft |
Source: Stellar MLS #TB8338352 Report a problem | ||
| 6/9/2025 | Price change | $199,950-4.3%$192/sqft |
Source: Stellar MLS #TB8338352 Report a problem | ||
| 4/18/2025 | Price change | $209,000-5%$201/sqft |
Source: Stellar MLS #TB8338352 Report a problem | ||
| 1/17/2025 | Listed for sale | $219,900+149.9%$211/sqft |
Source: Stellar MLS #TB8338352 Report a problem | ||
| 9/3/2003 | Sold | $88,000$85/sqft |
Source: Public Record Report a problem | ||
Public tax history
| Year | Property taxes | Tax assessment |
|---|---|---|
| 2025 | $583 +5.3% | $60,248 +2.9% |
| 2024 | $553 +0.7% | $58,550 +3% |
| 2023 | $550 +1.6% | $56,845 +3% |
| 2022 | $541 -2.4% | $55,189 +3% |
| 2021 | $554 -0.4% | $53,582 +1.4% |
| 2020 | $557 +0.6% | $52,842 +2.3% |
| 2019 | $554 | $51,654 +1.9% |
| 2018 | $554 +0.4% | $50,691 +2.1% |
| 2017 | $551 +3.2% | $49,648 +2.1% |
| 2016 | $534 +8.8% | $48,627 +0.7% |
| 2015 | $491 -11.5% | $48,289 +0.8% |
| 2014 | $555 +2.8% | $47,906 +1.5% |
| 2013 | $540 +22.7% | $47,198 +1.7% |
| 2012 | $440 | $46,409 -7.3% |
| 2011 | -- | $50,074 -11.2% |
| 2010 | -- | $56,376 -26% |
| 2009 | -- | $76,194 -3.1% |
| 2008 | $762 | $78,621 +3% |
| 2007 | -- | $76,331 -7.6% |
| 2005 | -- | $82,600 +17.7% |
| 2004 | $982 -29.8% | $70,200 +9.3% |
| 2003 | $1,400 +32.9% | $64,200 +17.8% |
| 2002 | $1,053 | $54,500 +11% |
| 2001 | $1,053 +13.7% | $49,100 +11.8% |
| 2000 | $926 | $43,900 |
Find assessor info on the county website
Neighborhood: 34688
Nearby homes
- $148,100-- bd-- ba1k sqft1488 Pine Glen Ln APT A1, Tarpon Springs, FL 34688Off Market
- $144,5002 bd2 ba1.1k sqft1488 Pine Glen Ln APT A2, Tarpon Springs, FL 34688Off Market
- $179,6002 bd2 ba1.1k sqft1488 Pine Glen Ln APT B1, Tarpon Springs, FL 34688Off Market
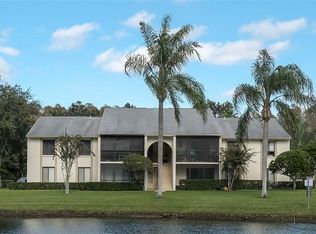
- $151,9002 bd2 ba1.1k sqft1488 Pine Glen Ln APT C1, Tarpon Springs, FL 34688Off Market
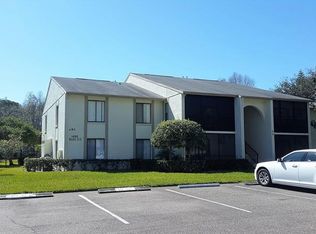
- $155,500-- bd-- ba1k sqft1488 Pine Glen Ln APT C2, Tarpon Springs, FL 34688Off Market
- $147,400-- bd-- ba1k sqft1488 Pine Glen Ln APT D1, Tarpon Springs, FL 34688Off Market
- $141,500-- bd-- ba1k sqft1488 Pine Glen Ln APT D2, Tarpon Springs, FL 34688Off Market
- $183,2002 bd2 ba1.3k sqft1366 Pine Glen Ln APT A, Tarpon Springs, FL 34688Off Market
Nearby schools
GreatSchools rating
- 9/10Cypress Woods Elementary SchoolGrades: PK-5Distance: 0.7 mi
- 6/10Tarpon Springs Middle SchoolGrades: 6-8Distance: 5.6 mi
- 7/10East Lake High SchoolGrades: PK,9-12Distance: 0.5 mi
Schools provided by the listing agent
- Elementary: Cypress Woods Elementary-PN
- Middle: East Lake Middle School Academy of Engineering
- High: East Lake High-PN
Source: Stellar MLS. This data may not be complete. We recommend contacting the local school district to confirm school assignments for this home.
Get a cash offer in 3 minutes
Find out how much your home could sell for in as little as 3 minutes with a no-obligation cash offer.
Estimated market value
$187,400
Get a cash offer in 3 minutes
Find out how much your home could sell for in as little as 3 minutes with a no-obligation cash offer.
Estimated market value
$187,400
- Florida
- Pinellas County
- Tarpon Springs
- 34688
- 1488 PINE GLEN LANE Unit B2
Nearby cities
Nearby zip codes
Other Tarpon Springs Topics
