Skip main navigation
Sold
  • $530,000

    1488 Roundup Dr, Eugene, OR 97401

    3beds
    1,662sqft
    Residential, Single Family Residence
    Built in 1955
    9,147.6 Square Feet Lot
    $556,100 Zestimate®
    $319/sqft
    $2,674 Estimated rent

    Home value

    $556,100

    $528,000 - $584,000

    $2,674/mo

    Zestimate® history
    Loading
    Loading...

    Owner options

    List your home for rent

    $2,674/mo

    Rent Zestimate®

    Find your next renter with Zillow Rental Manager. Plus, with online applications, you can quickly screen prospective tenants – for free.

    Learn more

    $2,674/mo

    Rent Zestimate®

    Refinance and save

    $3,214/mo

    Est. payment

    Refinancing to a lower rate could help reduce your monthly payments and save thousands over the life of the loan.

    See today's rates

    $3,214/mo

    Est. payment

    Explore your selling options

    Work with a Zillow partner agent

    Leverage their expertise and Zillow's premium Showcase listings to get your home seen by more buyers.

    Get started

    List with your own agent

    Get your home in front of millions of buyers by listing it on Zillow.

    Learn how to do it

    Sell it yourself

    Take full control of how buyers see your home on Zillow by listing For Sale by Owner (FSBO).

    List your home

    What's special

    Prestigious sheldon school districtMeticulously maintained conditionMeticulously maintained yardVibrant seasonal flowersClassic charmLush greeneryPark-like landscaping
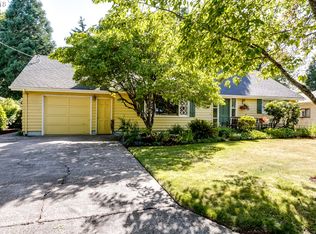
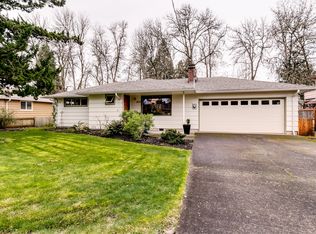
    Welcome to 1488 Roundup Drive, Eugene, OR 97401. This charming 1955 Classic home is a rare gem, boasting 1662 square feet and 3 bedrooms, 2 full bathrooms. With only one owner and now hitting the market for the first time, this property presents an exceptional opportunity to own a piece of history in a highly sought-after area within the prestigious Sheldon school district. Upon entering, you'll be greeted by the warm ambiance and timeless appeal of this well-maintained home. Two gas fireplaces, located in the family room and living room, create a cozy atmosphere perfect for relaxing evenings or entertaining guests. Plush carpets throughout, though the original hardwood floors are still underneath for anyone who would be interested in restoring them. Situated on a large lot, this property offers a serene retreat with mature, park-like landscaping. The meticulously maintained yard showcases lush greenery and vibrant seasonal flowers, providing a tranquil and private oasis for outdoor activities, gatherings, or simply unwinding after a long day. One of the standout features of this property is the workshop, providing approximately 266 square feet of versatile space. Whether you are a hobbyist, DIY enthusiast, or simply in need of extra storage, this workshop offers endless possibilities to suit your needs. It's a fantastic bonus space that adds tremendous value to this already remarkable home. Don't miss your chance to own this exceptional property in a highly desirable location. The combination of its classic charm, one-owner history, meticulously maintained condition, and prime location within the Sheldon school district makes this home a truly extraordinary opportunity. Schedule a showing today and be prepared to fall in love with this timeless home!

    Zillow last checked:

    Listing updated:

    Listed by:

    Beth Carman 541-554-5120,

    Coldwell Banker Professional Group

    Bought with:

    Emily Schwin, 201233155

    Better Homes and Gardens Real Estate Equinox

    Source: RMLS (OR),MLS#: 23429684MLS Logo

    Facts & features

    Interior

    Bedrooms & bathrooms
    • Bedrooms: 3
    • Bathrooms: 2
    • Full bathrooms: 2
    • Main level bathrooms: 2
    Primary bedroom
    • Features: Hardwood Floors, Wallto Wall Carpet
    • Level: Main
    Bedroom 2
    • Features: Hardwood Floors, Wallto Wall Carpet
    • Level: Main
    Bedroom 3
    • Features: Hardwood Floors, Wallto Wall Carpet
    • Level: Main
    Dining room
    • Features: Hardwood Floors, Wallto Wall Carpet
    • Level: Main
    Family room
    • Features: Ceiling Fan, Fireplace, Sliding Doors
    • Level: Main
    Kitchen
    • Features: Cook Island, Gas Appliances, Granite
    • Level: Main
    Living room
    • Features: Builtin Features, Fireplace, Hardwood Floors, Wallto Wall Carpet
    • Level: Main
    Heating
    • Forced Air, Fireplace(s)
    Cooling
    • None
    Appliances
    • Included: Cooktop, Dishwasher, Disposal, Gas Appliances, Instant Hot Water, Gas Water Heater
    • Laundry: Laundry Room
    Features
    • Ceiling Fan(s), Granite, Built-in Features, Sink, Cook Island, Plumbed
    • Flooring: Hardwood, Wall to Wall Carpet
    • Doors: Sliding Doors
    • Windows: Double Pane Windows, Vinyl Frames, Vinyl Window Double Paned
    • Basement: None
    • Number of fireplaces: 2
    • Fireplace features: Gas
    Interior area
    • Total structure area: 1,662
    • Total interior livable area: 1,662 sqft

    Property

    Parking
    • Total spaces: 2
    • Parking features: Driveway, Off Street, Garage Door Opener, Attached
    • Attached garage spaces: 2
    • Has uncovered spaces: Yes
    Accessibility
    • Accessibility features: One Level, Accessibility
    Features
    • Levels: One
    • Stories: 1
    • Patio & porch: Deck
    • Has spa: Yes
    • Spa features: Bath
    • Fencing: Fenced
    Lot
    • Size: 9,147 sqft
    • Features: Private, Trees, Sprinkler, SqFt 7000 to 9999
    Details
    • Additional structures: Greenhouse, Workshop, WorkshopGreenhouse
    • Parcel number: 0180701
    • Zoning: R-1

    Construction

    Type & style
    • Home type: SingleFamily
    • Architectural style: Ranch
    • Property subtype: Residential, Single Family Residence
    Materials
    • Lap Siding, Other
    • Foundation: Concrete Perimeter
    • Roof: Composition
    Condition
    • Resale
    • New construction: No
    • Year built: 1955

    Utilities & green energy

    • Gas: Gas
    • Sewer: Public Sewer
    • Water: Public
    • Utilities for property: Cable Connected

    Community & neighborhood

    Location
    • Region: Eugene

    Other

    Other facts
    • Listing terms: Cash,Conventional,FHA,VA Loan
    • Road surface type: Paved

    Price history

    DateEventPrice
    8/15/2023Sold$530,000+0.3%$319/sqft
    Source: RMLS (OR) #23429684 Report a problem
    7/14/2023Pending sale$528,500$318/sqft
    Source: RMLS (OR) #23429684 Report a problem
    7/11/2023Listed for sale$528,500$318/sqft
    Source: RMLS (OR) #23429684 Report a problem

    Public tax history

    YearProperty taxesTax assessment
    2025$4,737 +1.3%$243,140 +3%
    2024$4,678 +2.6%$236,059 +3%
    2023$4,559 +4%$229,184 +3%
    2022$4,383 +6.5%$222,509 +3%
    2021$4,117 -0.4%$216,029 +3%
    2020$4,131 +3.5%$209,737 +3%
    2019$3,990 +6.2%$203,629 +3%
    2018$3,756 $197,699 +3%
    2017$3,756 +4.7%$191,941 +3%
    2016$3,587 +3%$186,350 +3%
    2015$3,483 +3.3%$180,922 +3%
    2014$3,371 +8.1%$175,652 +3%
    2013$3,117 +14.1%$170,536 +3%
    2012$2,731 $165,569 +3%
    2011-- $160,747 +3%
    2010-- $156,065 +3%
    2009-- $151,519 +3%
    2008-- $147,106 +3%
    2007-- $142,821 +3%
    2006-- $138,661 +3%
    2005-- $134,622 +3%
    2004-- $130,701 +3%
    2003-- $126,894 +3%
    2002-- $123,198 +3%
    2001-- $119,610 +3%
    2000-- $116,126

    Find assessor info on the county website

    Neighborhood: Harlow

    Nearby schools

    GreatSchools rating
    Schools provided by the listing agent
    • Elementary: Bertha Holt
    • Middle: Monroe
    • High: Sheldon

    Source: RMLS (OR). This data may not be complete. We recommend contacting the local school district to confirm school assignments for this home.

    Get pre-qualified for a loan
    At Zillow Home Loans, we can pre-qualify you in as little as 5 minutes with no impact to your credit score.

    An equal housing lender. NMLS #10287.

    Sell for more on Zillow
    Get a Zillow Showcase℠ listing at no additional cost and you could sell for .
    $556,100
    2% more
    +$11,122
    With Zillow Showcase(estimated)
    $567,222