Welcome to your dream home in the heart of desirable Stone Ridge Park, Aurora, Colorado! This stunning 4-bedroom, 2-bath tri-level residence blends modern elegance with functional living. Step inside to discover new luxury vinyl plank flooring flowing seamlessly throughout, complemented by plush new carpeting in the cozy bedrooms. The heart of the home features a gourmet kitchen boasting brand-new cabinets, sleek quartz countertops, and a new stainless steel appliance package, perfect for culinary enthusiasts. Vaulted ceilings soar above the kitchen, dining, and living areas, creating an airy, open ambiance, while a gas fireplace in the living room adds warmth and charm.
The lower-level primary bedroom offers a private retreat with its en suite bathroom, beautifully updated with custom tile, new vanities, and modern fixtures for a spa-like experience. The second bathroom is equally impressive, featuring the same high-end custom tile, new vanity, and stylish fixtures. Outside, a large, private fenced yard awaits, perfect for entertaining or enjoying quiet evenings under the stars. A spacious shed provides ample storage, and the attached two-car garage ensures convenience. With newer HVAC systems and a hot water heater, this home is as efficient as it is beautiful. Nestled on a quiet street, you’re just moments from shopping, restaurants, and easy access to I-225. Don’t miss this move-in-ready gem in Stone Ridge Park—schedule your showing today!
Sold for $470,000
$470,000
1488 S Biscay Court, Aurora, CO 80017
4beds
1,192sqft
Single Family Residence
Built in 1981
6,098 Square Feet Lot
$453,300 Zestimate®
$394/sqft
$2,678 Estimated rent
Home value
$453,300
$422,000 - $485,000
$2,678/mo
Zestimate® history
Owner options
List your home for rent
$2,678/mo
Rent Zestimate®
Find your next renter with Zillow Rental Manager. Plus, with online applications, you can quickly screen prospective tenants – for free.
$2,678/mo
Rent Zestimate®
Refinance and save
$2,782/mo
Est. payment
Refinancing to a lower rate could help reduce your monthly payments and save thousands over the life of the loan.
$2,782/mo
Est. payment
Explore your selling options
Work with a Zillow partner agent
Leverage their expertise and Zillow's premium Showcase listings to get your home seen by more buyers.
Get startedList with your own agent
Get your home in front of millions of buyers by listing it on Zillow.
Learn how to do itSell it yourself
Take full control of how buyers see your home on Zillow by listing For Sale by Owner (FSBO).
List your homeWhat's special
Gas fireplacePrivate fenced yardVaulted ceilingsCustom tileBrand-new cabinetsLower-level primary bedroomEn suite bathroom
Zillow last checked:
Listing updated:
Listed by:
Patricia Spurlock 303-523-1326 spurlocksells@gmail.com,
Spurlock Homes
Bought with:
Eny Montoya, 100099162
Remax inMotion
Source: REcolorado as distributed by MLS GRID,MLS#: 9264288
Facts & features
Interior
Bedrooms & bathrooms
- Bedrooms: 4
- Bathrooms: 2
- Full bathrooms: 1
- 3/4 bathrooms: 1
Primary bedroom
- Description: New Carpet, Paint, Fixtures
- Level: Lower
Bedroom
- Description: New Carpet, Paint, Fixtures
- Level: Upper
Bedroom
- Description: New Carpet, Paint, Fixtures
- Level: Upper
Bedroom
- Description: New Carpet, Paint, Fixtures
- Level: Upper
Primary bathroom
- Description: New Luxury Vinyl, Paint, Fixtures, Vanity, Tile
- Level: Lower
Bathroom
- Description: New Luxury Vinyl, Paint, Fixtures, Vanity, Tile
- Level: Upper
Dining room
- Description: New Luxury Vinyl, Paint, & Fixtures
- Level: Main
Kitchen
- Description: New Luxury Vinyl, Paint, New Cabinets, Quartz Counters, Appliance Package
- Level: Main
Laundry
- Level: Main
Living room
- Description: New Luxury Vinyl, Paint, & Fixtures
- Level: Main
Heating
- Forced Air
Cooling
- Central Air
Appliances
- Included: Dishwasher, Disposal, Gas Water Heater, Microwave, Range, Refrigerator
- Laundry: In Unit
Features
- Ceiling Fan(s), Eat-in Kitchen, Open Floorplan, Primary Suite, Quartz Counters, Vaulted Ceiling(s)
- Flooring: Carpet, Vinyl
- Has basement: No
- Number of fireplaces: 1
- Fireplace features: Living Room
Interior area
- Total structure area: 1,192
- Total interior livable area: 1,192 sqft
- Finished area above ground: 1,192
Property
Parking
- Total spaces: 2
- Parking features: Garage - Attached
- Attached garage spaces: 2
Features
- Levels: Tri-Level
- Exterior features: Private Yard, Rain Gutters
- Fencing: Full
Lot
- Size: 6,098 Square Feet
Details
- Parcel number: 031435242
- Special conditions: Standard
Construction
Type & style
- Home type: SingleFamily
- Architectural style: Traditional
- Property subtype: Single Family Residence
Materials
- Frame
- Roof: Composition
Condition
- Updated/Remodeled
- Year built: 1981
Utilities & green energy
- Sewer: Public Sewer
Community & HOA
Community
- Subdivision: Stone Ridge Park
HOA
- Has HOA: No
Location
- Region: Aurora
Financial & listing details
- Price per square foot: $394/sqft
- Tax assessed value: $435,100
- Annual tax amount: $2,629
- Date on market: 6/26/2025
- Listing terms: Cash,Conventional,VA Loan
- Exclusions: Staging Items
- Ownership: Corporation/Trust
Price history
| Date | Event | Price |
|---|---|---|
| 7/10/2025 | Sold | $470,000+1.1%$394/sqft |
Source:  REcolorado as distributed by MLS GRID #9264288 Report a problem REcolorado as distributed by MLS GRID #9264288 Report a problem | ||
| 6/30/2025 | Pending sale | $465,000$390/sqft |
Source: REcolorado as distributed by MLS GRID #9264288 Report a problem | ||
| 6/26/2025 | Listed for sale | $465,000+32.9%$390/sqft |
Source: REcolorado as distributed by MLS GRID #9264288 Report a problem | ||
| 4/14/2025 | Sold | $349,900+45.8%$294/sqft |
Source: Public Record Report a problem | ||
| 12/27/2016 | Sold | $240,000+65.5%$201/sqft |
Source: Public Record Report a problem | ||
| 6/2/2000 | Sold | $145,000$122/sqft |
Source: Public Record Report a problem | ||
Public tax history
| Year | Property taxes | Tax assessment |
|---|---|---|
| 2025 | $2,629 +3.1% | $27,194 -0.9% |
| 2024 | $2,550 +14.9% | $27,437 -12.7% |
| 2023 | $2,220 -3.1% | $31,424 +42.1% |
| 2022 | $2,292 | $22,108 -2.8% |
| 2021 | -- | $22,744 +14.8% |
| 2020 | $2,062 +13.9% | $19,806 |
| 2019 | $1,810 | -- |
| 2018 | $1,810 +15% | $17,122 |
| 2017 | $1,575 | $17,122 +16.3% |
| 2016 | -- | $14,718 |
| 2015 | -- | $14,718 +44.2% |
| 2014 | $1,335 +38.9% | $10,205 -10.8% |
| 2013 | $961 | $11,440 |
| 2012 | -- | $11,440 |
| 2011 | $870 +1.1% | $11,440 +6.6% |
| 2010 | $860 -17.9% | $10,730 |
| 2009 | $1,048 | $10,730 -18% |
| 2008 | -- | $13,079 |
| 2007 | -- | $13,079 -4.6% |
| 2006 | -- | $13,715 |
| 2005 | -- | $13,715 +0.5% |
| 2002 | $1,047 +18.4% | $13,640 +21.8% |
| 2001 | $884 | $11,200 |
Find assessor info on the county website
Neighborhood: Side Creek
Nearby homes
- $415,3003 bd2 ba1.6k sqft1484 S Biscay Ct, Aurora, CO 80017Off Market

- $404,4004 bd2 ba1.1k sqft1486 S Biscay Ct, Aurora, CO 80017Off Market
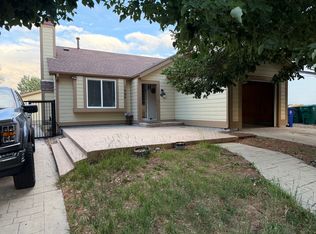
- $394,8003 bd2 ba859 sqft1490 S Biscay Ct, Aurora, CO 80017Off Market
- $401,2004 bd2 ba1.2k sqft1491 S Biscay Ct, Aurora, CO 80017Off Market
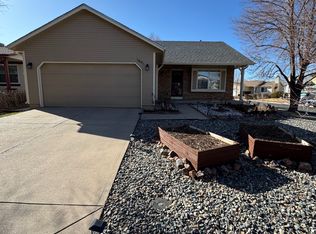
- $371,6002 bd2 ba808 sqft1492 S Biscay Ct, Aurora, CO 80017Off Market
- $2,5993 bd2 ba1.6k sqft1493 S Biscay Ct, Aurora, CO 80017For Rent
- $379,3003 bd1 ba1.1k sqft1477 S Biscay Ct, Aurora, CO 80017Off Market
- $426,6003 bd2 ba1.6k sqft1483 S Cathay Way, Aurora, CO 80017Off Market
Nearby schools
GreatSchools rating
- 3/10Side Creek Elementary SchoolGrades: PK-5Distance: 0.8 mi
- 2/10Mrachek Middle SchoolGrades: 6-8Distance: 1 mi
- 6/10Rangeview High SchoolGrades: 9-12Distance: 1.2 mi
Schools provided by the listing agent
- Elementary: Side Creek
- Middle: Mrachek
- High: Rangeview
- District: Adams-Arapahoe 28J
Source: REcolorado as distributed by MLS GRID. This data may not be complete. We recommend contacting the local school district to confirm school assignments for this home.
Get a cash offer in 3 minutes
Find out how much your home could sell for in as little as 3 minutes with a no-obligation cash offer.
Estimated market value
$453,300
Get a cash offer in 3 minutes
Find out how much your home could sell for in as little as 3 minutes with a no-obligation cash offer.
Estimated market value
$453,300
- Colorado
- Arapahoe County
- Aurora
- 80017
- Side Creek
- 1488 S Biscay Court
Nearby cities
Nearby neighborhoods
Nearby zip codes
Other Aurora Topics
