Virtually Staged. BEST SELLER'S CONCESSIONS - $10k FLEX CASH & MORE! Welcome to your dream home in one of Kissimmee’s most desirable zip codes! This beautifully maintained property is vacant and easy to show...ready for you to move right in! Situated on a huge, fenced corner lot, this home offers incredible outdoor space with mature trees and plenty of room to entertain or simply relax in your own private oasis. Step through the French doors onto a spacious covered and screened pool deck featuring a sparkling pool with convenient access from the living room, family room, and primary suite. Inside, you’ll love the airy feel created by vaulted ceilings and abundant natural light throughout the living space, complemented by a built-in electric fireplace. The spacious kitchen features stone countertops, stainless steel appliances, and plenty of room for gathering. This home offers 3 bedrooms and 2 full bathrooms, including a generous primary suite with double sinks, a walk-in shower, and a separate soaking tub designed for ultimate relaxation. Additional features include gutters, blinds, a shed for extra storage, a 2-car garage, and an oversized driveway with ample parking. What truly sets this home apart is the incredible long-term savings and value it offers. Enjoy significantly reduced electric bills with fully paid-off solar panels installed in 2021, an amazing benefit that helps keep your monthly expenses low from day one. The very low HOA, approximately $30/month, is another rare advantage that keeps your ongoing costs down, something that’s becoming increasingly hard to find. Even more impressive is the VA assumable loan opportunity for eligible VA buyers, featuring an exceptional 2.25% fixed interest rate, nearly 4% lower than many current market rates. This can translate into hundreds of dollars in monthly savings and substantial long-term cost reduction over the life of the loan, an opportunity that is truly hard to beat. Major upgrades provide peace of mind and added value: new roof (2021), new plumbing (2018), new exterior paint (2023), and fresh interior paint (2026). Built by DR Horton, this home is located in a quiet, well-kept community of only 35 homes. Conveniently located near major highways, shopping, dining, and entertainment, this home truly has it all! This is a rare combination of comfort, location, savings, and opportunity. schedule your private showing today and see firsthand why this home is such an incredible deal! CONTACT US NOW!
Sold for $399,000
$399,000
1488 Sophie Way, Kissimmee, FL 34744
3beds
1,552sqft
Single Family Residence
Built in 1993
0.32 Acres Lot
$397,700 Zestimate®
$257/sqft
$2,715 Estimated rent
Home value
$397,700
$366,000 - $433,000
$2,715/mo
Zestimate® history
Owner options
List your home for rent
$2,715/mo
Rent Zestimate®
Find your next renter with Zillow Rental Manager. Plus, with online applications, you can quickly screen prospective tenants – for free.
$2,715/mo
Rent Zestimate®
Refinance and save
$2,723/mo
Est. payment
Refinancing to a lower rate could help reduce your monthly payments and save thousands over the life of the loan.
$2,723/mo
Est. payment
Explore your selling options
Work with a Zillow partner agent
Leverage their expertise and Zillow's premium Showcase listings to get your home seen by more buyers.
Get startedList with your own agent
Get your home in front of millions of buyers by listing it on Zillow.
Learn how to do itSell it yourself
Take full control of how buyers see your home on Zillow by listing For Sale by Owner (FSBO).
List your homeWhat's special
Built-in electric fireplacePrivate oasisMature treesSparkling poolFrench doorsIncredible outdoor spaceHuge fenced corner lot
Zillow last checked:
Listing updated:
Listed by:
Angie Amate 407-406-3213,
EXP REALTY LLC 888-883-8509,
Ceila Morales 888-883-8509,
EXP REALTY LLC
Bought with:
Non-Member Agent
STELLAR NON-MEMBER OFFICE
Source: Stellar MLS,MLS#: S5147658 Originating MLS: Sarasota - Manatee
Originating MLS: Sarasota - Manatee
Facts & features
Interior
Bedrooms & bathrooms
- Bedrooms: 3
- Bathrooms: 2
- Full bathrooms: 2
Primary bedroom
- Features: Walk-In Closet(s)
- Level: First
- Area: 168 Square Feet
- Dimensions: 12x14
Bedroom 2
- Features: Dual Closets
- Level: First
- Area: 156 Square Feet
- Dimensions: 12x13
Bedroom 3
- Features: Dual Closets
- Level: First
- Area: 144 Square Feet
- Dimensions: 12x12
Kitchen
- Level: First
Living room
- Level: First
Heating
- Central
Cooling
- Central Air
Appliances
- Included: Dishwasher, Disposal, Dryer, Microwave, Range, Refrigerator, Washer
- Laundry: Laundry Room
Features
- Built-in Features, Ceiling Fan(s), Eating Space In Kitchen, Living Room/Dining Room Combo, Primary Bedroom Main Floor, Stone Counters, Thermostat, Vaulted Ceiling(s), Walk-In Closet(s)
- Flooring: Tile
- Doors: French Doors
- Windows: Blinds, Window Treatments
- Has fireplace: Yes
- Fireplace features: Electric
- Common walls with other units/homes: Corner Unit
Interior area
- Total structure area: 2,220
- Total interior livable area: 1,552 sqft
Property
Parking
- Total spaces: 2
- Parking features: Garage - Attached
- Attached garage spaces: 2
Features
- Levels: One
- Stories: 1
- Patio & porch: Screened
- Exterior features: Rain Gutters, Sidewalk
- Has private pool: Yes
- Pool features: In Ground
- Fencing: Fenced,Vinyl
Lot
- Size: 0.32 Acres
- Dimensions: 81.92 x 143
- Features: Corner Lot, Landscaped, Sidewalk
- Residential vegetation: Trees/Landscaped
Details
- Additional structures: Shed(s)
- Parcel number: 182530545400010030
- Zoning: ORS3
- Special conditions: None
Construction
Type & style
- Home type: SingleFamily
- Property subtype: Single Family Residence
Materials
- Stucco
- Foundation: Slab
- Roof: Shingle
Condition
- New construction: No
- Year built: 1993
Utilities & green energy
- Sewer: Public Sewer
- Water: Public
- Utilities for property: Cable Available, Electricity Connected, Water Connected
Community & HOA
Community
- Pet fee: $0 monthly
- Subdivision: WESTMINSTER GARDENS PH 1
HOA
- Has HOA: Yes
- HOA fee: $33 monthly
- HOA name: Ediberto Vereneo
- HOA phone: 786-683-1771
Location
- Region: Kissimmee
Financial & listing details
- Price per square foot: $257/sqft
- Tax assessed value: $262,300
- Annual tax amount: $712
- Date on market: 4/12/2026
- Cumulative days on market: 2 days
- Listing terms: Assumable,Cash,Conventional,FHA,VA Loan
- Ownership: Fee Simple
- Total actual rent: 0
- Electric utility on property: Yes
- Road surface type: Paved, Asphalt, Concrete
Price history
| Date | Event | Price |
|---|---|---|
| 6/11/2026 | Sold | $399,000$257/sqft |
Source:  Stellar MLS #S5147658 Report a problem Stellar MLS #S5147658 Report a problem | ||
| 4/15/2026 | Pending sale | $399,000$257/sqft |
Source: eXp Realty #S5147658 Report a problem | ||
| 4/12/2026 | Listed for sale | $399,000+62.9%$257/sqft |
Source: Stellar MLS #S5147658 Report a problem | ||
| 8/21/2018 | Sold | $245,000$158/sqft |
Source: Public Record Report a problem | ||
Public tax history
| Year | Property taxes | Tax assessment |
|---|---|---|
| 2025 | $713 +13% | $262,300 +0.1% |
| 2024 | $631 +1.5% | $262,100 +2.5% |
| 2023 | $622 +7.9% | $255,700 +12.4% |
| 2022 | $576 +2.1% | $227,400 +25.6% |
| 2021 | $564 +6.5% | $181,000 +3.4% |
| 2020 | $530 +4% | $175,100 +11.5% |
| 2019 | $509 | $157,100 +37.1% |
| 2018 | $509 -76.3% | $114,600 +6.6% |
| 2017 | $2,146 +45.3% | $107,512 +2.1% |
| 2016 | $1,477 +1.8% | $105,301 +0.7% |
| 2015 | $1,451 +2.2% | $104,570 +0.8% |
| 2014 | $1,420 | $103,741 +1.5% |
| 2013 | -- | $102,208 +1.7% |
| 2012 | -- | $100,500 -1.2% |
| 2011 | -- | $101,700 -8.4% |
| 2010 | -- | $111,000 -17.5% |
| 2009 | -- | $134,500 -30.8% |
| 2008 | -- | $194,300 -4.5% |
| 2007 | -- | $203,400 +13.1% |
| 2006 | -- | $179,900 +28.3% |
| 2005 | -- | $140,200 +25% |
| 2004 | -- | $112,200 |
| 2003 | -- | $112,200 +2.5% |
| 2002 | $1,378 -21.8% | $109,434 +1.3% |
| 2001 | $1,763 +1.6% | $108,074 +4.5% |
| 2000 | $1,735 | $103,444 |
Find assessor info on the county website
Neighborhood: 34744
Nearby homes
- $407,1003 bd2 ba2.3k sqft1484 Sophie Way, Kissimmee, FL 34744Off Market
- $405,0003 bd2 ba1.9k sqft1492 Sophie Way, Kissimmee, FL 34744For Sale
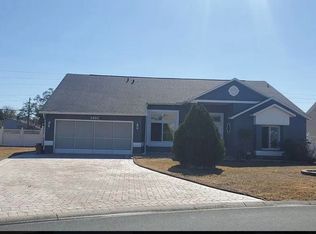
- $375,0003 bd2 ba1.6k sqft1480 Sophie Way, Kissimmee, FL 34744Sold
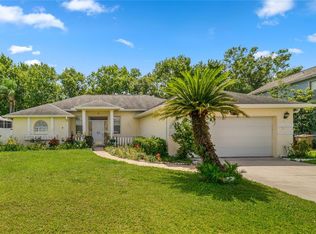
- $344,2003 bd2 ba1.4k sqft1496 Sophie Way, Kissimmee, FL 34744Off Market
- $361,2003 bd2 ba2k sqft1485 Sophie Way, Kissimmee, FL 34744Off Market
- $300,0003 bd2 ba1.3k sqft1083 Universal Rest Pl, Kissimmee, FL 34744Sold
- $353,5003 bd2 ba1.4k sqft1476 Sophie Way, Kissimmee, FL 34744Off Market
- $300,0004 bd2 ba1.3k sqft1081 Universal Rest Pl, Kissimmee, FL 34744Sold
Nearby schools
GreatSchools rating
- 4/10Partin Settlement Elementary SchoolGrades: PK-5Distance: 1.9 mi
- 7/10Neptune Middle SchoolGrades: 6-8Distance: 3.2 mi
- 5/10Gateway High SchoolGrades: 9-12Distance: 1.2 mi
Schools provided by the listing agent
- Elementary: Partin Settlement Elem
- Middle: Neptune Middle (6-8)
- High: Gateway High School (9 12)
Source: Stellar MLS. This data may not be complete. We recommend contacting the local school district to confirm school assignments for this home.
Get a cash offer in 3 minutes
Find out how much your home could sell for in as little as 3 minutes with a no-obligation cash offer.
Estimated market value
$397,700
Get a cash offer in 3 minutes
Find out how much your home could sell for in as little as 3 minutes with a no-obligation cash offer.
Estimated market value
$397,700
- Florida
- Osceola County
- Kissimmee
- 34744
- 1488 Sophie Way
Nearby cities
Nearby neighborhoods
Nearby zip codes
Other Kissimmee Topics
