Skip main navigation
Sold for $285,000
  • $285,000

    1488 Tallowtree Dr, The Villages, FL 32162

    3beds
    1,240sqft
    Single Family Residence
    Built in 2006
    5,520 Square Feet Lot
    $283,000 Zestimate®
    $230/sqft
    $1,988 Estimated rent

    Home value

    $283,000

    $266,000 - $303,000

    $1,988/mo

    Zestimate® history
    Loading
    Loading...

    Owner options

    List your home for rent

    $1,988/mo

    Rent Zestimate®

    Find your next renter with Zillow Rental Manager. Plus, with online applications, you can quickly screen prospective tenants – for free.

    Learn more

    $1,988/mo

    Rent Zestimate®

    Refinance and save

    $2,008/mo

    Est. payment

    Refinancing to a lower rate could help reduce your monthly payments and save thousands over the life of the loan.

    See today's rates

    $2,008/mo

    Est. payment

    Explore your selling options

    Work with a Zillow partner agent

    Leverage their expertise and Zillow's premium Showcase listings to get your home seen by more buyers.

    Get started

    List with your own agent

    Get your home in front of millions of buyers by listing it on Zillow.

    Learn how to do it

    Sell it yourself

    Take full control of how buyers see your home on Zillow by listing For Sale by Owner (FSBO).

    List your home

    What's special

    Omni shield systemMaster bedroomExpanded lanaiBeautiful walnut cabinetryNewer roofRoomy walk-in closetSliding glass doors
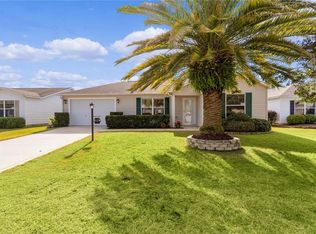
    This IMMACULATE home is located in the desirable VILLAGE OF DUVAL, close to the popular Sea Breeze Recreation Center, 8 Executive Golf Courses and 5 Championship courses. It sells partially FURNISHED/TURNKEY, including a YAMAHA GAS golf cart that has a REMOTE control automatic enclosure! The exterior of the home is beautiful with designer painted concrete, stone beds and beautiful landscaping. As you step inside, you'll be greeted by an open concept design that creates a spacious and inviting atmosphere. The two SOLAR TUBES provide an abundance of natural light. The kitchen is open and boasts beautiful walnut cabinetry and a raised breakfast bar, perfect for morning coffee or entertaining guests. The vaulted ceilings add to the open feeling and provide an elegant touch to the overall aesthetics of the home. The master bedroom is situated on one side and includes an ensuite bathroom and roomy walk-in closet. Two guest bedrooms (one without closet) are situated on the other side, offering privacy for both you and your visitors. The guest side also features a pocket door for added separation. The great room leads out to the expanded lanai through sliding glass doors and is the perfect spot to relax and enjoy the beautiful Florida weather. Enjoy the quiet setting offered by the privacy hedge. For added comfort, the windows are equipped with 3M film. The home has been meticulously maintained and even boasts a NEWER ROOF. The homeowner has maintained a home warranty on this property and it shows! Additional features - Omni Shield System for added peace of mind, Newer Refrigerator, Washer/Dryer, Painted/Sealed Garage Floor. With its prime location, immaculate condition and added features, this home is ready for its new owner. Schedule your private tour now. Please ask for the detailed LIST OF FURNISHINGS Included/Excluded.

    Zillow last checked:

    Listing updated:

    Listing Provided by:

    Tammy Freilich 352-461-0800,

    RE/MAX PREMIER REALTY 352-461-0800

    Bought with:

    Tammy Freilich, 3251109

    RE/MAX PREMIER REALTY

    Source: Stellar MLS,MLS#: G5071114MLS LogoOriginating MLS: Lake and Sumter

    Facts & features

    Interior

    Bedrooms & bathrooms
    • Bedrooms: 3
    • Bathrooms: 2
    • Full bathrooms: 2
    Primary bedroom
    • Features: Ceiling Fan(s), En Suite Bathroom
    • Level: First
    Bedroom 2
    • Features: Ceiling Fan(s)
    • Level: First
    Bathroom 2
    • Features: Tub With Shower
    • Level: First
    Balcony porch lanai
    • Features: Ceiling Fan(s)
    • Level: First
    Dining room
    • Level: First
    Great room
    • Features: Ceiling Fan(s)
    • Level: First
    Kitchen
    • Features: Breakfast Bar
    • Level: First
    Office
    • Features: Ceiling Fan(s)
    • Level: First
    Heating
    • Central
    Cooling
    • Central Air
    Appliances
    • Included: Dishwasher, Dryer, Microwave, Range, Refrigerator, Washer
    Features
    • Ceiling Fan(s), High Ceilings, Open Floorplan, Vaulted Ceiling(s), Walk-In Closet(s)
    • Flooring: Carpet, Vinyl
    • Windows: Skylight(s)
    • Has fireplace: No
    Interior area
    • Total structure area: 1,791
    • Total interior livable area: 1,240 sqft

    Property

    Parking
    • Total spaces: 1
    • Parking features: Garage Door Opener, Golf Cart Parking
    • Attached garage spaces: 1
    Features
    • Levels: One
    • Stories: 1
    • Exterior features: Irrigation System
    Lot
    • Size: 5,520 sqft
    Details
    • Parcel number: G03A089
    • Zoning: R
    • Special conditions: None

    Construction

    Type & style
    • Home type: SingleFamily
    • Property subtype: Single Family Residence
    Materials
    • Vinyl Siding, Wood Frame
    • Foundation: Slab
    • Roof: Shingle
    Condition
    • Completed
    • New construction: No
    • Year built: 2006

    Utilities & green energy

    • Sewer: Public Sewer
    • Water: Public
    • Utilities for property: Public

    Community & neighborhood

    Community
    • Community features: Clubhouse, Community Mailbox, Deed Restrictions, Dog Park, Golf Carts OK, Golf, Pool, Restaurant
    Senior living
    • Senior community: Yes
    Location
    • Region: The Villages
    • Subdivision: THE VILLAGES

    HOA & financial

    HOA
    • Has HOA: No
    • HOA fee: $189 monthly
    • Amenities included: Fence Restrictions
    Other fees
    • Pet fee: $0 monthly
    Other financial information
    • Total actual rent: 0

    Other

    Other facts
    • Listing terms: Cash,Conventional,FHA,VA Loan
    • Ownership: Fee Simple
    • Road surface type: Paved

    Price history

    DateEventPrice
    9/17/2025Sold$285,000-13.1%$230/sqft
    Source: Public Record Report a problem
    2/16/2024Sold$328,000+5.8%$265/sqft
    Source: Public Record Report a problem
    10/27/2023Sold$310,000-3.9%$250/sqft
    Source: Stellar MLS #G5071114 Report a problem
    7/24/2023Pending sale$322,500$260/sqft
    Source: Stellar MLS #G5071114 Report a problem
    7/17/2023Listed for sale$322,500+110.8%$260/sqft
    Source: Stellar MLS #G5071114 Report a problem
    11/8/2011Sold$153,000-4.4%$123/sqft
    Source: Public Record Report a problem
    3/29/2007Sold$160,100$129/sqft
    Source: Public Record Report a problem

    Public tax history

    YearProperty taxesTax assessment
    2025$3,150 -30.6%$132,220 -44.7%
    2024$4,537 +114.4%$238,910 +72.4%
    2023$2,116 -24.3%$138,600 +3%
    2022$2,795 -2.3%$134,570 +3%
    2021$2,860 -0.9%$130,650 +1.4%
    2020$2,886 $128,850 +2.3%
    2019$2,886 +0.1%$125,960 +1.9%
    2018$2,884 +4%$123,620 +2.1%
    2017$2,774 -0.2%$121,080 +2.1%
    2016$2,779 +2%$118,590 +0.7%
    2015$2,724 -0.3%$117,770 +0.8%
    2014$2,734 -4.5%$116,840 +1.5%
    2013$2,862 $115,120 +1.7%
    2012-- $113,200 -0.9%
    2011-- $114,207 -0.9%
    2010-- $115,207 -9.7%
    2009-- $127,607 -2.8%
    2008-- $131,249 -0.5%
    2007-- $131,949

    Find assessor info on the county website

    Neighborhood: 32162

    Nearby schools

    GreatSchools rating
    Get a cash offer in 3 minutes
    Find out how much your home could sell for in as little as 3 minutes with a no-obligation cash offer.
    Estimated market value
    $283,000
    Get a cash offer in 3 minutes
    Find out how much your home could sell for in as little as 3 minutes with a no-obligation cash offer.
    Estimated market value
    $283,000