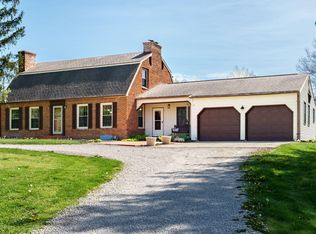
Fully restored to an authentic traditional farmhouse property that is absolutely beautiful and ready for your escape from city life. This country living diamond sits on 8 well maintained acres with mature trees, pond, inground pool, large metal pole barn with electric, turn around driveway and sprawling countryside views. The home itself is a perfect fit for a true farmhouse dreamer. It offers 4 large bedrooms, 3 full bathrooms, and a half bath. A gourmet kitchen fit to fix the best country breakfast ever. Formal dining room, living room with a fireplace, and amazing family room with authentic wood stove. The entire home is bathed in natural light from all directions let in by large farmhouse windows. Easy access from home to garage through convenient breezeway. Take in the view of the horses next door from the enclosed sunroom off the family room, or own your own with the 2 stall lean to attached to the pole barn. This home is a dream come true!
Sold for $575,000
$575,000
1488 Us Route 68 S, Xenia, OH 45385
4beds
2,518sqft
Single Family Residence
Built in 1973
8 Acres Lot
$-- Zestimate®
$228/sqft
$3,320 Estimated rent
Home value
Not available
Estimated sales range
Not available
$3,320/mo
Zestimate® history
Owner options
List your home for rent
$3,320/mo
Rent Zestimate®
Find your next renter with Zillow Rental Manager. Plus, with online applications, you can quickly screen prospective tenants – for free.
$3,320/mo
Rent Zestimate®
Refinance and save
$3,808/mo
Est. payment
Refinancing to a lower rate could help reduce your monthly payments and save thousands over the life of the loan.
$3,808/mo
Est. payment
Explore your selling options
Work with a Zillow partner agent
Leverage their expertise and Zillow's premium Showcase listings to get your home seen by more buyers.
Get startedList with your own agent
Get your home in front of millions of buyers by listing it on Zillow.
Learn how to do itSell it yourself
Take full control of how buyers see your home on Zillow by listing For Sale by Owner (FSBO).
List your homeWhat's special
Inground poolLarge farmhouse windowsMature treesSprawling countryside viewsFormal dining roomGourmet kitchen
Zillow last checked:
Listing updated:
Listed by:
Mark A Regginello 513-435-0921,
NavX Realty, LLC 937-530-6289
Bought with:
Non Member
NonMember Firm
Source: Cincy MLS,MLS#: 1838499 Originating MLS: Cincinnati Area Multiple Listing Service
Originating MLS: Cincinnati Area Multiple Listing Service
Facts & features
Interior
Bedrooms & bathrooms
- Bedrooms: 4
- Bathrooms: 5
- Full bathrooms: 4
- 1/2 bathrooms: 1
Primary bedroom
- Features: Bath Adjoins, Dressing Area, Fireplace, Sitting Room, Wood Floor
- Level: Second
- Area: 225
- Dimensions: 15 x 15
Bedroom 2
- Level: First
- Area: 165
- Dimensions: 15 x 11
Bedroom 3
- Level: Second
- Area: 176
- Dimensions: 16 x 11
Bedroom 4
- Level: Second
- Area: 132
- Dimensions: 12 x 11
Bedroom 5
- Area: 0
- Dimensions: 0 x 0
Primary bathroom
- Features: Tile Floor, Tub w/Shower
Bathroom 1
- Features: Full
- Level: Second
Bathroom 2
- Features: Full
- Level: First
Bathroom 3
- Features: Partial
- Level: First
Bathroom 4
- Features: Full
- Level: Second
Dining room
- Features: Window Treatment, Fireplace, Wood Floor, Formal
- Level: First
- Area: 143
- Dimensions: 11 x 13
Family room
- Features: Walkout, Fireplace, French Doors, Window Treatment, Wood Floor
- Area: 392
- Dimensions: 28 x 14
Kitchen
- Features: Butler's Pantry, Country, Gourmet, Window Treatment, Wood Cabinets, Wood Floor
- Area: 234
- Dimensions: 18 x 13
Living room
- Features: Wall-to-Wall Carpet, Fireplace
- Area: 255
- Dimensions: 17 x 15
Office
- Area: 0
- Dimensions: 0 x 0
Heating
- Baseboard, Electric, Forced Air
Cooling
- Ceiling Fan(s), Central Air
Appliances
- Included: Double Oven, Disposal, Gas Cooktop, Electric Water Heater
Features
- Ceiling Fan(s)
- Windows: Picture, Bay/Bow, Casement, Storm Window(s), Double Hung, Wood Frames, Insulated Windows
- Basement: Full,Concrete,Unfinished
- Number of fireplaces: 3
- Fireplace features: Brick, Stove, Wood Burning, Basement, Dining Room, Family Room, Living Room, Master Bedroom
Interior area
- Total structure area: 2,518
- Total interior livable area: 2,518 sqft
Property
Parking
- Total spaces: 2
- Parking features: Off Street, Driveway, Garage Door Opener
- Attached garage spaces: 2
- Has uncovered spaces: Yes
Features
- Levels: Two
- Stories: 2
- Patio & porch: Enclosed Porch
- Exterior features: Entertain Ctr, Other
- Has private pool: Yes
- Pool features: In Ground, Vinyl
- Has view: Yes
- View description: Lake/Pond, Trees/Woods
- Has water view: Yes
- Water view: Lake/Pond
- Waterfront features: Lake/Pond
Lot
- Size: 8 Acres
- Features: Wooded, 5 to 9.9 Acres
- Topography: Cleared,Lake/Pond
Details
- Additional structures: Pole Barn
- Parcel number: M36000200361007000
- Zoning description: Residential
- Other equipment: Mechanical Systems (Other)
Construction
Type & style
- Home type: SingleFamily
- Architectural style: Traditional
- Property subtype: Single Family Residence
Materials
- Brick, Vinyl Siding
- Foundation: Concrete Perimeter
- Roof: Shingle
Condition
- New construction: No
- Year built: 1973
Utilities & green energy
- Electric: 220 Volts
- Gas: Natural
- Sewer: Septic Tank
- Water: Well
- Utilities for property: Cable Connected
Community & HOA
Community
- Security: Smoke Alarm
HOA
- Has HOA: No
Location
- Region: Xenia
Financial & listing details
- Price per square foot: $228/sqft
- Tax assessed value: $213,150
- Annual tax amount: $5,908
- Date on market: 4/30/2025
- Listing terms: No Special Financing,Conventional
Price history
| Date | Event | Price |
|---|---|---|
| 7/7/2025 | Sold | $575,000-4.2%$228/sqft |
Source:  Cincy MLS #1838499 Report a problem Cincy MLS #1838499 Report a problem | ||
| 7/7/2025 | Pending sale | $599,900$238/sqft |
Source: Cincy MLS #1838499 Report a problem | ||
| 5/20/2025 | Price change | $599,900-7.7%$238/sqft |
Source: Cincy MLS #1838499 Report a problem | ||
| 5/5/2025 | Price change | $649,900-7.2%$258/sqft |
Source: Cincy MLS #1838499 Report a problem | ||
| 4/30/2025 | Listed for sale | $700,000+129.5%$278/sqft |
Source: Cincy MLS #1838499 Report a problem | ||
| 11/15/2010 | Listing removed | $305,000$121/sqft |
Source: RE/MAX Of Xenia #468232 Report a problem | ||
| 6/12/2010 | Price change | $305,000-7.6%$121/sqft |
Source: RE/MAX Spirit #468232 Report a problem | ||
| 4/25/2010 | Listed for sale | $330,000$131/sqft |
Source: RE/MAX Spirit #468232 Report a problem | ||
Public tax history
| Year | Property taxes | Tax assessment |
|---|---|---|
| 2014 | $3,530 -16.4% | $74,600 -15.9% |
| 2013 | $4,225 +0.1% | $88,670 |
| 2012 | $4,222 +5.1% | $88,670 |
| 2011 | $4,016 -8.2% | $88,670 -3.3% |
| 2010 | $4,373 -0.1% | $91,740 |
| 2008 | $4,378 +6% | $91,740 +7.2% |
| 2007 | $4,130 -0.3% | $85,600 |
| 2006 | $4,143 -0.4% | $85,600 |
| 2005 | $4,160 +13.5% | $85,600 +9.1% |
| 2004 | $3,666 | $78,490 |
Find assessor info on the county website
Neighborhood: 45385
Nearby homes
- $575,0004 bd4 ba2.5k sqft1488 Us Highway 68 S, Xenia, OH 45385Sold
- $502,6004 bd1 ba2.5k sqft1477 Us Highway 68 S, Xenia, OH 45385Off Market
- $498,9002 bd1 ba1.4k sqft1109 Stone Rd, Xenia, OH 45385Off Market
- $443,5002 bd1 ba1k sqft1530 Us Highway 68 S, Xenia, OH 45385Off Market
- $396,7004 bd1 ba1.6k sqft1527 Us Highway 68 S, Xenia, OH 45385Off Market
- $1,059,0002 bd1 ba1.6k sqft1435 Us Highway 68 S, Xenia, OH 45385Off Market
- $385,0003 bd1 ba1.6k sqft1528 Winchester Rd, Xenia, OH 45385Off Market
- $463,5003 bd2 ba1.2k sqft1081 Stone Rd, Xenia, OH 45385Off Market
Nearby schools
GreatSchools rating
- 5/10Cox Elementary SchoolGrades: K-5Distance: 4.2 mi
- 5/10Warner Middle SchoolGrades: 6-8Distance: 4.3 mi
- 3/10Xenia High SchoolGrades: 9-12Distance: 5.1 mi


Get pre-qualified for a loan
At Zillow Home Loans, we can pre-qualify you in as little as 5 minutes with no impact to your credit score.An equal housing lender. NMLS #10287.
- Ohio
- Greene County
- Xenia
- 45385
- 1488 Us Route 68 S
Nearby cities
Nearby neighborhoods
Nearby zip codes
Other Xenia Topics
