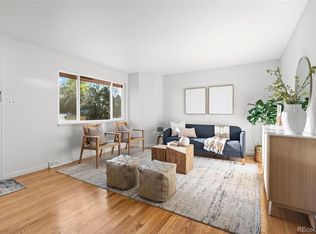
Move-in Ready Single-Family Home in Northglenn, CO —This beautifully updated home checks all the boxes: newer roof with transferable warranty, newer kitchen, newer bathrooms, and fresh paint throughout—just unpack and enjoy. This gorgeous 3 bedroom 3 bath home. Features an open-concept bi-level layout, spacious backyard, and expansive deck with views, this gem is a perfect home for outdoor entertaining.
Included with purchase:
* Home inspection report
* Sewer scoping video report
* Yearly pest treatments applied to entire property
* Home roof warranty transfer.
* New Samsung oversized washer and Dryer.
* RV Parking
* Solar Panel system paid off
* Furnace and A/C tuned up and ready for the year.
* Electric car charging station.
* Riding lawnmower
* One year home warranty on all major systems in the house.
Seize this rare chance to live in an amazingly walkable neighborhood, just steps away from schools, major shopping centers, and all the conveniences that homes for sale near me seekers crave. Don’t miss this new listing—schedule your showing today before it’s gone!
Just move your furniture in.
Sold for $500,000
$500,000
1488 W 102nd Avenue, Northglenn, CO 80260
3beds
1,992sqft
Single Family Residence
Built in 1968
10,018 Square Feet Lot
$486,700 Zestimate®
$251/sqft
$2,664 Estimated rent
Home value
$486,700
$453,000 - $521,000
$2,664/mo
Zestimate® history
Owner options
List your home for rent
$2,664/mo
Rent Zestimate®
Find your next renter with Zillow Rental Manager. Plus, with online applications, you can quickly screen prospective tenants – for free.
$2,664/mo
Rent Zestimate®
Refinance and save
$3,005/mo
Est. payment
Refinancing to a lower rate could help reduce your monthly payments and save thousands over the life of the loan.
$3,005/mo
Est. payment
Explore your selling options
Work with a Zillow partner agent
Leverage their expertise and Zillow's premium Showcase listings to get your home seen by more buyers.
Get startedList with your own agent
Get your home in front of millions of buyers by listing it on Zillow.
Learn how to do itSell it yourself
Take full control of how buyers see your home on Zillow by listing For Sale by Owner (FSBO).
List your homeWhat's special
Expansive deck with viewsNewer bathroomsNewer kitchenOpen-concept bi-level layoutSpacious backyard
Zillow last checked:
Listing updated:
Listed by:
Deon Vitela 720-885-0010,
D-Lux Real Estate
Bought with:
Brittney Alexander, 100106909
Worth Clark Realty
Source: REcolorado as distributed by MLS GRID,MLS#: 7637105
Facts & features
Interior
Bedrooms & bathrooms
- Bedrooms: 3
- Bathrooms: 3
- Full bathrooms: 3
Primary bedroom
- Description: Main Level
- Level: Upper
- Area: 165 Square Feet
- Dimensions: 15 x 11
Bedroom
- Description: Main Level
- Level: Upper
- Area: 140 Square Feet
- Dimensions: 10 x 14
Bedroom
- Description: Main Level
- Level: Upper
- Area: 90 Square Feet
- Dimensions: 10 x 9
Bathroom
- Description: Main Level
- Level: Upper
- Area: 40 Square Feet
- Dimensions: 8 x 5
Bathroom
- Description: Main Level
- Level: Upper
- Area: 32 Square Feet
- Dimensions: 8 x 4
Bathroom
- Description: Lower Level
- Level: Lower
- Area: 40 Square Feet
- Dimensions: 8 x 5
Family room
- Description: Lower Level Family Room
- Level: Lower
- Area: 420 Square Feet
- Dimensions: 12 x 35
Kitchen
- Description: Main Level
- Level: Upper
- Area: 144 Square Feet
- Dimensions: 12 x 12
Living room
- Description: Main Level
- Level: Upper
- Area: 200 Square Feet
- Dimensions: 10 x 20
Heating
- Forced Air
Cooling
- Central Air
Appliances
- Included: Cooktop, Double Oven, Dryer, Gas Water Heater, Microwave, Refrigerator, Self Cleaning Oven, Washer
Features
- Eat-in Kitchen, Granite Counters, Kitchen Island, Open Floorplan
- Flooring: Laminate
- Basement: Walk-Out Access
Interior area
- Total structure area: 1,992
- Total interior livable area: 1,992 sqft
- Finished area above ground: 1,992
Property
Parking
- Total spaces: 2
- Parking features: Electric Vehicle Charging Station(s), Oversized
- Attached garage spaces: 2
Features
- Patio & porch: Covered, Deck, Patio
- Exterior features: Balcony, Private Yard, Rain Gutters
- Fencing: Full
- Has view: Yes
- View description: City
Lot
- Size: 10,018 Square Feet
- Features: Corner Lot, Landscaped, Many Trees, Near Public Transit
- Residential vegetation: Grassed, Mixed
Details
- Parcel number: R0042712
- Special conditions: Standard
Construction
Type & style
- Home type: SingleFamily
- Property subtype: Single Family Residence
Materials
- Frame, Vinyl Siding
- Foundation: Slab
Condition
- Updated/Remodeled
- Year built: 1968
Details
- Warranty included: Yes
Utilities & green energy
- Electric: 110V, 220 Volts
- Sewer: Public Sewer
- Water: Public
- Utilities for property: Cable Available, Electricity Connected, Internet Access (Wired), Natural Gas Connected, Phone Available
Community & HOA
Community
- Subdivision: Northglenn
HOA
- Has HOA: No
Location
- Region: Northglenn
Financial & listing details
- Price per square foot: $251/sqft
- Tax assessed value: $447,000
- Annual tax amount: $3,442
- Date on market: 8/21/2025
- Listing terms: Cash,Conventional,FHA,VA Loan
- Exclusions: Personal Property.
- Ownership: Individual
- Electric utility on property: Yes
Price history
| Date | Event | Price |
|---|---|---|
| 9/5/2025 | Sold | $500,000+0%$251/sqft |
Source:  REcolorado as distributed by MLS GRID #7637105 Report a problem REcolorado as distributed by MLS GRID #7637105 Report a problem | ||
| 8/23/2025 | Pending sale | $499,999$251/sqft |
Source: REcolorado as distributed by MLS GRID #7637105 Report a problem | ||
| 8/21/2025 | Listed for sale | $499,999+150.1%$251/sqft |
Source: REcolorado as distributed by MLS GRID #7637105 Report a problem | ||
| 3/28/2002 | Sold | $199,950+48.1%$100/sqft |
Source: Public Record Report a problem | ||
| 9/11/1997 | Sold | $135,000$68/sqft |
Source: Public Record Report a problem | ||
Public tax history
| Year | Property taxes | Tax assessment |
|---|---|---|
| 2025 | $3,442 +0.9% | $27,940 -14.1% |
| 2024 | $3,410 +5% | $32,540 |
| 2023 | $3,248 -3.2% | $32,540 +26.5% |
| 2022 | $3,354 | $25,720 -2.8% |
| 2021 | -- | $26,470 +11.3% |
| 2020 | $3,025 | $23,780 -0.2% |
| 2019 | $3,025 +14.3% | $23,820 +18% |
| 2018 | $2,647 | $20,180 |
| 2017 | $2,647 | $20,180 +37.8% |
| 2016 | -- | $14,640 |
| 2015 | $1,810 | $14,640 +8.1% |
| 2014 | -- | $13,540 |
| 2013 | -- | $13,540 -6.6% |
| 2012 | -- | $14,500 |
| 2011 | -- | $14,500 +0.4% |
| 2010 | -- | $14,440 |
| 2009 | -- | $14,440 -9.2% |
| 2008 | -- | $15,900 |
| 2007 | -- | $15,900 -0.8% |
| 2006 | -- | $16,030 |
| 2005 | -- | $16,030 +5.7% |
| 2004 | -- | $15,160 |
| 2003 | $1,584 +1.7% | $15,160 +6.8% |
| 2002 | $1,558 +11.1% | $14,190 +16.9% |
| 2001 | $1,402 | $12,140 |
| 2000 | -- | $12,140 |
Find assessor info on the county website
Neighborhood: 80260
Nearby homes
- $483,7004 bd2 ba1.8k sqft1468 W 102nd Ave, Northglenn, CO 80260Off Market
- $461,4003 bd2 ba1.3k sqft1487 W 101st Pl, Northglenn, CO 80260Off Market
- $437,5003 bd1 ba1k sqft1467 W 101st Pl, Northglenn, CO 80260Off Market
- $451,0004 bd2 ba1.6k sqft10163 Pecos St, Northglenn, CO 80260Sold
- $393,3003 bd1 ba1k sqft10153 Pecos St, Northglenn, CO 80260Off Market
- $500,0004 bd2 ba2.7k sqft1448 W 102nd Ave, Northglenn, CO 80260Sold
- $446,7004 bd2 ba1.9k sqft10203 Pecos St, Northglenn, CO 80260Off Market
- $585,0005 bd2 ba1.6k sqft1509 W 102nd Ave, Northglenn, CO 80260Sold
Nearby schools
GreatSchools rating
- 3/10Hillcrest Elementary SchoolGrades: K-5Distance: 0.3 mi
- 5/10Silver Hills Middle SchoolGrades: 6-8Distance: 2.9 mi
- 4/10Northglenn High SchoolGrades: 9-12Distance: 0.6 mi
Schools provided by the listing agent
- Elementary: Hillcrest
- Middle: Silver Hills
- High: Northglenn
- District: Adams 12 5 Star Schl
Source: REcolorado as distributed by MLS GRID. This data may not be complete. We recommend contacting the local school district to confirm school assignments for this home.
Get a cash offer in 3 minutes
Find out how much your home could sell for in as little as 3 minutes with a no-obligation cash offer.
Estimated market value
$486,700
Get a cash offer in 3 minutes
Find out how much your home could sell for in as little as 3 minutes with a no-obligation cash offer.
Estimated market value
$486,700
- Colorado
- Adams County
- Northglenn
- 80260
- 1488 W 102nd Avenue
Nearby cities
Nearby zip codes
Other Northglenn Topics
