Located in a convenient commuter location and abutting West Newton's premier neighborhood, this home has been thoughtfully renovated throughout. The main level features a cook's dream kitchen! State of the art appliances include side by side full freezer/fridge, 5 burner/double oven range, 2 dishwashers, wine cooler + a Miele coffee station. So well planned, preparing food with family + friends is a delight! This space flows to the great room with its vaulted ceiling and fireplace creating seamless living + entertaining. Upstairs the primary bedroom features a spa bathroom w jacuzzi + a custom fitted walk-in closet. 2 more bedrooms + laundry complete this level. The flexible 3rd floor can be used as a bedroom suite, with its full bathroom and/or gym. The finished lower level adjusts to family needs endlessly. Newer systems. 2c garage. Large driveway for turn around--no need to back up onto the street. Minutes to Peirce School, West Newton Sq., Medical Center, Pike and Rail.
Sold for $1,402,000
$1,402,000
1488 Washington St Unit 1488, West Newton, MA 02465
4beds
3,173sqft
Condominium, Townhouse
Built in 1999
-- sqft lot
$1,444,700 Zestimate®
$442/sqft
$6,550 Estimated rent
Home value
$1,444,700
$1.33M - $1.56M
$6,550/mo
Zestimate® history
Owner options
List your home for rent
$6,550/mo
Rent Zestimate®
Find your next renter with Zillow Rental Manager. Plus, with online applications, you can quickly screen prospective tenants – for free.
$6,550/mo
Rent Zestimate®
Refinance and save
$9,226/mo
Est. payment
Refinancing to a lower rate could help reduce your monthly payments and save thousands over the life of the loan.
$9,226/mo
Est. payment
Explore your selling options
Work with a Zillow partner agent
Leverage their expertise and Zillow's premium Showcase listings to get your home seen by more buyers.
Get startedList with your own agent
Get your home in front of millions of buyers by listing it on Zillow.
Learn how to do itSell it yourself
Take full control of how buyers see your home on Zillow by listing For Sale by Owner (FSBO).
List your homeWhat's special
Large drivewayFinished lower levelSpa bathroomCustom fitted walk-in closet
Zillow last checked:
Listing updated:
Listed by:
Sarina Steinmetz 617-610-0207,
William Raveis R.E. & Home Services 617-964-1850
Bought with:
The Mezini Team
Capital Realty Group
Source: MLS PIN,MLS#: 73446858
Facts & features
Interior
Bedrooms & bathrooms
- Bedrooms: 4
- Bathrooms: 4
- Full bathrooms: 3
- 1/2 bathrooms: 1
Primary bedroom
- Features: Bathroom - Full, Vaulted Ceiling(s), Walk-In Closet(s), Closet/Cabinets - Custom Built, Flooring - Hardwood
- Level: Second
- Area: 208
- Dimensions: 16 x 13
Bedroom 2
- Features: Closet/Cabinets - Custom Built, Flooring - Hardwood
- Level: Second
- Area: 143
- Dimensions: 13 x 11
Bedroom 3
- Features: Closet/Cabinets - Custom Built, Flooring - Hardwood
- Level: Second
- Area: 130
- Dimensions: 13 x 10
Bedroom 4
- Features: Bathroom - Full, Flooring - Hardwood, Recessed Lighting
- Level: Third
- Area: 462
- Dimensions: 22 x 21
Primary bathroom
- Features: Yes
Bathroom 1
- Features: Bathroom - Full, Bathroom - Tiled With Shower Stall, Flooring - Stone/Ceramic Tile, Countertops - Stone/Granite/Solid
- Level: Third
- Area: 80
- Dimensions: 10 x 8
Bathroom 2
- Features: Bathroom - Full, Bathroom - Tiled With Tub & Shower, Closet/Cabinets - Custom Built, Flooring - Stone/Ceramic Tile, Countertops - Stone/Granite/Solid, Jacuzzi / Whirlpool Soaking Tub, Double Vanity, Recessed Lighting
- Level: Second
- Area: 120
- Dimensions: 15 x 8
Bathroom 3
- Features: Bathroom - Full, Bathroom - With Tub & Shower, Closet/Cabinets - Custom Built, Flooring - Stone/Ceramic Tile, Countertops - Stone/Granite/Solid
- Level: Second
- Area: 45
- Dimensions: 9 x 5
Dining room
- Features: Vaulted Ceiling(s), Flooring - Hardwood, Open Floorplan, Recessed Lighting
- Level: First
- Area: 156
- Dimensions: 13 x 12
Family room
- Features: Closet/Cabinets - Custom Built, Recessed Lighting, Flooring - Engineered Hardwood
- Level: Basement
- Area: 675
- Dimensions: 27 x 25
Kitchen
- Features: Closet/Cabinets - Custom Built, Flooring - Hardwood, Kitchen Island, Open Floorplan, Recessed Lighting, Second Dishwasher, Stainless Steel Appliances, Wine Chiller, Gas Stove, Lighting - Pendant
- Level: First
- Area: 504
- Dimensions: 36 x 14
Living room
- Features: Vaulted Ceiling(s), Flooring - Hardwood, Exterior Access, Open Floorplan, Recessed Lighting, Slider
- Level: First
- Area: 195
- Dimensions: 15 x 13
Office
- Features: Closet/Cabinets - Custom Built, Recessed Lighting, Flooring - Engineered Hardwood
- Level: Basement
- Area: 180
- Dimensions: 15 x 12
Heating
- Central, Natural Gas
Cooling
- Central Air
Appliances
- Included: Range, Dishwasher, Disposal, Microwave, Refrigerator, Freezer, Washer, Dryer, Wine Refrigerator, Range Hood, Other
- Laundry: Second Floor
Features
- Pedestal Sink, Closet/Cabinets - Custom Built, Recessed Lighting, Bathroom, Home Office
- Flooring: Hardwood, Flooring - Stone/Ceramic Tile, Flooring - Engineered Hardwood
- Has basement: Yes
- Number of fireplaces: 1
- Fireplace features: Living Room
Interior area
- Total structure area: 3,173
- Total interior livable area: 3,173 sqft
- Finished area above ground: 2,621
- Finished area below ground: 552
Property
Parking
- Total spaces: 7
- Parking features: Attached, Garage Door Opener, Off Street, Driveway
- Attached garage spaces: 2
- Uncovered spaces: 5
Features
- Patio & porch: Porch, Patio
- Exterior features: Porch, Patio
Details
- Parcel number: 687765
- Zoning: MR1
Construction
Type & style
- Home type: Townhouse
- Property subtype: Condominium, Townhouse
Materials
- Roof: Shingle
Condition
- Year built: 1999
Utilities & green energy
- Sewer: Public Sewer
- Water: Public
Community & HOA
Community
- Features: Public Transportation, Shopping, Pool, Tennis Court(s), Park, Walk/Jog Trails, Golf, Medical Facility, Highway Access, House of Worship, Private School, Public School, T-Station
- Security: Security System
HOA
- Services included: Insurance
- HOA fee: $527 monthly
Location
- Region: West Newton
Financial & listing details
- Price per square foot: $442/sqft
- Tax assessed value: $1,147,200
- Annual tax amount: $11,243
- Date on market: 1/8/2026
Price history
| Date | Event | Price |
|---|---|---|
| 11/25/2025 | Sold | $1,402,000+0.5%$442/sqft |
Source: MLS PIN #73446858 Report a problem | ||
| 10/26/2025 | Contingent | $1,395,000$440/sqft |
Source: MLS PIN #73446866 Report a problem | ||
| 10/23/2025 | Listed for sale | $1,395,000-12.5%$440/sqft |
Source: MLS PIN #73446858 Report a problem | ||
| 10/16/2025 | Listing removed | $1,595,000$503/sqft |
Source: MLS PIN #73428134 Report a problem | ||
| 9/9/2025 | Listed for sale | $1,595,000-5.9%$503/sqft |
Source: MLS PIN #73428134 Report a problem | ||
| 7/14/2025 | Listing removed | $1,695,000$534/sqft |
Source: MLS PIN #73384217 Report a problem | ||
| 7/9/2025 | Price change | $1,695,000-5.6%$534/sqft |
Source: MLS PIN #73384217 Report a problem | ||
| 6/3/2025 | Listed for sale | $1,795,000$566/sqft |
Source: MLS PIN #73384217 Report a problem | ||
Public tax history
Tax history is unavailable.
Neighborhood: West Newton
Nearby homes
- $1,402,0003 bd3 ba2.6k sqft1488-1492 Washington St, Newton, MA 02465Sold
- $1,217,7004 bd2 ba2.5k sqft1488-1492 Washington St, Newton, MA 02465Off Market
- $1,526,9004 bd3 ba2.8k sqft1482 Washington St, Newton, MA 02465Off Market
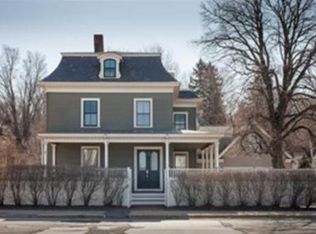
- $1,413,6003 bd2 ba2.7k sqft7 Perkins St, Newton, MA 02465Off Market
- $1,210,5004 bd3 ba1.8k sqft1496 Washington St, Newton, MA 02465Off Market
- $1,639,1005 bd2 ba2.6k sqft15 Perkins St, Newton, MA 02465Off Market
- $1,499,7004 bd4 ba3k sqft17 Perkins St, Newton, MA 02465Off Market
- $1,629,3004 bd4 ba3.9k sqft19 Perkins St, Newton, MA 02465Off Market
Nearby schools
GreatSchools rating
- 8/10Peirce Elementary SchoolGrades: K-5Distance: 0.3 mi
- 9/10F A Day Middle SchoolGrades: 6-8Distance: 1.3 mi
- 10/10Newton North High SchoolGrades: 9-12Distance: 1.3 mi
Schools provided by the listing agent
- Elementary: Peirce
- Middle: Day
- High: North
Source: MLS PIN. This data may not be complete. We recommend contacting the local school district to confirm school assignments for this home.
Get a cash offer in 3 minutes
Find out how much your home could sell for in as little as 3 minutes with a no-obligation cash offer.
Estimated market value
$1,444,700
Get a cash offer in 3 minutes
Find out how much your home could sell for in as little as 3 minutes with a no-obligation cash offer.
Estimated market value
$1,444,700
- Massachusetts
- Middlesex County
- Newton
- 02465
- West Newton
- 1488 Washington St Unit 1488
Nearby cities
Nearby neighborhoods
Nearby zip codes
Other Newton Topics
