Skip main navigation
Sold for $1,002,500
  • $1,002,500

    14880 W Kiowa Creek Ln, Colorado Springs, CO 80908

    4beds
    3,933sqft
    Single Family Residence
    Built in 1984
    4.75 Acres Lot
    $1,002,400 Zestimate®
    $255/sqft
    $3,959 Estimated rent

    Home value

    $1,002,400

    $952,000 - $1.05M

    $3,959/mo

    Zestimate® history
    Loading
    Loading...

    Owner options

    List your home for rent

    $3,959/mo

    Rent Zestimate®

    Find your next renter with Zillow Rental Manager. Plus, with online applications, you can quickly screen prospective tenants – for free.

    Learn more

    $3,959/mo

    Rent Zestimate®

    Refinance and save

    $5,983/mo

    Est. payment

    Refinancing to a lower rate could help reduce your monthly payments and save thousands over the life of the loan.

    See today's rates

    $5,983/mo

    Est. payment

    Explore your selling options

    Work with a Zillow partner agent

    Leverage their expertise and Zillow's premium Showcase listings to get your home seen by more buyers.

    Get started

    List with your own agent

    Get your home in front of millions of buyers by listing it on Zillow.

    Learn how to do it

    Sell it yourself

    Take full control of how buyers see your home on Zillow by listing For Sale by Owner (FSBO).

    List your home

    What's special

    Adjacent fenced corralSoaring tongue-and-groove vaulted ceilingsMassive center islandCustom cabinetryTwo oversized upper-level bedroomsPremium flooringQuiet black forest cul-de-sac
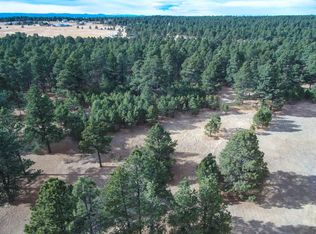
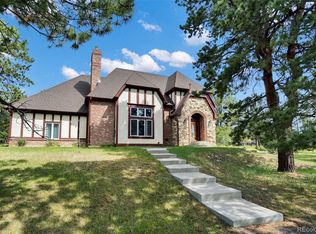
    Discover Pine Cone Ranch, a remarkable 4.75-acre equestrian estate nestled in a quiet Black Forest cul-de-sac. Striking a perfect balance between sophisticated modern luxury and rustic warmth, this immaculate 4-bed, 4-bath residence has been meticulously updated for the discerning buyer. Architectural details shine throughout, highlighted by soaring tongue-and-groove vaulted ceilings and premium flooring. The expansive, light-filled living rom features classic brick fireplaces and flows effortlessly into the dining room and onto an expansive, newly rebuilt deck - perfect for alfresco entertaining.The gourmet chef's kitchen is a design masterpiece, anchored by a massive center island and custom cabinetry. The main-level primary retreat offers an indulgent escape, complete with a walk-in closet, a beautifully renovated spa-like bathroom, and a private walkout to a newer, included hot tub for ultimate evening relaxation. Family and guests will enjoy the privacy of two oversized upper-level bedrooms or the fully finished walk-out lower level, which serves beautifully as a private secondary suite or recreation hub. Notable infrastructure upgrades include a resilient Class 4 roof, new windows and sliding doors, and mini-split climate control. The property’s outdoor amenities are equally impressive, featuring a 2-stall barn equipped with 200-amp/220V power, running water, and an adjacent fenced corral. Hobbyists will appreciate the attached garage/workshop with a concrete floor and bench - a versatile structure easily adapted for car collections, studio space, or animals. Situated in the highly acclaimed Academy School District 20, this home offers unmatched seclusion just minutes from urban conveniences. Fiber internet scheduled for installation at the property on August 28. Enjoy effortless access to the region's finest trail networks, including the scenic loops of The Pineries, Black Forest Section 16, Fox Run, and Homestead Ranch Regional Park!

    Zillow last checked:

    Listing updated:

    Listed by:

    Helena Eby ABR GRI MRP 719-822-6484,

    Home at 6035 LLC

    Bought with:

    Sarah Macguire

    Front Range Real Estate Professionals, LLC

    Source: elevateMLS,MLS#: 6214734MLS Logo

    Facts & features

    Interior

    Bedrooms & bathrooms
    • Bedrooms: 4
    • Bathrooms: 4
    • Full bathrooms: 3
    • 1/2 bathrooms: 1
    Other
    • Level: Main
    • Area: 299 Square Feet
    • Dimensions: 23 x 13
    Heating
    • Electric, Wood
    Cooling
    • Ceiling Fan(s), See Prop Desc Remarks
    Appliances
    • Included: 220v in Kitchen, Dishwasher, Disposal, Microwave, Refrigerator, Self Cleaning Oven
    • Laundry: In Basement
    Features
    • 6-Panel Doors, 9Ft + Ceilings, Beamed Ceilings, Great Room, Vaulted Ceiling(s), See Prop Desc Remarks
    • Basement: Finished
    • Number of fireplaces: 2
    • Fireplace features: Two
    Interior area
    • Total structure area: 3,933
    • Total interior livable area: 3,933 sqft
    • Finished area above ground: 2,549
    • Finished area below ground: 1,384

    Property

    Parking
    • Total spaces: 3
    • Parking features: Attached, Detached, Workshop in Garage, Gravel Driveway
    • Attached garage spaces: 3
    Features
    • Levels: Two
    • Stories: 2
    • Fencing: Back Yard
    Lot
    • Size: 4.75 Acres
    • Features: Meadow, Rural, Sloped, Wooded, Hiking Trail, Near Fire Station, Near Park, Near Schools, HOA Required $, Horses (Zoned), Landscaped
    Details
    • Additional structures: Stable(s)
    • Parcel number: 5134002063

    Construction

    Type & style
    • Home type: SingleFamily
    • Property subtype: Single Family Residence
    Materials
    • Wood Siding, Frame
    • Foundation: Walk Out
    • Roof: Composite Shingle
    Condition
    • Existing Home
    • New construction: No
    • Year built: 1984

    Utilities & green energy

    • Electric: 220 Volts in Garage
    • Water: Well
    • Utilities for property: Electricity Connected
    Green energy
    • Indoor air quality: Radon System

    Community & HOA

    HOA
    • Has HOA: Yes
    • Services included: Other
    • HOA fee: $210 annually
    Location
    • Region: Colorado Springs

    Financial & listing details

    • Price per square foot: $255/sqft
    • Tax assessed value: $634,298
    • Annual tax amount: $4,787
    • Date on market: 6/10/2026
    • Listing terms: Cash,Conventional,VA Loan
    • Electric utility on property: Yes

    Price history

    DateEventPrice
    7/30/2026Sold$1,002,500-4.5%$255/sqft
    Source: elevateMLS #6214734 Report a problem
    7/16/2026Pending sale$1,050,000$267/sqft
    Source: elevateMLS #6214734 Report a problem
    7/1/2026Contingent$1,050,000$267/sqft
    Source: elevateMLS #6214734 Report a problem
    6/28/2026Price change$1,050,000-4.1%$267/sqft
    Source: elevateMLS #6214734 Report a problem
    6/10/2026Listed for sale$1,095,000+99.1%$278/sqft
    Source: elevateMLS #6214734 Report a problem
    6/3/2019Sold$550,000-8.3%$140/sqft
    Source: Public Record Report a problem
    4/26/2019Listed for sale$600,000+41.2%$153/sqft
    Source: Keller Williams Premier Realty #2873979 Report a problem
    2/12/2016Sold$425,000+14.9%$108/sqft
    Source: Public Record Report a problem
    11/9/2001Sold$370,000+15.6%$94/sqft
    Source: Public Record Report a problem
    7/16/1997Sold$320,000+35%$81/sqft
    Source: Public Record Report a problem
    3/2/1995Sold$237,000$60/sqft
    Source: Public Record Report a problem

    Public tax history

    YearProperty taxesTax assessment
    2024$4,440 +31.1%$42,500 -35.5%
    2023$3,388 -8.7%$65,940 +48.5%
    2022$3,709 $44,400 -2.8%
    2021-- $45,680 +19.9%
    2020$3,311 +4%$38,100
    2019$3,183 $38,100
    Find assessor info on the county website

    Neighborhood: 80908

    Nearby schools

    GreatSchools rating
    Schools provided by the listing agent
    • Elementary: Edith Wolford
    • Middle: Challenger
    • High: Pine Creek
    • District: Academy-20

    Source: elevateMLS. This data may not be complete. We recommend contacting the local school district to confirm school assignments for this home.

    Get a cash offer in 3 minutes
    Find out how much your home could sell for in as little as 3 minutes with a no-obligation cash offer.
    Estimated market value
    $1,002,400
    Get a cash offer in 3 minutes
    Find out how much your home could sell for in as little as 3 minutes with a no-obligation cash offer.
    Estimated market value
    $1,002,400