Skip main navigation
Sold for $705,000
  • $705,000

    14881 Chicago Street, Parker, CO 80134

    4beds
    4,238sqft
    Single Family Residence
    Built in 2019
    6,098 Square Feet Lot
    $702,900 Zestimate®
    $166/sqft
    $4,438 Estimated rent

    Home value

    $702,900

    $668,000 - $738,000

    $4,438/mo

    Zestimate® history
    Loading
    Loading...

    Owner options

    List your home for rent

    $4,438/mo

    Rent Zestimate®

    Find your next renter with Zillow Rental Manager. Plus, with online applications, you can quickly screen prospective tenants – for free.

    Learn more

    $4,438/mo

    Rent Zestimate®

    Refinance and save

    $4,296/mo

    Est. payment

    Refinancing to a lower rate could help reduce your monthly payments and save thousands over the life of the loan.

    See today's rates

    $4,296/mo

    Est. payment

    Explore your selling options

    Work with a Zillow partner agent

    Leverage their expertise and Zillow's premium Showcase listings to get your home seen by more buyers.

    Get started

    List with your own agent

    Get your home in front of millions of buyers by listing it on Zillow.

    Learn how to do it

    Sell it yourself

    Take full control of how buyers see your home on Zillow by listing For Sale by Owner (FSBO).

    List your home

    What's special

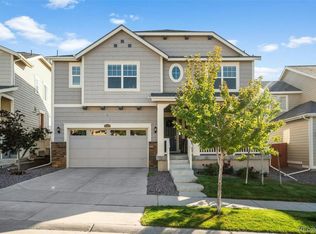
    Priced well below 2022 level!Versatile Luxury in Sierra Ridge – Spectacular nearly new home where Pride of Ownership abounds. This Lennar Nex Gen "Chelton" Floor Plan with In Law Suite/Apartment accessed by separate Main Level Entrance! Whether you're seeking Next Gen living, a private guest retreat, or a savvy income-generating setup, this home delivers. The main-level suite features its own entrance, full kitchen, sitting area, laundry, and bath/bedroom is ideal for multigenerational living, rental/income potential, or simply a luxurious primary suite/ office with ultimate privacy. Step inside to a spacious Lennar-designed layout that blends elegance and functionality. A stunning foyer greets you upon opening the door. The gourmet kitchen gleams with upscale finishes such as granite counters, 42 inch Cabinets, stainless steel appliances. Rich wood flooring adds warmth and sophistication. Generous windows bathe the family room and kitchen in natural light. Enjoy Colorado’s seasons from the covered front porch or entertain in style on the oversized back patio overlooking a level, landscaped yard. Upstairs, every bedroom boasts a custom feature wall that elevates the space with designer flair—giving the entire upper level a polished, model-home vibe. Convenient second-floor laundry adds everyday ease. Upstairs Primary Suite boast 5 piece en-suite bath and generous walk-in closet. Two additional bedrooms share a Jack and Jill Bath. There is a built in desk at landing area. Oversized Tandem 3 car garage provides room for storage and cars as well as included EV Charger! Enjoy worry free, barely there...electric bills as Solar System coveys with home and is fully paid off!(Rare in the Sierra Ridge Neighborhood and $37,000 value).Welcome to your dream home in the highly sought-after Sierra Ridge community of Parker—perfectly positioned near I-25, Downtown Parker, DTC, and more for effortless commuting and vibrant living.Neighborhood boasts trails, parks, pool and more!

    Zillow last checked:

    Listing updated:

    Listed by:

    Renae Luoma 720-485-9400 renaeluoma@yahoo.com,

    RE/MAX Professionals

    Bought with:

    Yafei Yang, 100054434

    Brokers Guild Real Estate

    Source: REcolorado as distributed by MLS GRID,MLS#: 3316225MLS Logo

    Facts & features

    Interior

    Bedrooms & bathrooms
    • Bedrooms: 4
    • Bathrooms: 4
    • Full bathrooms: 3
    • 1/2 bathrooms: 1
    • Main level bathrooms: 2
    • Main level bedrooms: 1
    Bedroom
    • Description: Additional Guest Suite On Main Level
    • Level: Main
    Bedroom
    • Level: Upper
    Bedroom
    • Level: Upper
    Bathroom
    • Level: Main
    Bathroom
    • Description: Additional Guest Suite On Main Level
    • Level: Main
    Bathroom
    • Features: En Suite Bathroom
    • Level: Upper
    Bathroom
    • Level: Upper
    Other
    • Level: Upper
    Family room
    • Level: Main
    Kitchen
    • Level: Main
    Kitchen
    • Description: 2nd Kitchen In Guest Suite On Main Level
    • Level: Main
    Laundry
    • Level: Upper
    Laundry
    • Description: Additional Laundry In Guest Suite
    • Level: Main
    Heating
    • Forced Air, Natural Gas
    Cooling
    • Central Air
    Appliances
    • Included: Cooktop, Dishwasher, Disposal, Dryer, Gas Water Heater, Microwave, Oven, Range, Refrigerator, Washer
    • Laundry: In Unit, Laundry Closet
    Features
    • Ceiling Fan(s), Eat-in Kitchen, Entrance Foyer, Five Piece Bath, Granite Counters, High Ceilings, High Speed Internet, Jack & Jill Bathroom, Kitchen Island, Open Floorplan, Pantry, Primary Suite, Quartz Counters, Radon Mitigation System, Smoke Free, Walk-In Closet(s), Wired for Data
    • Flooring: Carpet, Wood
    • Basement: Bath/Stubbed,Interior Entry,Sump Pump,Unfinished
    • Number of fireplaces: 1
    • Fireplace features: Family Room, Gas
    Interior area
    • Total structure area: 4,238
    • Total interior livable area: 4,238 sqft
    • Finished area above ground: 2,709
    • Finished area below ground: 0

    Property

    Parking
    • Total spaces: 3
    • Parking features: Concrete, Dry Walled, Electric Vehicle Charging Station(s), Tandem
    • Attached garage spaces: 3
    Features
    • Levels: Two
    • Stories: 2
    • Patio & porch: Covered, Deck, Front Porch
    • Fencing: Partial
    Lot
    • Size: 6,098 Square Feet
    • Features: Irrigated, Landscaped, Level, Master Planned, Near Public Transit, Sprinklers In Front, Sprinklers In Rear
    Details
    • Parcel number: R0495137
    • Special conditions: Standard

    Construction

    Type & style
    • Home type: SingleFamily
    • Architectural style: Contemporary,Traditional
    • Property subtype: Single Family Residence
    Materials
    • Cement Siding, Frame, Wood Siding
    • Foundation: Slab
    • Roof: Composition
    Condition
    • Year built: 2019
    Details
    • Builder name: Lennar

    Utilities & green energy

    • Electric: 220 Volts, 440 Volts, 220 Volts in Garage
    • Sewer: Public Sewer
    • Water: Public
    • Utilities for property: Cable Available, Electricity Connected, Internet Access (Wired), Natural Gas Connected, Phone Connected

    Community & HOA

    Community
    • Security: Carbon Monoxide Detector(s)
    • Subdivision: Sierra Ridge
    HOA
    • Has HOA: Yes
    • Amenities included: Clubhouse, Park, Playground, Pool
    • Services included: Recycling, Trash
    • HOA fee: $188 quarterly
    • HOA name: Sierra Ridge / Advanced HOA
    • HOA phone: 303-482-2213
    Location
    • Region: Parker

    Financial & listing details

    • Price per square foot: $166/sqft
    • Tax assessed value: $769,640
    • Annual tax amount: $6,696
    • Date on market: 8/30/2025
    • Listing terms: Cash,Conventional,FHA,VA Loan
    • Exclusions: Sellers Personal Property
    • Ownership: Individual
    • Electric utility on property: Yes
    • Road surface type: Paved

    Price history

    DateEventPrice
    2/9/2026Listing removed$4,000$1/sqft
    Source: Zillow Rentals Report a problem
    2/3/2026Listed for rent$4,000+63.3%$1/sqft
    Source: Zillow Rentals Report a problem
    1/9/2026Sold$705,000-0.6%$166/sqft
    Source: REcolorado as distributed by MLS GRID #3316225 Report a problem
    12/13/2025Pending sale$709,000$167/sqft
    Source: REcolorado as distributed by MLS GRID #3316225 Report a problem
    11/19/2025Price change$709,000-2.7%$167/sqft
    Source: REcolorado as distributed by MLS GRID #3316225 Report a problem
    11/6/2025Price change$729,000-1.5%$172/sqft
    Source: REcolorado as distributed by MLS GRID #3316225 Report a problem
    10/14/2025Price change$739,900-1.3%$175/sqft
    Source: REcolorado as distributed by MLS GRID #3316225 Report a problem
    8/30/2025Listed for sale$749,999-2.6%$177/sqft
    Source: REcolorado as distributed by MLS GRID #3316225 Report a problem
    7/1/2025Listing removed$770,000$182/sqft
    Source: HomeSmart #3675080 Report a problem
    6/26/2025Listed for sale$770,000+5.5%$182/sqft
    Source: HomeSmart #3675080 Report a problem
    10/12/2022Sold$730,000+26.1%$172/sqft
    Source: Public Record Report a problem
    3/24/2021Listing removed--
    Source: Owner Report a problem
    7/16/2019Listing removed$2,450$1/sqft
    Source: Owner Report a problem
    7/9/2019Listed for rent$2,450$1/sqft
    Source: Owner Report a problem
    6/24/2019Sold$579,000$137/sqft
    Source: Public Record Report a problem
    5/17/2019Pending sale$579,000$137/sqft
    Source: MB JD AND ASSOCIATES #8561938 Report a problem
    4/27/2019Price change$579,000-3.5%$137/sqft
    Source: Lennar Report a problem
    4/19/2019Price change$600,000+0%$142/sqft
    Source: MB JD AND ASSOCIATES #8561938 Report a problem
    3/22/2019Price change$599,900-0.2%$142/sqft
    Source: Lennar Report a problem
    3/19/2019Price change$600,900+0.2%$142/sqft
    Source: Lennar Report a problem
    2/23/2019Price change$599,900-0.8%$142/sqft
    Source: Lennar Report a problem
    1/23/2019Price change$604,900+0.2%$143/sqft
    Source: Lennar Report a problem
    1/17/2019Price change$603,900+0.6%$142/sqft
    Source: Lennar Report a problem
    11/8/2018Listed for sale$600,300$142/sqft
    Source: Lennar Report a problem

    Public tax history

    YearProperty taxesTax assessment
    2025$6,696 -0.8%$48,100 -10.8%
    2024$6,747 +17.1%$53,940 -4.6%
    2023$5,760 -10%$56,520 +40.7%
    2022$6,403 $40,180 -2.8%
    2021-- $41,340 +8.3%
    2020$5,953 +133.5%$38,180 +281.8%
    2019$2,549 0%$10,000 -37.9%
    2018$2,549 +44%$16,100 +37.1%
    2017$1,771 $11,740
    Find assessor info on the county website

    Neighborhood: Sierra Ridge

    Nearby schools

    GreatSchools rating
    Schools provided by the listing agent
    • Elementary: Prairie Crossing
    • Middle: Sierra
    • High: Chaparral
    • District: Douglas RE-1

    Source: REcolorado as distributed by MLS GRID. This data may not be complete. We recommend contacting the local school district to confirm school assignments for this home.

    Get a cash offer in 3 minutes
    Find out how much your home could sell for in as little as 3 minutes with a no-obligation cash offer.
    Estimated market value
    $702,900
    Get a cash offer in 3 minutes
    Find out how much your home could sell for in as little as 3 minutes with a no-obligation cash offer.
    Estimated market value
    $702,900