Special program available for Income Qualified buyers. The program provides assistance with down payment, closing costs, and prepaids-contact us for a lender that can help. This well-maintained, single-level ranch in Commerce City offers comfortable living with thoughtful updates and exceptional access to everyday conveniences and recreation. Pride of ownership shines! Tall, vaulted ceilings make the space live larger than the square footage suggests. Sellers have invested over $13,000 in improvements. The kitchen features a new sink and faucet along with a full suite of new stainless steel appliances including refrigerator, oven, microwave, and dishwasher. Both bathrooms have been refreshed with new toilets and shower heads, and the primary bath also includes a new sink and faucet. The interior was repainted in 2023, all interior door handles were replaced, and lighting upgrades include a new living room ceiling fan and entry fixture. Exterior improvements completed in 2024 include new front-yard sod, landscaping, plants, and mulch for strong curb appeal. The home also includes a LG smart washer and dryer with storage drawers added in February 2023. With modern updates, functional single-level living, and access to parks, trails, and amenities, this home offers a practical and inviting opportunity in a growing community. Located just minutes from I-76, commuting and travel are simple while still enjoying a small, neighborhood setting. Daily errands are easy with a grocery store only two miles away, and outdoor recreation is abundant with a neighborhood park featuring a playground and open field, plus nearby Villages East Park and Reunion Park for additional green space. Nature lovers will appreciate the extensive trail systems, wildlife viewing, and fishing opportunities at Barr Lake State Park, while fitness and sports enthusiasts can take advantage of the facilities at Bison Ridge Rec Center. This exact model has sold for $450k+, so this is a great value.
Sold for $430,000
Zillow last checked:
Listing updated:
Bought with:
Justin Jacobs, 100107496
Thrive Real Estate Group
Source: REcolorado as distributed by MLS GRID,MLS#: 7099179
Price history
| Date | Event | Price |
|---|---|---|
| 5/26/2026 | Sold | $430,000-3.3%$325/sqft |
Source:  REcolorado as distributed by MLS GRID #7099179 Report a problem REcolorado as distributed by MLS GRID #7099179 Report a problem | ||
| 5/13/2026 | Pending sale | $444,900$336/sqft |
Source: REcolorado as distributed by MLS GRID #7099179 Report a problem | ||
| 4/14/2026 | Price change | $444,900-1.1%$336/sqft |
Source: REcolorado as distributed by MLS GRID #7099179 Report a problem | ||
| 2/28/2026 | Price change | $449,900-3.2%$340/sqft |
Source: REcolorado as distributed by MLS GRID #7099179 Report a problem | ||
| 2/19/2026 | Listed for sale | $465,000+7.8%$351/sqft |
Source: REcolorado as distributed by MLS GRID #7099179 Report a problem | ||
| 2/6/2023 | Sold | $431,500+23.3%$326/sqft |
Source: Public Record Report a problem | ||
| 8/14/2020 | Sold | $350,000+1.4%$264/sqft |
Source: Public Record Report a problem | ||
| 7/13/2020 | Pending sale | $345,000$260/sqft |
Source: Re/max Alliance Northeast #7115354 Report a problem | ||
| 7/11/2020 | Listed for sale | $345,000+194.9%$260/sqft |
Source: Re/max Alliance Northeast #7115354 Report a problem | ||
| 6/29/2011 | Sold | $117,000-2.3%$88/sqft |
Source: Public Record Report a problem | ||
| 4/28/2011 | Pending sale | $119,700$90/sqft |
Source: Sellstate Allpro Realty #955352 Report a problem | ||
| 4/23/2011 | Price change | $119,700-10%$90/sqft |
Source: Sellstate Allpro Realty #955352 Report a problem | ||
| 3/28/2011 | Listed for sale | $133,000$100/sqft |
Source: Sellstate Allpro Realty #955352 Report a problem | ||
| 3/3/2011 | Pending sale | $133,000$100/sqft |
Source: Sellstate Allpro Realty #955352 Report a problem | ||
| 2/26/2011 | Price change | $133,000-4.7%$100/sqft |
Source: Sellstate Allpro Realty #955352 Report a problem | ||
| 2/25/2011 | Price change | $139,500+4.9%$105/sqft |
Source: Sellstate Allpro Realty #955352 Report a problem | ||
| 2/17/2011 | Price change | $133,000-4.7%$100/sqft |
Source: Sellstate Allpro Realty #955352 Report a problem | ||
| 2/2/2011 | Price change | $139,500-10%$105/sqft |
Source: Sellstate Allpro Realty #955352 Report a problem | ||
| 12/18/2010 | Price change | $155,000$117/sqft |
Source: Sellstate Allpro Realty #955352 Report a problem | ||
| 12/10/2010 | Listed for sale | -- |
Source: Sellstate Allpro Realty #955352 Report a problem | ||
| 9/5/2010 | Listing removed | $155,000$117/sqft |
Source: RE/MAX Alliance #921177 Report a problem | ||
| 8/21/2010 | Listed for sale | $155,000$117/sqft |
Source: isNowListed.com Report a problem | ||
Nearby homes
- $439,1003 bd3 ba1.4k sqft14841 E 116th Dr, Commerce City, CO 80603Off Market

- $464,2003 bd2 ba1.5k sqft14901 E 116th Dr, Commerce City, CO 80603Off Market
- $470,0003 bd2 ba1.6k sqft14809 E 116th Dr, Commerce City, CO 80603Off Market
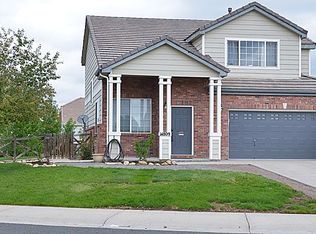
- $467,8004 bd3 ba1.7k sqft14917 E 116th Dr, Commerce City, CO 80603Off Market

Get a cash offer in 3 minutes
Find out how much your home could sell for in as little as 3 minutes with a no-obligation cash offer.
Estimated market value
$429,700
