Skip main navigation
Sold
  • $599,000

    14881 SE Lilac Dr, Milwaukie, OR 97267

    4beds
    2,119sqft
    Residential, Single Family Residence
    Built in 2000
    -- sqft lot
    $-- Zestimate®
    $283/sqft
    $3,210 Estimated rent

    Home value

    Not available

    Estimated sales range

    Not available

    $3,210/mo

    Zestimate® history
    Loading
    Loading...

    Owner options

    List your home for rent

    $3,210/mo

    Rent Zestimate®

    Find your next renter with Zillow Rental Manager. Plus, with online applications, you can quickly screen prospective tenants – for free.

    Learn more

    $3,210/mo

    Rent Zestimate®

    Refinance and save

    $3,656/mo

    Est. payment

    Refinancing to a lower rate could help reduce your monthly payments and save thousands over the life of the loan.

    See today's rates

    $3,656/mo

    Est. payment

    Explore your selling options

    Work with a Zillow partner agent

    Leverage their expertise and Zillow's premium Showcase listings to get your home seen by more buyers.

    Get started

    List with your own agent

    Get your home in front of millions of buyers by listing it on Zillow.

    Learn how to do it

    Sell it yourself

    Take full control of how buyers see your home on Zillow by listing For Sale by Owner (FSBO).

    List your home

    What's special

    Hot tubLarge lotCovered tiled back patioBrazilian cherry floorsSoaking tubNatural cherry cabinetsOversized walk-in closet
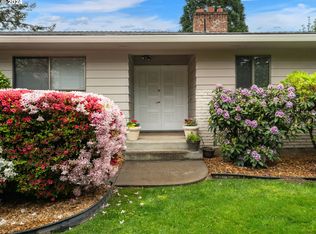
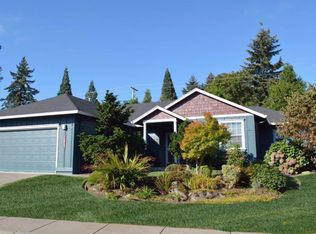
    Beautiful Milwaukie home on quiet cul-de-sac, sits on an oversized lot with 4 bedrooms and 2 1/2 baths and 2119 of square feet. Brazilian cherry floors welcome you into the living room, dining & kitchen. Natural cherry cabinets and granite show off this chefs kitchen with top of the line stainless appliances including a 5 burner Jenn-Air gas stove. Upstairs you will find the primary bedroom with ensuite bathroom that features a tiled shower, soaking tub and an oversized walk-in closet. 3 additional bedrooms plus convenient laundry room are upstairs. The property features an oversized 3 car garage with tons of storage and planty of space for your vehicles! As you walk outside onto the covered, tiled back patio space, it is perfect for relaxing and entertaining friends and family. Unwind in the hot tub day or night. New back shed to store yard tools, equipment and toys. The large lot offers lots of possibilities for recreation, gardening and enjoyment. Close and convenient to freeway access, this property makes it easy to travel to all your destinations-whether it be work or pleasure!

    Zillow last checked:

    Listing updated:

    Listed by:

    Maureen Daniels 503-539-8145,

    Berkshire Hathaway HomeServices NW Real Estate

    Bought with:

    Brittany Gibbs, 201209867

    Move Real Estate Inc

    Source: RMLS (OR),MLS#: 575680941MLS Logo

    Facts & features

    Interior

    Bedrooms & bathrooms
    • Bedrooms: 4
    • Bathrooms: 3
    • Full bathrooms: 2
    • Partial bathrooms: 1
    • Main level bathrooms: 1
    Rooms
    • Room types: Bedroom 4, Laundry, Bedroom 2, Bedroom 3, Dining Room, Family Room, Kitchen, Living Room, Primary Bedroom
    Primary bedroom
    • Features: Ensuite, Soaking Tub, Walkin Closet, Walkin Shower, Wallto Wall Carpet
    • Level: Upper
    Bedroom 2
    • Features: Closet, Wallto Wall Carpet
    • Level: Upper
    Bedroom 3
    • Features: Closet, Wallto Wall Carpet
    • Level: Upper
    Bedroom 4
    • Features: Closet, Wallto Wall Carpet
    • Level: Upper
    Dining room
    • Level: Main
    Family room
    • Features: Fireplace
    • Level: Main
    Kitchen
    • Features: Dishwasher, Gas Appliances, Microwave, Free Standing Range, Free Standing Refrigerator, Granite, Plumbed For Ice Maker
    • Level: Main
    Living room
    • Features: Fireplace, Hardwood Floors
    • Level: Main
    Heating
    • Forced Air, Fireplace(s)
    Cooling
    • Central Air
    Appliances
    • Included: Dishwasher, Disposal, Free-Standing Gas Range, Free-Standing Range, Free-Standing Refrigerator, Gas Appliances, Stainless Steel Appliance(s), Microwave, Plumbed For Ice Maker, Gas Water Heater
    • Laundry: Laundry Room
    Features
    • Granite, High Ceilings, High Speed Internet, Soaking Tub, Closet, Walk-In Closet(s), Walkin Shower, Pantry
    • Flooring: Hardwood, Tile, Wall to Wall Carpet, Wood
    • Windows: Vinyl Frames
    • Basement: Crawl Space
    • Number of fireplaces: 1
    • Fireplace features: Gas
    Interior area
    • Total structure area: 2,119
    • Total interior livable area: 2,119 sqft

    Property

    Parking
    • Total spaces: 3
    • Parking features: Garage Door Opener, Attached
    • Attached garage spaces: 3
    Features
    • Levels: Two
    • Stories: 2
    • Patio & porch: Deck, Porch
    • Exterior features: Yard
    • Has spa: Yes
    • Spa features: Free Standing Hot Tub
    • Fencing: Fenced
    Lot
    • Features: Level, SqFt 10000 to 14999
    Details
    • Additional structures: ToolShed
    • Parcel number: 05001606

    Construction

    Type & style
    • Home type: SingleFamily
    • Architectural style: Traditional
    • Property subtype: Residential, Single Family Residence
    Materials
    • Cement Siding
    • Foundation: Concrete Perimeter
    • Roof: Composition
    Condition
    • Resale
    • New construction: No
    • Year built: 2000

    Utilities & green energy

    • Gas: Gas
    • Sewer: Public Sewer
    • Water: Public

    Community & HOA

    HOA
    • Has HOA: No
    Location
    • Region: Milwaukie

    Financial & listing details

    • Price per square foot: $283/sqft
    • Tax assessed value: $642,460
    • Annual tax amount: $6,528
    • Date on market: 6/4/2025
    • Cumulative days on market: 99 days
    • Listing terms: Cash,Conventional,FHA,VA Loan
    • Road surface type: Concrete, Paved

    Price history

    DateEventPrice
    10/10/2025Sold$599,000$283/sqft
    Source: RMLS (OR) #575680941 Report a problem
    9/11/2025Pending sale$599,000$283/sqft
    Source: RMLS (OR) #575680941 Report a problem
    9/4/2025Listed for sale$599,000$283/sqft
    Source: RMLS (OR) #575680941 Report a problem
    8/25/2025Pending sale$599,000$283/sqft
    Source: RMLS (OR) #575680941 Report a problem
    8/22/2025Price change$599,000-8.1%$283/sqft
    Source: RMLS (OR) #575680941 Report a problem
    8/15/2025Price change$652,000-1.6%$308/sqft
    Source: RMLS (OR) #575680941 Report a problem
    7/30/2025Price change$662,400-1.9%$313/sqft
    Source: RMLS (OR) #575680941 Report a problem
    7/19/2025Price change$674,900-3.6%$318/sqft
    Source: RMLS (OR) #575680941 Report a problem
    6/5/2025Listed for sale$699,900+8.4%$330/sqft
    Source: RMLS (OR) #575680941 Report a problem
    8/4/2023Sold$645,500+0.9%$305/sqft
    Source: RMLS (OR) #23488547 Report a problem
    7/12/2023Pending sale$640,000$302/sqft
    Source: RMLS (OR) #23488547 Report a problem
    6/23/2023Listed for sale$640,000+197.7%$302/sqft
    Source: Berkshire Hathaway HomeServices NW #23488547 Report a problem
    5/15/2002Sold$215,000+230.8%$101/sqft
    Source: Public Record Report a problem
    8/31/2000Sold$65,000$31/sqft
    Source: Public Record Report a problem

    Public tax history

    YearProperty taxesTax assessment
    2025$6,766 +3.6%$352,899 +3%
    2024$6,529 +2.9%$342,621 +3%
    2023$6,346 +5.6%$332,642 +3%
    2022$6,009 +3.7%$322,954 +3%
    2021$5,793 +3.2%$313,548 +3%
    2020$5,616 +1.4%$304,416 +3%
    2019$5,536 +14.1%$295,550 +3%
    2018$4,853 $286,942 +3%
    2017$4,853 +6.9%$278,584 +3%
    2016$4,538 $270,470 +3%
    2015$4,538 +2.9%$262,592 +3%
    2014$4,410 +9.7%$254,944 +3%
    2013$4,021 +2.1%$247,518 +3%
    2012$3,937 -1.6%$240,309 +3%
    2011$4,000 +5.7%$233,310 +3%
    2010$3,784 +3.1%$226,515 +3%
    2009$3,672 +6.4%$219,917 +3%
    2008$3,450 +1.9%$213,512 +3%
    2007$3,385 +11.5%$207,293 +3%
    2006$3,037 +1.5%$201,255 +3%
    2005$2,992 +3%$195,393 +3%
    2004$2,904 +2%$189,702 +3%
    2003$2,848 -2.1%$184,177 +3%
    2002$2,909 +29.5%$178,813 +23.5%
    2001$2,246 +331.3%$144,840 +406.2%
    2000$521 $28,613
    Find assessor info on the county website

    Neighborhood: Oatfield

    Nearby schools

    GreatSchools rating
    Schools provided by the listing agent
    • Elementary: Bilquist
    • Middle: Alder Creek
    • High: Putnam

    Source: RMLS (OR). This data may not be complete. We recommend contacting the local school district to confirm school assignments for this home.

    Get pre-qualified for a loan
    At Zillow Home Loans, we can pre-qualify you in as little as 5 minutes with no impact to your credit score.

    An equal housing lender. NMLS #10287.