Welcome to this lovely, pool home sited high & dry on a private 1.15 acre lot in a quiet neighborhood with No HOA! The split-floorplan offers 3BR, 2BA, & 1798 comfortable sq ft - perfect for everyday living, gathering, & entertaining. The spacious primary suite includes walk-in closet, bathroom w/dual sinks & standalone shower, and is nicely configured to include direct access to pool under a bug-free screened enclosure. Updated, open kitchen features ample cabinetry, granite counters, stainless steel appliances, and bar seating for everyone to join the conversation. Morning coffee/tea in breakfast nook, formal dining room for evening meals. 2 addtl BRs & BA with room for all your needs. Bring The Toys! Back yard features a large (36'x24') reinforced carport/canopy structure (contd)... ...for the Boat or RV, 3 storage sheds for the equipment & tools, and abundant space for the pets/animals inside the fences. Even an outside shower to cool off after picking mangos! Come find Your Home Here - Discover the Lox Life at its Best!
Sold for $645,000
$645,000
14883 60TH Court N, The Acreage, FL 33470
3beds
1,798sqft
Single Family Residence
Built in 2001
1.15 Acres Lot
$650,000 Zestimate®
$359/sqft
$4,036 Estimated rent
Home value
$650,000
$585,000 - $722,000
$4,036/mo
Zestimate® history
Owner options
List your home for rent
$4,036/mo
Rent Zestimate®
Find your next renter with Zillow Rental Manager. Plus, with online applications, you can quickly screen prospective tenants – for free.
$4,036/mo
Rent Zestimate®
Refinance and save
$4,650/mo
Est. payment
Refinancing to a lower rate could help reduce your monthly payments and save thousands over the life of the loan.
$4,650/mo
Est. payment
Explore your selling options
Work with a Zillow partner agent
Leverage their expertise and Zillow's premium Showcase listings to get your home seen by more buyers.
Get startedList with your own agent
Get your home in front of millions of buyers by listing it on Zillow.
Learn how to do itSell it yourself
Take full control of how buyers see your home on Zillow by listing For Sale by Owner (FSBO).
List your homeWhat's special
Pool homeGranite countersBreakfast nookSpacious primary suiteBar seatingFormal dining roomOutside shower
Zillow last checked:
Listing updated:
Listed by:
Michael Majeski 203-996-2385,
Keyes Company
Bought with:
Missy Veno, 3234154
Veno Realty Group LLC
Source: BeachesMLS,MLS#: B26054272 Originating MLS: BeachesMLS
Originating MLS: BeachesMLSFacts & features
Interior
Bedrooms & bathrooms
- Bedrooms: 3
- Bathrooms: 2
- Full bathrooms: 2
- Main level bathrooms: 2
- Main level bedrooms: 3
Heating
- Central, Electric
Cooling
- Central Air, Ceiling Fan(s)
Appliances
- Included: Dryer, Dishwasher, Electric Range, Electric Water Heater, Microwave, Oven, Refrigerator, Water Softener Owned, Water Softener, Water Heater, Washer, Owned Water Heater
- Laundry: Washer Hookup, Electric Dryer Hookup, Inside, Main Level, Laundry Room, Laundry Tub, Sink
Features
- Breakfast Bar, Breakfast Area, Dining Area, Separate/Formal Dining Room, Dual Sinks, Family/Dining Room, High Ceilings, Split Bedrooms, Separate Shower, Bar, Walk-In Closet(s)
- Flooring: Ceramic Tile, Vinyl
- Has fireplace: No
Interior area
- Total structure area: 2,585
- Total interior livable area: 1,798 sqft
Property
Parking
- Total spaces: 14
- Parking features: Attached, Boat, Concrete, Carport, Detached Carport, Driveway, Garage, Garage Door Opener, Gravel, RV Access/Parking
- Attached garage spaces: 2
- Carport spaces: 4
- Covered spaces: 6
- Uncovered spaces: 8
- Details: CarportSpaces:4.00
Accessibility
- Accessibility features: None
Features
- Levels: One
- Stories: 1
- Patio & porch: Covered, Patio, Screened
- Exterior features: Garden, Outdoor Living Area, Outdoor Shower, Storage
- Has private pool: Yes
- Pool features: In Ground, Private, Screen Enclosure
- Fencing: Back Yard,Fenced,Front Yard,Gate,Perimeter
- Has view: Yes
- View description: Garden
Lot
- Size: 1.15 Acres
- Features: 1-2 Acres, Fruit Trees, Landscaped, Many Trees
Details
- Additional structures: RV/Boat Storage, Shed(s), Storage
- Parcel number: 00414232000008070
- Zoning: AR
- Special conditions: Standard,Listed As-Is
Construction
Type & style
- Home type: SingleFamily
- Architectural style: Patio Home,Traditional
- Property subtype: Single Family Residence
- Attached to another structure: Yes
Materials
- Block, Stucco
- Foundation: Slab
- Roof: Shingle,Ridge Vents
Condition
- Resale
- New construction: No
- Year built: 2001
Utilities & green energy
- Electric: Circuit Breakers
- Sewer: Septic Tank
- Water: Well
- Utilities for property: Electricity Connected
Community & HOA
Community
- Subdivision: The Acreage
HOA
- Has HOA: No
Location
- Region: Loxahatchee
Financial & listing details
- Price per square foot: $359/sqft
- Tax assessed value: $168,659
- Annual tax amount: $3,879
- Date on market: 7/20/2026
- Cumulative days on market: 7 days
- Listing terms: Cash,Conventional,FHA,VA Loan
- Electric utility on property: Yes
- Road surface type: Dirt
Price history
| Date | Event | Price |
|---|---|---|
| 8/18/2026 | Sold | $645,000$359/sqft |
Source:  BeachesMLS #B26054272 Report a problem BeachesMLS #B26054272 Report a problem | ||
| 7/20/2026 | Listed for sale | $645,000$359/sqft |
Source: BeachesMLS #B26054272 Report a problem | ||
Public tax history
| Year | Property taxes | Tax assessment |
|---|---|---|
| 2025 | $3,879 +4.1% | $168,659 +2.9% |
| 2024 | $3,725 +2.2% | $163,906 +3% |
| 2023 | $3,644 +6.1% | $159,132 +3% |
| 2022 | $3,433 +8% | $154,497 +3% |
| 2021 | $3,178 +2.7% | $149,997 +1.4% |
| 2020 | $3,093 +0.9% | $147,926 +2.3% |
| 2019 | $3,066 | $144,600 +1.9% |
| 2018 | $3,066 +7.3% | $141,904 +2.1% |
| 2017 | $2,858 +5.4% | $138,985 +2.1% |
| 2016 | $2,713 -0.2% | $136,126 +0.7% |
| 2015 | $2,717 -1.2% | $135,180 +0.8% |
| 2014 | $2,751 +3.2% | $134,107 +1.5% |
| 2013 | $2,665 +2% | $132,125 +1.7% |
| 2012 | $2,614 -7.3% | $129,916 -5.9% |
| 2011 | $2,820 -14.3% | $138,056 -7.2% |
| 2010 | $3,290 -11.6% | $148,847 -15.9% |
| 2009 | $3,723 +9.3% | $176,963 -0.6% |
| 2008 | $3,406 -4.1% | $177,969 +3% |
| 2007 | $3,552 -7.1% | $172,785 +2.5% |
| 2006 | $3,822 | $168,571 +3% |
| 2005 | -- | $163,661 +3.2% |
| 2004 | $1,387 +88.1% | $158,634 +1.8% |
| 2003 | $737 -76.7% | $155,788 +2.3% |
| 2002 | $3,166 +319.1% | $152,277 +717.4% |
| 2001 | $755 +9.2% | $18,630 +20% |
| 2000 | $692 +128.3% | $15,525 |
| 1999 | $303 | $15,525 |
Find assessor info on the county website
Neighborhood: 33470
Nearby homes
- $680,0004 bd2 ba2k sqft14845 60th Ct N, Loxahatchee, FL 33470Sold

- $750,0003 bd2 ba1.9k sqft14884 61st Ct N, Loxahatchee, FL 33470Sold
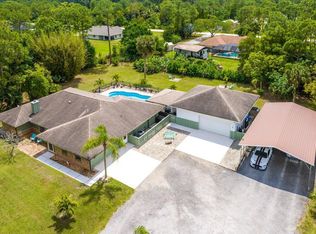
- $647,4003 bd2 ba1.4k sqft6078 Hall Blvd, Loxahatchee, FL 33470Off Market
- $650,0004 bd2 ba2.3k sqft14846 61st Ct N, Loxahatchee, FL 33470Sold
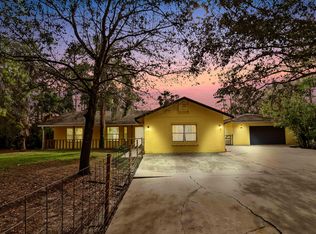
- $6,0004 bd2 ba2.3k sqft14846 61st Ct N #A, Loxahatchee, FL 33470For Rent
- $740,9003 bd2 ba1.9k sqft14883 60th St N, Loxahatchee, FL 33470Off Market
- $1,015,1004 bd2 ba2.9k sqft14916 61st Ct N, Loxahatchee, FL 33470Off Market
- $784,3004 bd3 ba3.3k sqft14846 60th Ct N, Loxahatchee, FL 33470Off Market
Nearby schools
GreatSchools rating
- 7/10Acreage Pines Elementary SchoolGrades: PK-5Distance: 1.1 mi
- 8/10Western Pines Community Middle SchoolGrades: 6-8Distance: 0.8 mi
- 4/10Seminole Ridge Community High SchoolGrades: 9-12Distance: 2.4 mi
Schools provided by the listing agent
- Elementary: Acreage Pines
- Middle: Western Pines
- High: Seminole Ridge
Source: BeachesMLS. This data may not be complete. We recommend contacting the local school district to confirm school assignments for this home.
Get a cash offer in 3 minutes
Find out how much your home could sell for in as little as 3 minutes with a no-obligation cash offer.
Estimated market value
$650,000
Get a cash offer in 3 minutes
Find out how much your home could sell for in as little as 3 minutes with a no-obligation cash offer.
Estimated market value
$650,000
- Florida
- Palm Beach County
- Loxahatchee
- 33470
- 14883 60TH Court N
