POOL HOME in the heart of Lake Nona with a large fenced yard and privacy landscaping. With 4 bedrooms, 2.5 bathrooms, an office, and a versatile loft, this thoughtfully designed space is tailor-made for both relaxing and entertaining. At the entrance, a foyer and bonus room/office greet you. The heart of this open concept floor plan is the gourmet kitchen, featuring sleek stone countertops, modern hardware, stainless steel appliances, built-in ovens, ample cabinetry, pantry, upgraded flooring throughout and an oversized island with views of the rear patio and pool. The open-concept floor plan seamlessly connects the kitchen, dining area, and living room, making it perfect for year-round entertaining. On the second floor is the primary suite with a trayed ceiling, spa-like bathroom with a large frameless shower and extended walk-in closet. All additional bedrooms are generously sized, perfect for family or guests, while the versatile loft offers the ideal space for a playroom or second living area. Step outside to experience your beautiful OUTDOOR OASIS complete with extended lanai, screened pool, and an extended fenced-in private backyard that is the ideal space to enjoy time with family and friends. Must see in person to fully appreciate every detail of this immaculate home. Additional notable features: new AC 2022, pool heater 2022, pool pump/filter 2025, and a full exterior repaint in 2022. This community is in the heart of Lake Nona and zoned for A-rated schools. Nearby are Lake Nona's Medical City, Town Center, USTA, KPMG, dining, shopping and quick access to the airport, 417 expressway.. Minutes to great schools, Medical City and the Orlando International Airport.
Sold for $685,000
$685,000
14883 GOLDEN SUNBURST AVENUE, ORLANDO, FL 32827
4beds
2,627sqft
Single Family Residence
Built in 2014
8,464 Square Feet Lot
$679,300 Zestimate®
$261/sqft
$4,085 Estimated rent
Home value
$679,300
$618,000 - $747,000
$4,085/mo
Zestimate® history
Owner options
List your home for rent
$4,085/mo
Rent Zestimate®
Find your next renter with Zillow Rental Manager. Plus, with online applications, you can quickly screen prospective tenants – for free.
$4,085/mo
Rent Zestimate®
Refinance and save
$4,977/mo
Est. payment
Refinancing to a lower rate could help reduce your monthly payments and save thousands over the life of the loan.
$4,977/mo
Est. payment
Explore your selling options
Work with a Zillow partner agent
Leverage their expertise and Zillow's premium Showcase listings to get your home seen by more buyers.
Get startedList with your own agent
Get your home in front of millions of buyers by listing it on Zillow.
Learn how to do itSell it yourself
Take full control of how buyers see your home on Zillow by listing For Sale by Owner (FSBO).
List your homeWhat's special
Screened poolPool homeModern hardwareOversized islandExtended lanaiVersatile loftSpa-like bathroom
Zillow last checked:
Listing updated:
Listed by:
Michael Blank 407-595-0144,
FL PRO BROKERS LLC 407-790-7341
Bought with:
Michael Blank, 3047507
FL PRO BROKERS LLC
Source: Stellar MLS,MLS#: O6302802 Originating MLS: Orlando Regional
Originating MLS: Orlando Regional
Facts & features
Interior
Bedrooms & bathrooms
- Bedrooms: 4
- Bathrooms: 3
- Full bathrooms: 2
- 1/2 bathrooms: 1
Rooms
- Room types: Bonus Room, Den/Library/Office, Family Room, Dining Room, Living Room, Great Room, Utility Room, Loft
Primary bedroom
- Features: En Suite Bathroom, Walk-In Closet(s)
- Level: Second
- Area: 231.04 Square Feet
- Dimensions: 15.2x15.2
Bedroom 2
- Features: Walk-In Closet(s)
- Level: Second
- Area: 136.53 Square Feet
- Dimensions: 12.3x11.1
Bedroom 3
- Features: Walk-In Closet(s)
- Level: Second
- Area: 173.24 Square Feet
- Dimensions: 12.2x14.2
Bedroom 4
- Features: Walk-In Closet(s)
- Level: Second
- Area: 124.23 Square Feet
- Dimensions: 12.3x10.1
Primary bathroom
- Features: Dual Sinks, Shower No Tub
- Level: Second
- Area: 93.12 Square Feet
- Dimensions: 9.7x9.6
Bathroom 2
- Features: Dual Sinks, Tub With Shower
- Level: Second
- Area: 61 Square Feet
- Dimensions: 12.2x5
Balcony porch lanai
- Features: Ceiling Fan(s)
- Level: First
- Area: 1010.8 Square Feet
- Dimensions: 38x26.6
Dining room
- Level: First
- Area: 132.3 Square Feet
- Dimensions: 12.6x10.5
Family room
- Features: Ceiling Fan(s)
- Level: First
- Area: 266.71 Square Feet
- Dimensions: 17.9x14.9
Foyer
- Level: First
- Area: 66.7 Square Feet
- Dimensions: 4.6x14.5
Kitchen
- Features: Breakfast Bar, Pantry, Granite Counters, Kitchen Island, Stone Counters
- Level: First
- Area: 151.42 Square Feet
- Dimensions: 11.3x13.4
Laundry
- Level: Second
- Area: 34.72 Square Feet
- Dimensions: 6.2x5.6
Living room
- Level: First
- Area: 122.85 Square Feet
- Dimensions: 10.5x11.7
Loft
- Level: Second
- Area: 273.42 Square Feet
- Dimensions: 12.6x21.7
Heating
- Central, Electric
Cooling
- Central Air
Appliances
- Included: Cooktop, Dishwasher, Disposal, Electric Water Heater, Microwave, Range Hood, Refrigerator
- Laundry: Inside, Laundry Room, Upper Level
Features
- Ceiling Fan(s), Eating Space In Kitchen, High Ceilings, Kitchen/Family Room Combo, Living Room/Dining Room Combo, PrimaryBedroom Upstairs, Open Floorplan, Solid Wood Cabinets, Split Bedroom, Stone Counters, Thermostat, Tray Ceiling(s), Walk-In Closet(s)
- Flooring: Carpet, Ceramic Tile, Engineered Hardwood, Tile
- Doors: Sliding Doors
- Windows: Blinds, Low Emissivity Windows, Thermal Windows, Window Treatments
- Has fireplace: No
Interior area
- Total structure area: 3,576
- Total interior livable area: 2,627 sqft
Property
Parking
- Total spaces: 2
- Parking features: Driveway, Garage Door Opener
- Attached garage spaces: 2
- Has uncovered spaces: Yes
- Details: Garage Dimensions: 21x20
Features
- Levels: Two
- Stories: 2
- Patio & porch: Covered, Front Porch, Patio, Rear Porch, Screened
- Exterior features: Irrigation System, Lighting, Sidewalk
- Has private pool: Yes
- Pool features: Child Safety Fence, Gunite, In Ground, Lighting, Screen Enclosure
- Has view: Yes
- View description: Pool
Lot
- Size: 8,464 Square Feet
- Dimensions: 65 x 130
- Features: City Lot, Sidewalk
- Residential vegetation: Bamboo, Mature Landscaping, Trees/Landscaped
Details
- Parcel number: 322431280000430
- Zoning: R-1/AN
- Special conditions: None
Construction
Type & style
- Home type: SingleFamily
- Architectural style: Craftsman
- Property subtype: Single Family Residence
Materials
- Block, Stucco
- Foundation: Slab
- Roof: Metal,Shingle
Condition
- Completed
- New construction: No
- Year built: 2014
Details
- Builder model: CUMBERLAND
- Builder name: MERITAGE HOMES
Utilities & green energy
- Sewer: Public Sewer
- Water: Public
- Utilities for property: BB/HS Internet Available, Cable Available, Electricity Connected, Public, Sewer Connected, Underground Utilities, Water Connected
Green energy
- Energy efficient items: Appliances, HVAC, Insulation, Thermostat, Windows
- Indoor air quality: HVAC Filter MERV 8+, No/Low VOC Flooring, No/Low VOC Paint/Finish
- Water conservation: Low-Flow Fixtures
Community & HOA
Community
- Features: Deed Restrictions, Park, Playground, Sidewalks
- Security: Security System, Smoke Detector(s)
- Pet fee: $0 monthly
- Subdivision: FELLS LANDING
HOA
- Has HOA: Yes
- Amenities included: Park, Playground
- HOA fee: $100 monthly
- HOA name: Fells Landing Homeowners Association Inc
- HOA phone: 407-455-5950
Location
- Region: Orlando
Financial & listing details
- Price per square foot: $261/sqft
- Tax assessed value: $562,861
- Annual tax amount: $7,734
- Date on market: 5/1/2025
- Cumulative days on market: 9 days
- Listing terms: Cash,Conventional,FHA,VA Loan
- Ownership: Fee Simple
- Total actual rent: 0
- Electric utility on property: Yes
- Road surface type: Paved
Price history
| Date | Event | Price |
|---|---|---|
| 6/16/2025 | Sold | $685,000-4.2%$261/sqft |
Source:  Stellar MLS #O6302802 Report a problem Stellar MLS #O6302802 Report a problem | ||
| 5/11/2025 | Pending sale | $715,000$272/sqft |
Source: Stellar MLS #O6302802 Report a problem | ||
| 5/1/2025 | Listed for sale | $715,000+30%$272/sqft |
Source: Stellar MLS #O6302802 Report a problem | ||
| 11/25/2024 | Listing removed | $550,000-1.8%$209/sqft |
Source: Stellar MLS #O5953331 Report a problem | ||
| 11/25/2023 | Listing removed | -- |
Source: Stellar MLS #O5953331 Report a problem | ||
| 12/2/2021 | Sold | $560,000+1.8%$213/sqft |
Source: Public Record Report a problem | ||
| 10/27/2021 | Pending sale | $550,000$209/sqft |
Source: Stellar MLS #O5953331 Report a problem | ||
| 10/24/2021 | Listed for sale | $550,000$209/sqft |
Source: Stellar MLS #O5953331 Report a problem | ||
| 10/20/2021 | Pending sale | $550,000$209/sqft |
Source: Stellar MLS #O5953331 Report a problem | ||
| 10/16/2021 | Listed for sale | $550,000$209/sqft |
Source: Stellar MLS #O5953331 Report a problem | ||
| 10/11/2021 | Pending sale | $550,000$209/sqft |
Source: Stellar MLS #O5953331 Report a problem | ||
| 10/8/2021 | Listed for sale | $550,000+48.9%$209/sqft |
Source: Stellar MLS #O5953331 Report a problem | ||
| 11/18/2014 | Sold | $369,300$141/sqft |
Source: Public Record Report a problem | ||
Public tax history
| Year | Property taxes | Tax assessment |
|---|---|---|
| 2024 | $7,852 +4% | $467,163 +3% |
| 2023 | $7,549 +3% | $453,556 +3% |
| 2022 | $7,327 +20.1% | $440,346 +34.9% |
| 2021 | $6,103 -1.4% | $326,360 -0.7% |
| 2020 | $6,189 -2.1% | $328,718 -0.7% |
| 2019 | $6,320 +0.9% | $331,077 +2% |
| 2018 | $6,265 +0% | $324,638 +2% |
| 2017 | $6,265 +1% | $318,372 +9.5% |
| 2016 | $6,205 +7.3% | $290,836 +5.5% |
| 2015 | $5,781 +991.3% | $275,604 +1098.3% |
| 2014 | $530 +4.9% | $23,000 |
| 2013 | $505 +64.5% | $23,000 +82.2% |
| 2012 | $307 | $12,625 |
| 2011 | -- | -- |
Find assessor info on the county website
Neighborhood: City of Orlando-GOAA
Nearby homes
- $587,2004 bd3 ba2.9k sqft14895 Golden Sunburst Ave, Orlando, FL 32827Off Market
- $571,2004 bd3 ba2.3k sqft14871 Golden Sunburst Ave, Orlando, FL 32827Off Market
- $743,1006 bd5 ba3.5k sqft14859 Golden Sunburst Ave, Orlando, FL 32827Off Market
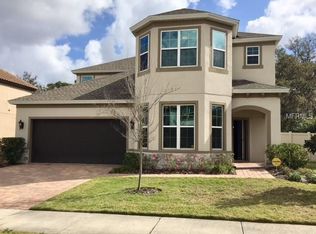
- $100-- bd-- ba-- sqftGolden Sunburst Ave, Orlando, FL 32827Off Market
- $650,6004 bd3 ba3.4k sqft14888 Golden Sunburst Ave, Orlando, FL 32827Off Market
- $670,6005 bd3 ba3.1k sqft14912 Golden Sunburst Ave, Orlando, FL 32827Off Market
- $612,8005 bd3 ba2.7k sqft14876 Golden Sunburst Ave, Orlando, FL 32827Off Market
- $649,2005 bd3 ba3.4k sqft14900 Golden Sunburst Ave, Orlando, FL 32827Off Market
Nearby schools
GreatSchools rating
- 9/10Eagle Creek ElementaryGrades: PK-5Distance: 0.8 mi
- 9/10Luminary MiddleGrades: 6-8Distance: 1.3 mi
- 7/10Lake Nona High SchoolGrades: 9-12Distance: 2.3 mi
Schools provided by the listing agent
- Elementary: Laureate Park Elementary
- Middle: Lake Nona Middle School
- High: Lake Nona High
Source: Stellar MLS. This data may not be complete. We recommend contacting the local school district to confirm school assignments for this home.
Get a cash offer in 3 minutes
Find out how much your home could sell for in as little as 3 minutes with a no-obligation cash offer.
Estimated market value
$679,300
Get a cash offer in 3 minutes
Find out how much your home could sell for in as little as 3 minutes with a no-obligation cash offer.
Estimated market value
$679,300
- Florida
- Orange County
- Orlando
- 32827
- City of Orlando-GOAA
- 14883 GOLDEN SUNBURST AVENUE
Nearby cities
Nearby neighborhoods
Nearby zip codes
Other Orlando Topics
