One or more photo(s) has been virtually staged. Experience the perfect blend of space, style, and updates in this beautifully maintained 5-bedroom, 3-bathroom home located in the guard-gated community of Stoneybrook East—one of East Orlando’s most desirable neighborhoods. With over 2,800 square feet, a 4-foot extended garage, and a smart, flexible layout, this home is move-in ready and designed for both everyday living and entertaining. Recent updates include a fully gutted and remodeled upstairs bathroom, fresh paint in the secondary bedrooms, and new carpet added in 2025 to one upstairs bedroom and the under-stair closet. In 2024, the home was further enhanced with a remodeled laundry room, an updated downstairs bathroom, a new water heater, and a whole-house water softener and filtration system. Major improvements in 2023 include a new roof, new A/C system, full kitchen remodel, new stainless steel appliances, and the installation of a solar attic fan. In 2021, engineered hardwood flooring was added to the formal living and dining rooms, main living room, and downstairs guest bedroom, and the stair rails were refinished and stained. The primary bathroom was updated in 2019 with marble countertops and modern finishes. Laminate flooring was installed in 2018 on the stairs and throughout the upstairs living areas. As you step inside, the formal living and dining rooms are located to the left—ideal for entertaining or flexible use. To the right is access to the oversized garage with 4-foot extension, as well as a downstairs guest bedroom that also works perfectly as a home office or in-law suite. Just around the corner is a full bathroom with granite countertops and updated finishes. The nearby laundry room has also been remodeled with modern cabinetry and added functionality. At the heart of the home is the open-concept family room and fully updated kitchen. The kitchen features painted cabinetry, a decorative backsplash, newer stainless steel appliances, a large single-basin sink with commercial-style faucet, updated lighting, a center island, and a breakfast bar—perfect for casual meals or hosting gatherings. Beyond the kitchen, the oversized screened lanai offers a comfortable outdoor retreat for relaxing or entertaining. Upstairs, a spacious landing leads to the primary suite, which features a tray ceiling and a private balcony overlooking the nearby pond. The en suite bathroom—updated in 2019—includes dual vanities with marble countertops, a garden tub, and a walk-in shower. Three additional bedrooms and a fully remodeled hall bathroom—completely gutted and updated with quartz counters, new fixtures, and modern finishes—complete the upper level. Flooring includes engineered hardwood (installed in 2021) downstairs in the main living spaces and guest room, laminate flooring upstairs and on the stairs (installed in 2018), and carpet in two of the upstairs bedrooms, including new carpet added in 2025. The large backyard offers plenty of space to add a pool or design your ideal outdoor living space. Located in Stoneybrook East, residents enjoy 24-hour manned security, high-speed internet and cable included in HOA dues, and access to outstanding community amenities—junior Olympic-size pool with kiddie splash area, fitness center, lighted tennis courts, basketball courts, soccer and baseball fields, walking trails, multiple playgrounds, and more. With major updates and a prime location, this home is truly priced to sell. Schedule your private showing today!
Sold for $598,000
$598,000
14883 HARTFORD RUN DRIVE, ORLANDO, FL 32828
5beds
2,824sqft
Single Family Residence
Built in 2000
6,678 Square Feet Lot
$593,900 Zestimate®
$212/sqft
$3,222 Estimated rent
Home value
$593,900
$540,000 - $653,000
$3,222/mo
Zestimate® history
Owner options
List your home for rent
$3,222/mo
Rent Zestimate®
Find your next renter with Zillow Rental Manager. Plus, with online applications, you can quickly screen prospective tenants – for free.
$3,222/mo
Rent Zestimate®
Refinance and save
$4,500/mo
Est. payment
Refinancing to a lower rate could help reduce your monthly payments and save thousands over the life of the loan.
$4,500/mo
Est. payment
Explore your selling options
Work with a Zillow partner agent
Leverage their expertise and Zillow's premium Showcase listings to get your home seen by more buyers.
Get startedList with your own agent
Get your home in front of millions of buyers by listing it on Zillow.
Learn how to do itSell it yourself
Take full control of how buyers see your home on Zillow by listing For Sale by Owner (FSBO).
List your homeWhat's special
Private balconyCenter islandBreakfast barNew roofEn suite bathroomPainted cabinetryQuartz counters
Zillow last checked:
Listing updated:
Listed by:
Crystal Adams 407-927-9610,
RE/MAX INNOVATION 407-281-1053
Bought with:
Raphael Alves, 3507138
KELLER WILLIAMS REALTY AT THE PARKS
Source: Stellar MLS,MLS#: O6309081 Originating MLS: Orlando Regional
Originating MLS: Orlando Regional
Facts & features
Interior
Bedrooms & bathrooms
- Bedrooms: 5
- Bathrooms: 3
- Full bathrooms: 3
Rooms
- Room types: Bonus Room, Family Room, Utility Room
Primary bedroom
- Features: Ceiling Fan(s), Dual Sinks, En Suite Bathroom, Garden Bath, Granite Counters, Walk-In Closet(s)
- Level: Second
- Area: 255 Square Feet
- Dimensions: 17x15
Bedroom 2
- Features: Ceiling Fan(s), Built-in Closet
- Level: Second
- Area: 143 Square Feet
- Dimensions: 11x13
Bedroom 3
- Features: Ceiling Fan(s), Built-in Closet
- Level: Second
- Area: 390 Square Feet
- Dimensions: 30x13
Bedroom 4
- Features: Ceiling Fan(s), Built-in Closet
- Level: First
- Area: 132 Square Feet
- Dimensions: 11x12
Bedroom 5
- Features: Ceiling Fan(s), Built-in Closet
- Level: Second
- Area: 304 Square Feet
- Dimensions: 19x16
Dinette
- Level: First
- Area: 98 Square Feet
- Dimensions: 14x7
Dining room
- Level: First
- Area: 130 Square Feet
- Dimensions: 13x10
Family room
- Features: Ceiling Fan(s), Pantry, Kitchen Island
- Level: First
- Area: 384 Square Feet
- Dimensions: 24x16
Kitchen
- Features: Breakfast Bar, Pantry, Kitchen Island, Granite Counters
- Level: First
- Area: 240 Square Feet
- Dimensions: 16x15
Living room
- Level: First
- Area: 182 Square Feet
- Dimensions: 14x13
Heating
- Central, Electric
Cooling
- Central Air
Appliances
- Included: Dishwasher, Electric Water Heater, Microwave, Range, Refrigerator, Water Filtration System
- Laundry: Inside, Laundry Room
Features
- Attic Fan, Ceiling Fan(s), Crown Molding, Eating Space In Kitchen, High Ceilings, Kitchen/Family Room Combo, Living Room/Dining Room Combo, PrimaryBedroom Upstairs, Solid Surface Counters, Solid Wood Cabinets, Stone Counters, Thermostat, Walk-In Closet(s), In-Law Floorplan
- Flooring: Carpet, Ceramic Tile, Laminate
- Doors: Sliding Doors
- Has fireplace: No
Interior area
- Total structure area: 3,703
- Total interior livable area: 2,824 sqft
Property
Parking
- Total spaces: 2
- Parking features: Driveway, Garage Door Opener, On Street
- Attached garage spaces: 2
- Has uncovered spaces: Yes
- Details: Garage Dimensions: 25x35
Features
- Levels: Two
- Stories: 2
- Patio & porch: Covered, Enclosed, Rear Porch, Screened
- Exterior features: Balcony, Irrigation System, Rain Gutters, Sidewalk
- Fencing: Vinyl
Lot
- Size: 6,678 Square Feet
- Features: In County, Landscaped, Level
- Residential vegetation: Mature Landscaping
Details
- Parcel number: 012331198514141
- Zoning: P-D
- Special conditions: None
Construction
Type & style
- Home type: SingleFamily
- Architectural style: Traditional
- Property subtype: Single Family Residence
Materials
- Block, Stucco
- Foundation: Slab
- Roof: Shingle
Condition
- Completed
- New construction: No
- Year built: 2000
Utilities & green energy
- Sewer: Public Sewer
- Water: Public
- Utilities for property: BB/HS Internet Available, Cable Connected, Electricity Connected, Public, Sewer Connected, Street Lights, Underground Utilities
Community & HOA
Community
- Features: Clubhouse, Deed Restrictions, Fitness Center, Golf Carts OK, Golf, Irrigation-Reclaimed Water, Playground, Pool, Sidewalks, Tennis Court(s)
- Pet fee: $0 monthly
- Subdivision: STONEYBROOK
HOA
- Has HOA: Yes
- Amenities included: Basketball Court, Cable TV, Clubhouse, Fence Restrictions, Fitness Center, Gated, Golf Course, Maintenance, Park, Playground, Pool, Recreation Facilities, Sauna, Security, Tennis Court(s)
- Services included: Cable TV, Community Pool, Internet, Maintenance Grounds, Manager, Pool Maintenance, Private Road, Recreational Facilities, Security
- HOA fee: $239 monthly
- HOA name: Debra Zimmerman
- HOA phone: 407-249-7010
Location
- Region: Orlando
Financial & listing details
- Price per square foot: $212/sqft
- Tax assessed value: $507,996
- Annual tax amount: $5,458
- Date on market: 5/15/2025
- Cumulative days on market: 39 days
- Listing terms: Cash,Conventional,VA Loan
- Ownership: Fee Simple
- Total actual rent: 0
- Electric utility on property: Yes
- Road surface type: Paved, Asphalt
Price history
| Date | Event | Price |
|---|---|---|
| 7/31/2025 | Sold | $598,000$212/sqft |
Source:  Stellar MLS #O6309081 Report a problem Stellar MLS #O6309081 Report a problem | ||
| 6/9/2025 | Pending sale | $598,000$212/sqft |
Source: Stellar MLS #O6309081 Report a problem | ||
| 5/21/2025 | Price change | $598,000-2.8%$212/sqft |
Source: Stellar MLS #O6309081 Report a problem | ||
| 5/15/2025 | Listed for sale | $615,000-2.2%$218/sqft |
Source: Stellar MLS #O6309081 Report a problem | ||
| 5/4/2025 | Listing removed | $629,000$223/sqft |
Source: Stellar MLS #O6301431 Report a problem | ||
| 5/2/2025 | Price change | $629,000-2.6%$223/sqft |
Source: Stellar MLS #O6301431 Report a problem | ||
| 4/19/2025 | Listed for sale | $645,999+91.7%$229/sqft |
Source: Stellar MLS #O6301431 Report a problem | ||
| 10/6/2018 | Sold | $337,000-3.7%$119/sqft |
Source: Public Record Report a problem | ||
| 8/19/2018 | Listed for sale | $349,999+46.4%$124/sqft |
Source: RE/MAX INNOVATION #O5728307 Report a problem | ||
| 12/16/2011 | Sold | $239,000-4.4%$85/sqft |
Source: Stellar MLS #O5053482 Report a problem | ||
| 10/12/2011 | Price change | $249,990-3.3%$89/sqft |
Source: Coldwell Banker Residential Real Estate - Orlando #O5053482 Report a problem | ||
| 9/10/2011 | Price change | $258,500-1.9%$92/sqft |
Source: Coldwell Banker Residential Real Estate - Orlando #O5053482 Report a problem | ||
| 7/13/2011 | Listed for sale | $263,500+38.2%$93/sqft |
Source: Coldwell Banker Residential Real Estate - Orlando #O5053482 Report a problem | ||
| 4/12/2000 | Sold | $190,700$68/sqft |
Source: Public Record Report a problem | ||
Public tax history
| Year | Property taxes | Tax assessment |
|---|---|---|
| 2024 | $5,458 +7.3% | $360,312 +3% |
| 2023 | $5,085 +3.4% | $349,817 +3% |
| 2022 | $4,916 +1.5% | $339,628 +3% |
| 2021 | $4,842 +0.8% | $329,736 +1.4% |
| 2020 | $4,804 -2% | $325,183 -0.6% |
| 2019 | $4,899 -3.9% | $327,122 +11.1% |
| 2018 | $5,100 | $294,391 +10% |
| 2017 | $5,100 +9.4% | $267,628 +4.4% |
| 2016 | $4,663 +2.6% | $256,261 +4.3% |
| 2015 | $4,545 +7.1% | $245,621 +7.3% |
| 2014 | $4,245 +10.6% | $228,879 +11.4% |
| 2013 | $3,838 +8.7% | $205,433 +10.1% |
| 2012 | $3,530 +25.7% | $186,520 +1.9% |
| 2011 | $2,808 -2.5% | $183,038 -5% |
| 2010 | $2,881 | $192,641 -18.9% |
| 2009 | -- | $237,656 -20.2% |
| 2008 | $2,795 -2.6% | $297,878 -11.6% |
| 2007 | $2,869 -5.6% | $336,964 +6.9% |
| 2006 | $3,040 +0.7% | $315,162 +36.2% |
| 2005 | $3,021 +4.7% | $231,467 +11.3% |
| 2004 | $2,886 +0.4% | $207,995 +4.1% |
| 2003 | $2,876 +2.7% | $199,770 +15.3% |
| 2002 | $2,799 +0.8% | $173,252 +6.9% |
| 2001 | $2,778 +278% | $162,036 +440.1% |
| 2000 | $735 | $30,000 |
Find assessor info on the county website
Neighborhood: Alafaya
Nearby homes
- $467,1004 bd2 ba2k sqft14889 Hartford Run Dr, Orlando, FL 32828Off Market

- $563,2004 bd2 ba2.2k sqft14877 Hartford Run Dr, Orlando, FL 32828Off Market
- $588,2004 bd3 ba2.7k sqft14871 Hartford Run Dr, Orlando, FL 32828Off Market

- $475,0003 bd3 ba2.1k sqft14895 Hartford Run Dr, Orlando, FL 32828Sold
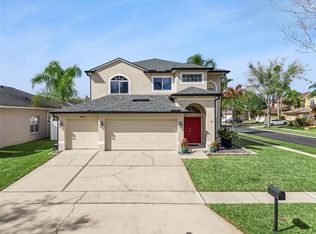
- $468,2004 bd2 ba1.6k sqft14938 Yorkshire Run Dr, Orlando, FL 32828Off Market
- $519,7004 bd3 ba2.5k sqft14932 Yorkshire Run Dr, Orlando, FL 32828Off Market
- $420,0003 bd2 ba1.9k sqft14950 Yorkshire Run Dr, Orlando, FL 32828Sold
- $477,4003 bd2 ba2.2k sqft14926 Yorkshire Run Dr, Orlando, FL 32828Off Market
Nearby schools
GreatSchools rating
- 8/10Stone Lakes Elementary SchoolGrades: K-5Distance: 0.9 mi
- 9/10Avalon Middle SchoolGrades: 6-8Distance: 1.8 mi
- 7/10Timber Creek High SchoolGrades: 9-12Distance: 0.9 mi
Schools provided by the listing agent
- Elementary: Stone Lake Elem
- Middle: Avalon Middle
- High: Timber Creek High
Source: Stellar MLS. This data may not be complete. We recommend contacting the local school district to confirm school assignments for this home.
Get a cash offer in 3 minutes
Find out how much your home could sell for in as little as 3 minutes with a no-obligation cash offer.
Estimated market value
$593,900
Get a cash offer in 3 minutes
Find out how much your home could sell for in as little as 3 minutes with a no-obligation cash offer.
Estimated market value
$593,900
- Florida
- Orange County
- Orlando
- 32828
- Alafaya
- 14883 HARTFORD RUN DRIVE
Nearby cities
Nearby neighborhoods
Nearby zip codes
Other Orlando Topics
