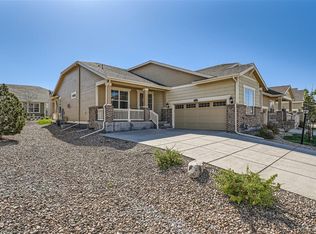
Welcome to this beautifully appointed paired home located in the gated 55+ golf course community of Heritage Todd Creek. This home is the perfect blend of luxury, convenience and low-maintenance living. This stunning ranch home has been lovingly cared for and has an open floor plan with lots of natural light. The gourmet kitchen features stainless appliances, granite countertops, a large center island, a double oven, gas range, a pocket office and walk-in pantry. The kitchen opens into a lovely dining area as well as a comfortable living room. The primary bedroom has a large en suite bathroom with dual sinks, and a walk-in closet with custom built-ins by Closets by Design and a pass-through to laundry. The guest bedroom has a separate bathroom. The main floor study is spacious and has french doors. The garage is equipped with custom cabinets. The basement is finished with a 3/4 bathroom, large living area and lots of storage. Living area could be used as a non-confirming bedroom! All landscaping and snow removal (including driveway) is the responsibility of the HOA. There is something for everyone including golf, swimming, trails, tennis and more. Easy access to E470!
Sold for $646,980
$646,980
14883 Roslyn Way, Thornton, CO 80602
2beds
4,170sqft
Duplex
Built in 2016
7,580 Square Feet Lot
$617,300 Zestimate®
$155/sqft
$2,584 Estimated rent
Home value
$617,300
$574,000 - $667,000
$2,584/mo
Zestimate® history
Owner options
List your home for rent
$2,584/mo
Rent Zestimate®
Find your next renter with Zillow Rental Manager. Plus, with online applications, you can quickly screen prospective tenants – for free.
$2,584/mo
Rent Zestimate®
Refinance and save
$4,354/mo
Est. payment
Refinancing to a lower rate could help reduce your monthly payments and save thousands over the life of the loan.
$4,354/mo
Est. payment
Explore your selling options
Work with a Zillow partner agent
Leverage their expertise and Zillow's premium Showcase listings to get your home seen by more buyers.
Get startedList with your own agent
Get your home in front of millions of buyers by listing it on Zillow.
Learn how to do itSell it yourself
Take full control of how buyers see your home on Zillow by listing For Sale by Owner (FSBO).
List your homeWhat's special
Pocket officeWalk-in pantryCustom cabinetsLovely dining areaFrench doorsGas rangeStainless appliances
Zillow last checked:
Listing updated:
Listed by:
Susan McBride 303-519-7809 susan@susanmcbridehomes.com,
Resident Realty North Metro LLC
Bought with:
Nicholas Trujillo, 100043958
RE/MAX Professionals
Source: REcolorado as distributed by MLS GRID,MLS#: 8532453
Facts & features
Interior
Bedrooms & bathrooms
- Bedrooms: 2
- Bathrooms: 3
- 3/4 bathrooms: 3
- Main level bathrooms: 2
- Main level bedrooms: 2
Primary bedroom
- Description: Sizable With A Walk-In Closet (Custom Closets By Design) And Laundry Access.
- Level: Main
Bedroom
- Level: Main
Primary bathroom
- Description: Dual Sinks
- Level: Main
Bathroom
- Level: Main
Bathroom
- Level: Basement
Bonus room
- Description: Finished Basement With Lots Of Storage.
- Level: Basement
Dining room
- Description: Kitchen Opens To Dining Room; Patio Slider
- Level: Main
Great room
- Description: Fireplace, Ceiling Fan
- Level: Main
Kitchen
- Description: Great Entertaining Area With Wonderful Flow
- Level: Main
Laundry
- Description: Attached Cabinets And Utility Sink
- Level: Main
Office
- Description: Spacious Office With French Doors
- Level: Main
Heating
- Forced Air, Natural Gas
Cooling
- Central Air
Appliances
- Included: Cooktop, Dishwasher, Disposal, Double Oven, Dryer, Humidifier, Range, Refrigerator, Washer
Features
- Ceiling Fan(s), Granite Counters, Kitchen Island, Primary Suite, Smoke Free, Sound System
- Flooring: Carpet, Vinyl, Wood
- Basement: Finished
- Number of fireplaces: 1
- Fireplace features: Gas, Great Room
- Common walls with other units/homes: 1 Common Wall
Interior area
- Total structure area: 4,170
- Total interior livable area: 4,170 sqft
- Finished area above ground: 2,085
- Finished area below ground: 1,100
Property
Parking
- Total spaces: 2
- Parking features: Garage - Attached
- Attached garage spaces: 2
Features
- Levels: One
- Stories: 1
- Patio & porch: Covered
Lot
- Size: 7,580 Square Feet
Details
- Parcel number: R0186551
- Special conditions: Standard
Construction
Type & style
- Home type: SingleFamily
- Architectural style: Traditional
- Property subtype: Duplex
- Attached to another structure: Yes
Materials
- Frame
- Foundation: Slab
- Roof: Composition
Condition
- Year built: 2016
Details
- Builder model: Everest
- Builder name: Lennar
Utilities & green energy
- Sewer: Public Sewer
- Water: Public
- Utilities for property: Cable Available, Electricity Connected, Natural Gas Connected
Community & HOA
Community
- Security: Carbon Monoxide Detector(s), Radon Detector, Smoke Detector(s)
- Senior community: Yes
- Subdivision: Heritage Todd Creek
HOA
- Has HOA: Yes
- Amenities included: Clubhouse, Fitness Center, Gated, Golf Course, Parking, Pool, Spa/Hot Tub, Tennis Court(s), Trail(s)
- Services included: Insurance, Irrigation, Maintenance Grounds, Road Maintenance, Snow Removal, Trash
- HOA fee: $195 quarterly
- HOA name: Heritage Todd Creek
- HOA phone: 303-482-2213
- Second HOA fee: $300 quarterly
- Second HOA name: Todd Creek Master HOA
- Second HOA phone: 720-230-4700
- Third HOA fee: $385 quarterly
- Third HOA name: Heritage Todd Creek Townhomes
- Third HOA phone: 720-230-4700
Location
- Region: Thornton
Financial & listing details
- Price per square foot: $155/sqft
- Tax assessed value: $630,000
- Annual tax amount: $5,136
- Date on market: 3/5/2025
- Listing terms: Cash,Conventional
- Exclusions: Staging Items.
- Ownership: Individual
- Electric utility on property: Yes
- Road surface type: Paved
Price history
| Date | Event | Price |
|---|---|---|
| 4/14/2025 | Sold | $646,980-3.4%$155/sqft |
Source:  REcolorado as distributed by MLS GRID #8532453 Report a problem REcolorado as distributed by MLS GRID #8532453 Report a problem | ||
| 3/16/2025 | Pending sale | $670,000$161/sqft |
Source: REcolorado as distributed by MLS GRID #8532453 Report a problem | ||
| 3/5/2025 | Listed for sale | $670,000+53.9%$161/sqft |
Source: REcolorado as distributed by MLS GRID #8532453 Report a problem | ||
| 5/9/2016 | Sold | $435,339$104/sqft |
Source: Public Record Report a problem | ||
Public tax history
| Year | Property taxes | Tax assessment |
|---|---|---|
| 2025 | $5,153 +0.3% | $39,380 +0.4% |
| 2024 | $5,136 -8.3% | $39,240 |
| 2023 | $5,600 +1.9% | $39,240 +15.2% |
| 2022 | $5,496 | $34,060 -7.2% |
| 2021 | -- | $36,690 +1.7% |
| 2020 | $5,570 | $36,080 -0.1% |
| 2019 | $5,570 +14% | $36,130 +15.3% |
| 2018 | $4,888 | $31,340 |
| 2017 | $4,888 | $31,340 +623.8% |
| 2016 | -- | $4,330 +3.1% |
| 2015 | $658 | $4,200 |
Find assessor info on the county website
Neighborhood: Heritage Todd Creek
Nearby homes
- $568,0002 bd2 ba1.7k sqft14893 Roslyn Way, Thornton, CO 80602Off Market
- $543,6002 bd2 ba1.6k sqft14873 Roslyn Way, Thornton, CO 80602Off Market

- $606,8002 bd2 ba2k sqft14884 Quince Way, Thornton, CO 80602Off Market
- $590,0002 bd2 ba3.3k sqft14874 Quince Way, Thornton, CO 80602Sold
- $600,0002 bd2 ba1.7k sqft14894 Quince Way, Thornton, CO 80602Sold
- $597,5002 bd2 ba1.9k sqft14903 Roslyn Way, Thornton, CO 80602Off Market
- $583,5002 bd2 ba1.8k sqft14864 Quince Way, Thornton, CO 80602Off Market
- $581,5002 bd2 ba1.9k sqft14863 Roslyn Way, Thornton, CO 80602Off Market
Nearby schools
GreatSchools rating
- 6/10Brantner Elementary SchoolGrades: PK-5Distance: 2 mi
- 4/10Rodger Quist Middle SchoolGrades: 6-8Distance: 1.9 mi
- 5/10Riverdale Ridge High SchoolGrades: 9-12Distance: 2.1 mi
Schools provided by the listing agent
- Elementary: Brantner
- Middle: Roger Quist
- High: Riverdale Ridge
- District: School District 27-J
Source: REcolorado as distributed by MLS GRID. This data may not be complete. We recommend contacting the local school district to confirm school assignments for this home.
Get a cash offer in 3 minutes
Find out how much your home could sell for in as little as 3 minutes with a no-obligation cash offer.
Estimated market value
$617,300
Get a cash offer in 3 minutes
Find out how much your home could sell for in as little as 3 minutes with a no-obligation cash offer.
Estimated market value
$617,300
- Colorado
- Adams County
- Thornton
- 80602
- Heritage Todd Creek
- 14883 Roslyn Way
