Stunning 4BR/3BA Craftsman Home with Modern Upgrades and Outdoor Oasis Welcome to your dream home—a beautifully maintained Craftsman-style residence that perfectly blends classic charm with modern conveniences. This spacious 4-bedroom, 3-bathroom gem is nestled on 1.4 acres of peaceful, private property and offers exceptional living inside and out. Inside, you'll find an updated kitchen featuring a large walk-in pantry and a separate bar area—ideal for gatherings and everyday living. Recent upgrades include a new roof and new A/C system, new garage doors, and epoxy-coated floors in the attached garage, offering both function and curb appeal. Step outside to enjoy a two-tiered deck overlooking the beautiful backyard retreat. Relax in the screened-in porch, cool off in the pool, or unwind in the gazebo surrounded by vibrant landscaping, including picturesque flowers and apple trees. There's also a tire swing, zip line, storage shed, and a generous garden area with its own shed—plenty of space to play, grow, and explore. Nature lovers will appreciate the sunrise views over the pond, walking trails, and fishing spots, all while enjoying the sounds of nature. A kids’ playground is conveniently nearby, making this the perfect home for families or anyone seeking a peaceful retreat with room to roam. This home truly has it all—modern upgrades, character-filled features, and an outdoor lifestyle that’s second to none.
Sold
Price Unknown
14884 Cypress St, Bonner Springs, KS 66012
4beds
2,600sqft
Single Family Residence
Built in 1998
1.4 Acres Lot
$622,800 Zestimate®
$--/sqft
$2,777 Estimated rent
Home value
$622,800
$517,000 - $747,000
$2,777/mo
Zestimate® history
Owner options
List your home for rent
$2,777/mo
Rent Zestimate®
Find your next renter with Zillow Rental Manager. Plus, with online applications, you can quickly screen prospective tenants – for free.
$2,777/mo
Rent Zestimate®
Refinance and save
$126/mo
Est. payment
Refinancing to a lower rate could help reduce your monthly payments and save thousands over the life of the loan.
$126/mo
Est. payment
Explore your selling options
Work with a Zillow partner agent
Leverage their expertise and Zillow's premium Showcase listings to get your home seen by more buyers.
Get startedList with your own agent
Get your home in front of millions of buyers by listing it on Zillow.
Learn how to do itSell it yourself
Take full control of how buyers see your home on Zillow by listing For Sale by Owner (FSBO).
List your homeWhat's special
Tire swingFishing spotsVibrant landscapingScreened-in porchSeparate bar areaTwo-tiered deckGenerous garden area
Zillow last checked:
Listing updated:
Listed by:
Rusty Roberts 913-522-3360,
Lynch Real Estate
Bought with:
Cate Crandell, 00248176
Keller Williams Realty Partners Inc.
Source: Heartland MLS as distributed by MLS GRID,MLS#: 2568222
Facts & features
Interior
Bedrooms & bathrooms
- Bedrooms: 4
- Bathrooms: 3
- Full bathrooms: 3
Primary bedroom
- Features: Carpet, Ceiling Fan(s), Walk-In Closet(s)
- Level: Second
- Area: 221 Square Feet
- Dimensions: 17 x 13
Bedroom 2
- Features: Carpet, Ceiling Fan(s)
- Level: Lower
- Area: 110 Square Feet
- Dimensions: 11 x 10
Bedroom 3
- Features: Carpet, Ceiling Fan(s)
- Level: Lower
- Area: 121 Square Feet
- Dimensions: 11 x 11
Bedroom 4
- Features: Wood Floor
- Level: Basement
- Area: 117 Square Feet
- Dimensions: 13 x 9
Primary bathroom
- Features: Ceramic Tiles, Double Vanity, Separate Shower And Tub
- Level: Second
- Area: 143 Square Feet
- Dimensions: 13 x 11
Bathroom 1
- Features: Ceramic Tiles, Granite Counters, Shower Over Tub
- Level: Lower
- Area: 96 Square Feet
- Dimensions: 12 x 8
Den
- Features: Wood Floor
- Level: Basement
- Area: 104 Square Feet
- Dimensions: 13 x 8
Dining room
- Features: Ceramic Tiles
- Level: First
- Area: 117 Square Feet
- Dimensions: 13 x 9
Family room
- Features: Ceiling Fan(s), Wood Floor
- Level: Basement
- Area: 323 Square Feet
- Dimensions: 19 x 17
Great room
- Features: Ceramic Tiles, Fireplace
- Level: First
- Area: 390 Square Feet
- Dimensions: 26 x 15
Kitchen
- Features: Ceiling Fan(s), Ceramic Tiles, Pantry, Solid Surface Counter
- Level: First
- Area: 132 Square Feet
- Dimensions: 12 x 11
Heating
- Forced Air, Natural Gas
Cooling
- Electric
Appliances
- Included: Dishwasher, Disposal, Exhaust Fan, Built-In Electric Oven, Water Softener
- Laundry: Lower Level
Features
- Ceiling Fan(s), Pantry, Vaulted Ceiling(s), Walk-In Closet(s)
- Flooring: Carpet, Wood
- Windows: Skylight(s)
- Basement: Basement BR,Finished,Full,Walk-Out Access
- Number of fireplaces: 1
- Fireplace features: Great Room
Interior area
- Total structure area: 2,600
- Total interior livable area: 2,600 sqft
- Finished area above ground: 1,309
- Finished area below ground: 1,291
Property
Parking
- Total spaces: 2
- Parking features: Attached, Garage Door Opener, Garage Faces Front
- Attached garage spaces: 2
Features
- Patio & porch: Deck
- Fencing: Wood
Lot
- Size: 1.4 Acres
- Features: Acreage, Cul-De-Sac
Details
- Additional structures: Gazebo, Shed(s)
- Parcel number: 999999
Construction
Type & style
- Home type: SingleFamily
- Architectural style: Traditional
- Property subtype: Single Family Residence
Materials
- Frame
- Roof: Composition
Condition
- Year built: 1998
Utilities & green energy
- Sewer: Public Sewer
- Water: Rural
Community & HOA
Community
- Subdivision: Timberlake
HOA
- Has HOA: Yes
- Amenities included: Other, Play Area, Trail(s)
- HOA fee: $126 annually
Location
- Region: Bonner Springs
Financial & listing details
- Tax assessed value: $402,600
- Annual tax amount: $5,720
- Date on market: 8/9/2025
- Listing terms: Cash,Conventional,FHA,VA Loan
- Ownership: Private
- Road surface type: Paved
Price history
| Date | Event | Price |
|---|---|---|
| 10/1/2025 | Sold | -- |
Source:  Heartland MLS as distributed by MLS GRID #2568222 Report a problem Heartland MLS as distributed by MLS GRID #2568222 Report a problem | ||
| 8/24/2025 | Pending sale | $600,000$231/sqft |
Source: Heartland MLS as distributed by MLS GRID #2568222 Report a problem | ||
| 8/9/2025 | Listed for sale | $600,000-1.6%$231/sqft |
Source: Heartland MLS as distributed by MLS GRID #2568222 Report a problem | ||
| 7/17/2025 | Listing removed | $610,000$235/sqft |
Source: Heartland MLS as distributed by MLS GRID #2542215 Report a problem | ||
| 7/13/2025 | Price change | $610,000-1.6%$235/sqft |
Source: Heartland MLS as distributed by MLS GRID #2542215 Report a problem | ||
| 6/24/2025 | Price change | $620,000-8.1%$238/sqft |
Source: Heartland MLS as distributed by MLS GRID #2542215 Report a problem | ||
| 5/16/2025 | Listed for sale | $675,000+117.8%$260/sqft |
Source: Heartland MLS as distributed by MLS GRID #2542215 Report a problem | ||
| 11/15/2018 | Sold | -- |
Source: Heartland MLS as distributed by MLS GRID #2118992 Report a problem | ||
| 9/28/2018 | Pending sale | $309,950$119/sqft |
Source: Lynch Real Estate #2118992 Report a problem | ||
| 9/24/2018 | Price change | $309,950-6.1%$119/sqft |
Source: Lynch Real Estate #2118992 Report a problem | ||
| 7/18/2018 | Price change | $329,950+1.5%$127/sqft |
Source: Lynch Real Estate #2118992 Report a problem | ||
| 6/13/2018 | Listed for sale | $325,000$125/sqft |
Source: The Realty Dot Inc #2112551 Report a problem | ||
Public tax history
| Year | Property taxes | Tax assessment |
|---|---|---|
| 2025 | $6,186 +8.2% | $46,299 +3.5% |
| 2024 | $5,720 +7.1% | $44,731 +3% |
| 2023 | $5,339 +3.7% | $43,428 +10% |
| 2022 | $5,148 +10.1% | $39,480 +10.7% |
| 2021 | $4,678 -1.9% | $35,650 |
| 2020 | $4,769 +0.4% | $35,650 |
| 2019 | $4,749 +20% | $35,650 +22.8% |
| 2018 | $3,956 +12% | $29,038 +13.9% |
| 2017 | $3,534 +9.9% | $25,484 +4% |
| 2016 | $3,215 | $24,507 |
| 2015 | -- | $24,507 +3.2% |
| 2014 | $3,106 | $23,747 -3.3% |
| 2013 | -- | $24,560 -2.7% |
| 2012 | -- | $25,229 |
| 2011 | -- | -- |
| 2010 | -- | $25,844 -1.7% |
| 2009 | -- | $26,289 |
| 2008 | -- | $26,289 |
| 2007 | -- | $26,289 +9% |
| 2006 | -- | $24,127 +8.8% |
| 2005 | -- | $22,178 +4.7% |
| 2004 | -- | $21,183 +4.8% |
| 2003 | -- | $20,212 |
| 2002 | -- | $20,212 +15.3% |
| 2000 | -- | $17,537 |
Find assessor info on the county website
Neighborhood: 66012
Nearby homes
- $453,2003 bd2 ba1k sqft14886 Cypress St, Bonner Springs, KS 66012Off Market
- $661,0004 bd4 ba1.3k sqft16337 148th St, Bonner Springs, KS 66012Off Market
- $502,7003 bd2 ba1.4k sqft14887 Cypress St, Bonner Springs, KS 66012Off Market
- $657,9005 bd4 ba2.8k sqft16342 149th St, Bonner Springs, KS 66012Off Market
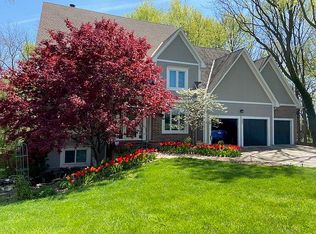
- $477,1003 bd3 ba1k sqft16313 148th St, Bonner Springs, KS 66012Off Market
- $530,5004 bd2 ba1k sqft16320 149th St, Bonner Springs, KS 66012Off Market
- $625,9003 bd3 ba1.9k sqft16385 148th St, Bonner Springs, KS 66012Off Market
- $500,5003 bd2 ba1.5k sqft16340 148th St, Bonner Springs, KS 66012Off Market
Nearby schools
GreatSchools rating
- 7/10Glenwood Ridge Elementary SchoolGrades: PK-5Distance: 1.7 mi
- 8/10Basehor-Linwood Middle SchoolGrades: 6-8Distance: 2 mi
- 8/10Basehor-Linwood High SchoolGrades: 9-12Distance: 4.2 mi
Schools provided by the listing agent
- Elementary: Glenwood Ridge
- Middle: Basehor-Linwood
- High: Basehor-Linwood
Source: Heartland MLS as distributed by MLS GRID. This data may not be complete. We recommend contacting the local school district to confirm school assignments for this home.
Get a cash offer in 3 minutes
Find out how much your home could sell for in as little as 3 minutes with a no-obligation cash offer.
Estimated market value
$622,800
Get a cash offer in 3 minutes
Find out how much your home could sell for in as little as 3 minutes with a no-obligation cash offer.
Estimated market value
$622,800
- Kansas
- Leavenworth County
- Bonner Springs
- 66012
- 14884 Cypress St
Nearby cities
Nearby zip codes
Other Bonner Springs Topics
