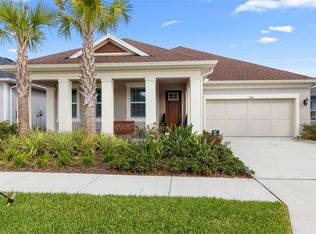
Welcome to your Suburban OASIS! This meticulously maintained home brings serene water views together with modern elegance for the perfect blend for living. Located in the desirable Asturia community, this GEM includes 4 bedrooms, 3 full bathrooms, and an oversized 2.5-car garage! Taking your breath away as soon as you walk in, the high ceilings and engineered hardwood floors provide the perfect canvas to view the miraculous pond from the front door. With a 3-way split bedroom plan and NEW INTERIOR PAINT (2023) throughout the home, you will be greeted with a bedroom and full bath in the front of the home accompanied with the bonus room. The bonus room can be used as an office, reading nook, formal dining room, playroom, and much more! As you enter the stunning gourmet kitchen, you will notice the granite countertops and oversized island, 5-burner gas cooktop, Whirlpool stainless-steel appliances, walk-in pantry, and plenty of storage with abundant shaker cabinets. Complimenting the stainless-steel hood, the real brick backsplash adds the perfect texture to the kitchen that you can feel! In the great room, you will be welcomed with a surplus of natural light and calming water views. The great room includes ELECTRIC SHADES and SONOS SURROUND SOUND for those cozy nights in. In the spacious primary bedroom, you will wake up to morning views of the pond with plenty of natural light, with windows also equipped with ELECTRIC SHADES. A primary bathroom with dual sinks, granite countertops, garden tub, and shower with glass enclosure. Get ready for the day in your NEW CUSTOM BUILT WALK-IN CLOSET! All bedrooms include UPDATED 2022 carpet. Guest bedrooms 2&3 share a full bath, with one of the bedrooms being converted into a THEATRE ROOM! In the same wing of the home, a vast walk-in laundry room includes granite countertops and plenty of storage. In the front of the home, you will find your deluxe oversized 2.5 car garage. Storage and organization is made easy with the walls equipped with SLATWALL HARDWARE throughout the garage. The backyard patio takes the cake with brick pavers leading you to a serene gathering area with a NEWLY SODDED yard having immaculate views. A 2020 SCREENED PORCH allows the ideal atmosphere for outdoor cooking. Feel the relaxation of security with an ADT security system throughout the home and hurricane shutters. With copious amenities in the highly sought-after Asturia community, stay in close proximity with the clubhouse located just a few steps away. Equipped with a resort-style pool, fitness center, playground, and endless walking trails - finally here is your "Aha!" house and 14885 Caravan Ave is ready to be your new home!
Sold for $712,500
Zillow last checked:
Listing updated:
Bought with:
Jose Echevarria, Jr., 688599
RIVIERA REALTY ASSOCIATES INC
Source: Stellar MLS,MLS#: TB8363717 Originating MLS: Suncoast Tampa
Originating MLS: Suncoast Tampa
Price history
| Date | Event | Price |
|---|---|---|
| 8/4/2025 | Sold | $712,500-1.7%$258/sqft |
Source:  Stellar MLS #TB8363717 Report a problem Stellar MLS #TB8363717 Report a problem | ||
| 6/25/2025 | Pending sale | $725,000$262/sqft |
Source: Stellar MLS #TB8363717 Report a problem | ||
| 4/10/2025 | Price change | $725,000-2%$262/sqft |
Source: Stellar MLS #TB8363717 Report a problem | ||
| 3/20/2025 | Listed for sale | $740,000+70.1%$268/sqft |
Source: Stellar MLS #TB8363717 Report a problem | ||
| 6/22/2020 | Sold | $435,000-0.9%$157/sqft |
Source: Public Record Report a problem | ||
| 5/2/2020 | Pending sale | $439,000$159/sqft |
Source: RE/MAX CHAMPIONS #U8080845 Report a problem | ||
| 4/4/2020 | Listed for sale | $439,000+14.6%$159/sqft |
Source: RE/MAX CHAMPIONS #U8080845 Report a problem | ||
| 9/7/2016 | Sold | $383,000-4.2%$139/sqft |
Source: Stellar MLS #T2799969 Report a problem | ||
| 1/11/2016 | Listing removed | $399,907$145/sqft |
Source: David Weekley Homes Report a problem | ||
| 1/9/2016 | Listed for sale | $399,907$145/sqft |
Source: David Weekley Homes Report a problem | ||
Get a cash offer in 3 minutes
Find out how much your home could sell for in as little as 3 minutes with a no-obligation cash offer.
Estimated market value
$689,800
