Skip main navigation
Sold for $730,000
  • $730,000

    14885 Greenhill Crossing Dr, Haymarket, VA 20169

    4beds
    3,413sqft
    Single Family Residence
    Built in 1996
    0.33 Acres Lot
    $733,400 Zestimate®
    $214/sqft
    $3,943 Estimated rent

    Home value

    $733,400

    $682,000 - $792,000

    $3,943/mo

    Zestimate® history
    Loading
    Loading...

    Owner options

    List your home for rent

    $3,943/mo

    Rent Zestimate®

    Find your next renter with Zillow Rental Manager. Plus, with online applications, you can quickly screen prospective tenants – for free.

    Learn more

    $3,943/mo

    Rent Zestimate®

    Refinance and save

    $4,559/mo

    Est. payment

    Refinancing to a lower rate could help reduce your monthly payments and save thousands over the life of the loan.

    See today's rates

    $4,559/mo

    Est. payment

    Explore your selling options

    Work with a Zillow partner agent

    Leverage their expertise and Zillow's premium Showcase listings to get your home seen by more buyers.

    Get started

    List with your own agent

    Get your home in front of millions of buyers by listing it on Zillow.

    Learn how to do it

    Sell it yourself

    Take full control of how buyers see your home on Zillow by listing For Sale by Owner (FSBO).

    List your home

    What's special

    Wood-burning fireplaceFinished additional roomLarger lotsNew roofHardwood floorsCeiling fanWalk-in shower
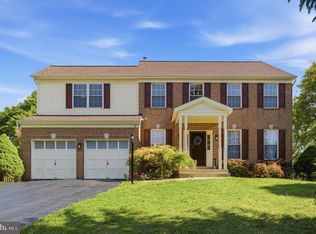
    One of the larger lots within Greenhill Crossing. This inviting home has had lots of loving care- new roof approximately 3 years old, all 3 full bathrooms renovated Dec 2024. All carpeting in house replaced with hardwood over last 3 years. Kitchen boasts all stainless steel appliances, corian countertops, multi-burner gas range. Family Room adjoining kitchen has warm hardwood floors, wood-burning fireplace, two-story ceiling with skylight. From the Family Room, sliding door to fully screened in room on deck with ceiling fan. deck also extends beyond the screened-in room for additional seating/ BBQ area overlooking large fully fenced-in back yard. Basement has renovated, full bath with walk-in shower. Large room in basement has so many options, including 5th (NTC) bedroom with 2 entrances. There is also a large, finished additional room that can be a media, exercise, or whatever room. Basement has walk-up stairs to back yard. Property has a great location, just 2 blocks from the Greenhill Crossing amenities, including Clubhouse & Pool. Walking distance, less than a mile is downtown Haymarket with historic & new-build everything you could want- to include shops, restaurants, entertainment, and major medical services. Just a little further, crossing over Rt 29, is the massive Virginia Gateway for additional shops, restaurants, entertainment beyond what downtown Haymarket offers. Just minutes from Lake Manassas. For commuting, you are 3 miles two exchanges on I-66, Rt 29, Rt 15. This property has so much to offer, and it could be al yours.

    Zillow last checked:

    Listing updated:

    Listed by:

    BRUCE BORKO 571-208-2288,

    Samson Properties

    Bought with:

    Chris Ann Cleland, 0225089470

    Long & Foster Real Estate, Inc.

    Source: Bright MLS,MLS#: VAPW2085402MLS Logo

    Facts & features

    Interior

    Bedrooms & bathrooms
    • Bedrooms: 4
    • Bathrooms: 4
    • Full bathrooms: 3
    • 1/2 bathrooms: 1
    • Main level bathrooms: 1
    Rooms
    • Room types: Living Room, Dining Room, Primary Bedroom, Bedroom 2, Bedroom 3, Bedroom 4, Kitchen, Game Room, Family Room, Den, Basement, Foyer, Laundry, Bathroom 1, Bathroom 2, Bathroom 3, Primary Bathroom
    Primary bedroom
    • Features: Flooring - HardWood, Ceiling Fan(s), Attached Bathroom
    • Level: Upper
    • Area: 196 Square Feet
    • Dimensions: 14 X 14
    Bedroom 2
    • Features: Flooring - HardWood, Ceiling Fan(s)
    • Level: Upper
    • Area: 168 Square Feet
    • Dimensions: 12 X 14
    Bedroom 3
    • Features: Ceiling Fan(s), Flooring - HardWood
    • Level: Upper
    • Area: 121 Square Feet
    • Dimensions: 11 X 11
    Bedroom 4
    • Features: Ceiling Fan(s), Flooring - HardWood
    • Level: Upper
    • Area: 99 Square Feet
    • Dimensions: 9 X 11
    Primary bathroom
    • Features: Soaking Tub, Bathroom - Walk-In Shower, Countertop(s) - Ceramic, Double Sink, Flooring - Ceramic Tile
    • Level: Upper
    Bathroom 1
    • Features: Flooring - Ceramic Tile
    • Level: Main
    Bathroom 2
    • Level: Upper
    Bathroom 3
    • Features: Flooring - Ceramic Tile, Bathroom - Walk-In Shower
    • Level: Lower
    Basement
    • Features: Flooring - Concrete
    • Level: Lower
    • Area: 156 Square Feet
    • Dimensions: 12 X 13
    Den
    • Features: Flooring - Ceramic Tile
    • Level: Lower
    • Area: 120 Square Feet
    • Dimensions: 12 X 10
    Dining room
    • Features: Flooring - HardWood
    • Level: Main
    • Area: 132 Square Feet
    • Dimensions: 11 X 12
    Family room
    • Features: Fireplace - Wood Burning, Flooring - HardWood, Skylight(s)
    • Level: Main
    • Area: 285 Square Feet
    • Dimensions: 15 X 19
    Foyer
    • Level: Unspecified
    Game room
    • Features: Flooring - HardWood
    • Level: Lower
    • Area: 132 Square Feet
    • Dimensions: 11 X 12
    Kitchen
    • Features: Flooring - HardWood, Dining Area, Eat-in Kitchen, Kitchen - Gas Cooking, Recessed Lighting
    • Level: Main
    • Area: 221 Square Feet
    • Dimensions: 17 X 13
    Laundry
    • Features: Countertop(s) - Solid Surface
    • Level: Main
    Living room
    • Features: Flooring - HardWood
    • Level: Main
    • Area: 168 Square Feet
    • Dimensions: 14 X 12
    Heating
    • Forced Air, Natural Gas
    Cooling
    • Central Air, Electric
    Appliances
    • Included: Dishwasher, Disposal, Exhaust Fan, Ice Maker, Oven/Range - Electric, Refrigerator, Dryer, Washer, Gas Water Heater
    • Laundry: Dryer In Unit, Washer In Unit, Main Level, Laundry Room
    Features
    • Family Room Off Kitchen, Kitchen - Table Space, Dining Area, Primary Bath(s), Wainscotting, Open Floorplan, Dry Wall
    • Flooring: Ceramic Tile, Carpet, Hardwood
    • Windows: Window Treatments
    • Basement: Exterior Entry,Rear Entrance,Sump Pump,Full,Partially Finished,Walk-Out Access
    • Number of fireplaces: 1
    • Fireplace features: Screen
    Interior area
    • Total structure area: 4,614
    • Total interior livable area: 3,413 sqft
    • Finished area above ground: 2,326
    • Finished area below ground: 1,087

    Property

    Parking
    • Total spaces: 6
    • Parking features: Garage Door Opener, Garage Faces Front, Concrete, Driveway, On Street, Attached
    • Attached garage spaces: 2
    • Uncovered spaces: 4
    Accessibility
    • Accessibility features: None
    Features
    • Levels: Two
    • Stories: 2
    • Patio & porch: Porch, Screened
    • Pool features: Community
    • Fencing: Wood,Back Yard
    • Frontage length: Road Frontage: 80
    Lot
    • Size: 0.33 Acres
    • Dimensions: 80' (road frontage) x 146' (side) x 80' x 31' x 152' (side)
    • Features: Front Yard, Rear Yard, SideYard(s)
    Details
    • Additional structures: Above Grade, Below Grade, Outbuilding
    • Additional parcels included: Shed on property
    • Parcel number: 7397083112
    • Zoning: R4
    • Special conditions: Standard

    Construction

    Type & style
    • Home type: SingleFamily
    • Architectural style: Colonial
    • Property subtype: Single Family Residence
    Materials
    • Vinyl Siding
    • Foundation: Concrete Perimeter
    • Roof: Architectural Shingle
    Condition
    • Very Good
    • New construction: No
    • Year built: 1996
    Details
    • Builder model: CHESAPEAKE RYAN

    Utilities & green energy

    • Sewer: Public Sewer
    • Water: Public
    • Utilities for property: Electricity Available, Natural Gas Available, Sewer Available, Water Available

    Community & HOA

    Community
    • Subdivision: Greenhill Crossing
    HOA
    • Has HOA: Yes
    • Amenities included: Clubhouse, Common Grounds, Fitness Center, Pool, Tennis Court(s), Tot Lots/Playground
    • Services included: Management, Pool(s), Snow Removal, Trash, Common Area Maintenance
    • HOA fee: $89 monthly
    • HOA name: GREENHILL CROSSING
    Location
    • Region: Haymarket

    Financial & listing details

    • Price per square foot: $214/sqft
    • Tax assessed value: $649,400
    • Annual tax amount: $6,580
    • Date on market: 1/14/2025
    • Listing agreement: Exclusive Right To Sell
    • Listing terms: Assumable,Conventional,FHA,VA Loan
    • Inclusions: Piano In Family Room Conveys
    • Exclusions: Gun Safe In Basement Will Be Removed Prior To Settlement
    • Ownership: Fee Simple

    Price history

    DateEventPrice
    5/16/2025Sold$730,000-3.9%$214/sqft
    Source: Bright MLS #VAPW2085402 Report a problem
    4/21/2025Pending sale$759,900$223/sqft
    Source: Bright MLS #VAPW2085402 Report a problem
    3/23/2025Price change$759,900-0.7%$223/sqft
    Source: Bright MLS #VAPW2085402 Report a problem
    3/16/2025Price change$765,000-1.3%$224/sqft
    Source: Bright MLS #VAPW2085402 Report a problem
    2/12/2025Price change$774,900-0.6%$227/sqft
    Source: Bright MLS #VAPW2085402 Report a problem
    2/8/2025Price change$779,900-0.6%$229/sqft
    Source: Bright MLS #VAPW2085402 Report a problem
    1/14/2025Listed for sale$784,900+98.7%$230/sqft
    Source: Bright MLS #VAPW2085402 Report a problem
    7/27/2011Sold$395,000+15.8%$116/sqft
    Source: Public Record Report a problem
    8/18/2009Sold$341,000-9.1%$100/sqft
    Source: Public Record Report a problem
    5/11/2009Listing removed$375,000$110/sqft
    Source: Long and Foster Real Estate #PW7048251 Report a problem
    5/5/2009Listed for sale$375,000+70.5%$110/sqft
    Source: Long and Foster Real Estate #PW7048251 Report a problem
    12/6/1999Sold$220,000+8.4%$64/sqft
    Source: Public Record Report a problem
    11/25/1996Sold$203,000+290.4%$59/sqft
    Source: Public Record Report a problem
    8/15/1996Sold$52,000$15/sqft
    Source: Public Record Report a problem

    Public tax history

    YearProperty taxesTax assessment
    2025$6,666 +3.2%$679,900 +4.7%
    2024$6,458 +1.1%$649,400 +5.7%
    2023$6,391 -2.2%$614,200 +4.1%
    2022$6,532 +8%$589,800 +16.8%
    2021$6,046 +8.5%$504,900 +9.4%
    2020$5,575 +105.3%$461,700 +2.7%
    2019$2,715 -47%$449,700 +6%
    2018$5,123 +8.8%$424,300 +10%
    2017$4,710 $385,700 -2.1%
    2016$4,710 +0.3%$394,100 -3.6%
    2015$4,693 $408,900 +6.4%
    2014$4,693 $384,300 +4.3%
    2013-- $368,600 +3.9%
    2012-- $354,800 +12.2%
    2010-- $316,200 +5.5%
    2009-- $299,800 -20.3%
    2008-- $376,200 -13.8%
    2007-- $436,600 -11.6%
    2006-- $493,700 +24.8%
    2005-- $395,500 +20.9%
    2004-- $327,200 +4.3%
    2003-- $313,600 +11.7%
    2002-- $280,800 +17%
    2001-- $240,000
    Find assessor info on the county website

    Neighborhood: 20169

    Nearby schools

    GreatSchools rating
    Schools provided by the listing agent
    • District: Prince William County Public Schools

    Source: Bright MLS. This data may not be complete. We recommend contacting the local school district to confirm school assignments for this home.

    Get a cash offer in 3 minutes
    Find out how much your home could sell for in as little as 3 minutes with a no-obligation cash offer.
    Estimated market value
    $733,400
    Get a cash offer in 3 minutes
    Find out how much your home could sell for in as little as 3 minutes with a no-obligation cash offer.
    Estimated market value
    $733,400