Remodeled Tigard home on large .38 acre lot. Three bedrooms, two bathrooms, plus an office all on one level. The home features a two-car garage plus an additional two-car covered carport, ample parking on the property, and a Tesla charging station. An owned 11.5 kW solar system supports energy-conscious living and affordable utilities. Thoughtfully updated and designed for both comfort and entertaining, this home blends modern efficiency with standout amenities. Recent upgrades include Hardi-plank siding and exterior paint, the roof was replaced in 2019, AC replaced in 2016, and an electric tankless water heater installed in 2022. Enjoy radiant floor heating with new boiler in 2025, complemented by updated windows, fresh interior paint, travertine flooring, and a well-appointed kitchen featuring granite countertops, stainless steel appliances, a new dishwasher, custom cabinetry, and generous storage. The kitchen flows seamlessly into the dining area, where custom built-in bar spaces include a sink, dishwasher, and wine cooler—ideal for hosting. The primary suite bathroom is a true retreat, complete with a built-in sauna, heated towel bar, and clawfoot soaking tub. Guests bath features a jetted tub with tile surround and towel warmer. Outdoor living is equally impressive. A large Trex deck overlooks the yard framed by cherry trees and Mt. Hood views, while the expansive, private backyard patio offers a swim spa and ample space for outdoor entertaining. Mature landscaping—including lilacs and roses along the retaining wall—creates a serene, garden-like setting perfect for gatherings or quiet evenings at home. Financing incentives available for rate buy down with preferred lender, call for information. Do not miss this well cared for home!
Sold
$725,000
14885 SW 100th Ave, Tigard, OR 97224
3beds
2,240sqft
Residential, Single Family Residence
Built in 1976
0.38 Acres Lot
$731,200 Zestimate®
$324/sqft
$3,405 Estimated rent
Home value
$731,200
$687,000 - $775,000
$3,405/mo
Zestimate® history
Owner options
List your home for rent
$3,405/mo
Rent Zestimate®
Find your next renter with Zillow Rental Manager. Plus, with online applications, you can quickly screen prospective tenants – for free.
$3,405/mo
Rent Zestimate®
Refinance and save
$4,747/mo
Est. payment
Refinancing to a lower rate could help reduce your monthly payments and save thousands over the life of the loan.
$4,747/mo
Est. payment
Explore your selling options
Work with a Zillow partner agent
Leverage their expertise and Zillow's premium Showcase listings to get your home seen by more buyers.
Get startedList with your own agent
Get your home in front of millions of buyers by listing it on Zillow.
Learn how to do itSell it yourself
Take full control of how buyers see your home on Zillow by listing For Sale by Owner (FSBO).
List your homeWhat's special
Two-car garageBuilt-in saunaSwim spaHeated towel barFresh interior paintGenerous storageTesla charging station
Zillow last checked:
Listing updated:
Listed by:
Jennifer Fidler 503-403-8905,
Opt
Bought with:
Meme Loggins, 201225146
Redfin
Source: RMLS (OR),MLS#: 787380618
Facts & features
Interior
Bedrooms & bathrooms
- Bedrooms: 3
- Bathrooms: 2
- Full bathrooms: 2
- Main level bathrooms: 2
Rooms
- Room types: Office, Bedroom 2, Bedroom 3, Dining Room, Family Room, Kitchen, Living Room, Primary Bedroom
Primary bedroom
- Features: Exterior Entry, Patio, Sauna, Closet, Ensuite, Tile Floor
- Level: Main
- Area: 238
- Dimensions: 17 x 14
Bedroom 2
- Features: Exterior Entry, Closet, Ensuite, Tile Floor
- Level: Main
- Area: 182
- Dimensions: 13 x 14
Bedroom 3
- Features: Closet, Tile Floor, Vaulted Ceiling
- Level: Main
- Area: 315
- Dimensions: 15 x 21
Dining room
- Features: Builtin Features, Exterior Entry, Tile Floor
- Level: Main
- Area: 192
- Dimensions: 16 x 12
Kitchen
- Features: Builtin Range, Dishwasher, Island, Double Oven, Free Standing Refrigerator, Tile Floor
- Level: Main
- Area: 156
- Width: 12
Living room
- Features: Deck, Fireplace, Tile Floor, Vaulted Ceiling
- Level: Main
- Area: 500
- Dimensions: 25 x 20
Office
- Features: Tile Floor
- Level: Main
- Area: 196
- Dimensions: 14 x 14
Heating
- Fireplace(s)
Cooling
- Central Air
Appliances
- Included: Built-In Range, Dishwasher, Disposal, Double Oven, Free-Standing Refrigerator, Microwave, Wine Cooler, Washer/Dryer, Electric Water Heater, Tankless Water Heater
Features
- Granite, Soaking Tub, Vaulted Ceiling(s), Closet, Built-in Features, Kitchen Island, Sauna
- Flooring: Tile
- Windows: Double Pane Windows, Vinyl Frames
- Basement: Crawl Space
- Number of fireplaces: 1
- Fireplace features: Gas
Interior area
- Total structure area: 2,240
- Total interior livable area: 2,240 sqft
Property
Parking
- Total spaces: 4
- Parking features: Carport, Driveway, Garage Door Opener, Attached
- Attached garage spaces: 4
- Has carport: Yes
- Has uncovered spaces: Yes
Accessibility
- Accessibility features: One Level, Accessibility
Features
- Levels: One
- Stories: 1
- Patio & porch: Deck, Patio
- Exterior features: Garden, Yard, Exterior Entry
- Fencing: Fenced
- Has view: Yes
- View description: Mountain(s), Trees/Woods
Lot
- Size: 0.38 Acres
- Features: Gentle Sloping, Level, Private, SqFt 15000 to 19999
Details
- Parcel number: R504617
- Zoning: RES-B
Construction
Type & style
- Home type: SingleFamily
- Property subtype: Residential, Single Family Residence
Materials
- Cement Siding
- Roof: Composition
Condition
- Resale
- New construction: No
- Year built: 1976
Utilities & green energy
- Gas: Gas
- Sewer: Public Sewer
- Water: Public
Community & HOA
Community
- Subdivision: Southview
HOA
- Has HOA: No
Location
- Region: Tigard
Financial & listing details
- Price per square foot: $324/sqft
- Tax assessed value: $787,310
- Annual tax amount: $9,347
- Date on market: 3/9/2026
- Cumulative days on market: 5 days
- Listing terms: Cash,Conventional,FHA,VA Loan
- Road surface type: Paved
Price history
| Date | Event | Price |
|---|---|---|
| 4/3/2026 | Sold | $725,000$324/sqft |
Source:  RMLS (OR) #787380618 Report a problem RMLS (OR) #787380618 Report a problem | ||
| 3/15/2026 | Pending sale | $725,000$324/sqft |
Source: RMLS (OR) #787380618 Report a problem | ||
| 3/9/2026 | Listed for sale | $725,000+150%$324/sqft |
Source: RMLS (OR) #787380618 Report a problem | ||
| 7/28/2004 | Sold | $290,000$129/sqft |
Source: Public Record Report a problem | ||
Public tax history
| Year | Property taxes | Tax assessment |
|---|---|---|
| 2025 | $9,347 +24.2% | $500,040 +16.7% |
| 2024 | $7,527 +2.8% | $428,640 +3% |
| 2023 | $7,325 +3% | $416,160 +3% |
| 2022 | $7,115 +2.6% | $404,040 |
| 2021 | $6,936 +3.1% | -- |
| 2020 | $6,728 +4.5% | $380,860 +3% |
| 2019 | $6,437 +4.2% | $369,770 |
| 2018 | $6,175 | $369,770 +6.1% |
| 2017 | $6,175 +8.6% | $348,550 +3% |
| 2016 | $5,684 | $338,400 +3% |
| 2015 | $5,684 +4% | $328,550 +3% |
| 2014 | $5,463 +9.9% | $318,990 +3% |
| 2013 | $4,972 +4.1% | $309,700 +3% |
| 2012 | $4,776 +1.1% | $300,680 -14% |
| 2011 | $4,726 +1.6% | $349,480 -6% |
| 2010 | $4,649 +1.4% | $371,860 -3.4% |
| 2009 | $4,585 +4.5% | $385,040 -8.2% |
| 2008 | $4,389 +2.7% | $419,660 -2.1% |
| 2007 | $4,272 +7.7% | $428,450 +2.5% |
| 2006 | $3,967 -0.7% | $418,010 +23.5% |
| 2005 | $3,996 +3.2% | $338,440 +7.6% |
| 2004 | $3,872 +2.3% | $314,510 +4.4% |
| 2003 | $3,784 +2.2% | $301,120 +6.5% |
| 2002 | $3,703 +24% | $282,760 +20.7% |
| 2000 | $2,986 | $234,350 |
Find assessor info on the county website
Neighborhood: Southview
Nearby homes
- $728,2003 bd2 ba1.5k sqft14845 SW 100th Ave, Tigard, OR 97224Off Market
- $1,062,9003 bd3 ba5k sqft14915 SW 100th Ave, Tigard, OR 97224Off Market
- $800,0003 bd3 ba2.6k sqft14945 SW 100th Ave, Tigard, OR 97224Off Market
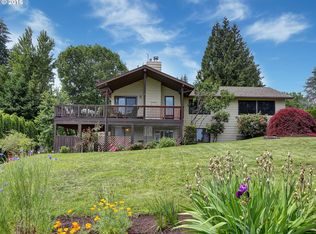
- $1,074,4003 bd3 ba3.1k sqft14925 SW 100th Ave, Tigard, OR 97224Off Market
- $626,1003 bd2 ba1.6k sqft10070 SW Murdock St, Tigard, OR 97224Off Market
- $734,6004 bd3 ba3.4k sqft14910 SW 100th Ave, Tigard, OR 97224Off Market
- $759,2004 bd3 ba2.2k sqft14850 SW 100th Ave, Tigard, OR 97224Off Market
- $315,2823 bd2 ba1.5k sqft10150 SW Murdock St, Tigard, OR 97224Sold
Nearby schools
GreatSchools rating
- 5/10James Templeton Elementary SchoolGrades: PK-5Distance: 0.3 mi
- 5/10Twality Middle SchoolGrades: 6-8Distance: 0.3 mi
- 4/10Tigard High SchoolGrades: 9-12Distance: 0.9 mi
Schools provided by the listing agent
- Elementary: Templeton
- Middle: Twality
- High: Tigard
Source: RMLS (OR). This data may not be complete. We recommend contacting the local school district to confirm school assignments for this home.
Get a cash offer in 3 minutes
Find out how much your home could sell for in as little as 3 minutes with a no-obligation cash offer.
Estimated market value
$731,200
Get a cash offer in 3 minutes
Find out how much your home could sell for in as little as 3 minutes with a no-obligation cash offer.
Estimated market value
$731,200
- Oregon
- Washington County
- Tigard
- 97224
- Southview
- 14885 SW 100th Ave
