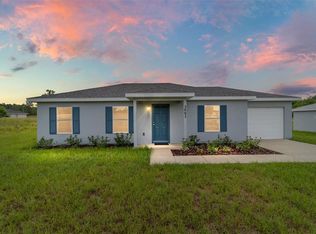
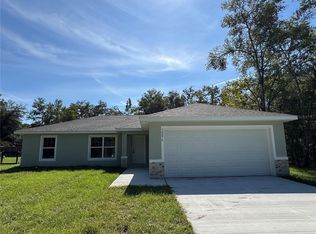
Nestled in the peaceful community of Rainbow Park, this beautifully maintained home offers the perfect blend of comfort, convenience, and Florida living, all with NO HOA! Ideally located just minutes from the World Equestrian Center and Rainbow Springs State Park, you’ll enjoy easy access to outdoor recreation, shopping, dining, healthcare, local events, and more. Step inside to an open and airy split-bedroom floor plan featuring soaring cathedral ceilings in the foyer, living room, and dining area. Natural light fills the space, creating a warm and inviting atmosphere throughout. The kitchen is equipped with stainless steel appliances, generous counter space, abundant cabinetry, and a spacious pantry for added storage. The primary living areas flow seamlessly for both everyday living and entertaining. Situated on nearly a 1/4-acre lot, the property provides plenty of room for pets, play, gardening, or outdoor gatherings without overwhelming maintenance. Additional highlights include an indoor air-conditioned laundry room, thoughtful layout, and a desirable location close to nature and modern conveniences alike. Whether you're searching for a full-time residence, seasonal getaway, or investment opportunity, this home is ready for its next owner to enjoy.
Sold for $210,000
Zillow last checked:
Listing updated:
Bought with:
Non-Member Agent
STELLAR NON-MEMBER OFFICE
Source: Stellar MLS,MLS#: G5112375 Originating MLS: Lake and Sumter
Originating MLS: Lake and Sumter
Price history
| Date | Event | Price |
|---|---|---|
| 8/11/2026 | Sold | $210,000$209/sqft |
Source:  Stellar MLS #G5112375 Report a problem Stellar MLS #G5112375 Report a problem | ||
| 8/11/2026 | Listed for sale | $210,000$209/sqft |
Source: Stellar MLS #G5112375 Report a problem | ||
| 7/28/2026 | Contingent | $210,000$209/sqft |
Source: Stellar MLS #G5112375 Report a problem | ||
| 5/14/2026 | Listed for sale | $210,000$209/sqft |
Source: Stellar MLS #G5112375 Report a problem | ||
| 10/31/2025 | Sold | $210,000$209/sqft |
Source: Stellar MLS #OM703158 Report a problem | ||
| 10/6/2025 | Pending sale | $210,000$209/sqft |
Source: Stellar MLS #OM703158 Report a problem | ||
| 9/18/2025 | Price change | $210,000-0.9%$209/sqft |
Source: Stellar MLS #OM703158 Report a problem | ||
| 6/11/2025 | Listed for sale | $211,900$211/sqft |
Source: Stellar MLS #OM703158 Report a problem | ||
Get a cash offer in 3 minutes
Find out how much your home could sell for in as little as 3 minutes with a no-obligation cash offer.
Estimated market value
$210,900
