Skip main navigation
Pending
  • $595,000

    14885 SW Heidi Ct, Tigard, OR 97224

    3beds
    1,364sqft
    : 
    $4,148/mo
    Get pre-qualified
    Residential, Single Family Residence
    Built in 1979
    9,147 Square Feet Lot
    $-- Zestimate®
    $436/sqft
    $-- HOA

    What's special

    Cozy gas fireplaceSingle-level livingFresh paintNew flooringQuiet cul-de-sacAbundant natural light
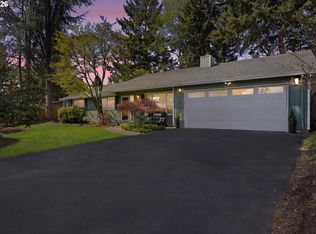
    Gem in the heart of Tigard! Enjoy the ease of single-level living in this meticulously maintained 3 bed/2 bath ranch, tucked away on a quiet cul-de-sac and move-in-ready with a long list of major updates already done for you. Recent improvements include a new roof & gutters (2020) and new Hardie plank siding with fresh exterior paint (2024/25), along with new garage doors (2024), a french drain (2023), a new furnace with added AC (2019), and a new water heater (2022). Inside, you'll find abundant natural light accented by the new flooring, fresh paint, and a cozy gas fireplace, all added in 2020, plus a full suite of stainless steel appliances (gas range) and washer/dryer included. Step outside to a spacious backyard with a covered deck, ideal for entertaining or simply enjoying Oregon's seasons that backs to the James Templeton Elementary School field. Located less than 2 miles from Bridgeport Village, with easy access to parks, trails, dining, and outdoor adventures — this is the one!
    38 days
    |
    641
    |
    43
    |

    Likely to sell faster than

    Zillow last checked:

    Listing updated:

    Listed by:

    Nathan Samander 360-576-4400,

    Pellego, LLC

    Source: RMLS (OR),MLS#: 233683839MLS Logo

      Facts & features

      Interior

      Bedrooms & bathrooms
      • Bedrooms: 3
      • Bathrooms: 2
      • Full bathrooms: 2
      • Main level bathrooms: 2
      Rooms
      • Room types: Bedroom 2, Bedroom 3, Dining Room, Family Room, Kitchen, Living Room, Primary Bedroom
      Primary bedroom
      • Level: Main
      Bedroom 2
      • Level: Main
      Bedroom 3
      • Level: Main
      Dining room
      • Level: Main
      Family room
      • Level: Main
      Kitchen
      • Level: Main
      Living room
      • Level: Main
      Heating
      • Forced Air
      Cooling
      • Central Air
      Appliances
      • Included: Free-Standing Gas Range, Free-Standing Refrigerator, Stainless Steel Appliance(s), Washer/Dryer, Tank Water Heater
      Features
      • Quartz
      • Windows: Double Pane Windows
      • Basement: Crawl Space
      • Fireplace features: Gas
      Interior area
      • Total structure area: 1,364
      • Total interior livable area: 1,364 sqft

      Property

      Parking
      • Total spaces: 2
      • Parking features: Driveway, On Street, Attached
      • Attached garage spaces: 2
      • Has uncovered spaces: Yes
      Features
      • Levels: One
      • Stories: 1
      • Patio & porch: Covered Deck
      • Exterior features: Yard
      • Fencing: Fenced
      Lot
      • Size: 9,147 Square Feet
      • Features: Level, SqFt 7000 to 9999
      Details
      • Parcel number: R500504

      Construction

      Type & style
      • Home type: SingleFamily
      • Property subtype: Residential, Single Family Residence
      Materials
      • Cement Siding, Lap Siding
      • Roof: Composition
      Condition
      • Resale
      • New construction: No
      • Year built: 1979

      Utilities & green energy

      • Gas: Gas
      • Sewer: Public Sewer
      • Water: Public

      Community & HOA

      HOA
      • Has HOA: No
      Location
      • Region: Tigard

      Financial & listing details

      • Price per square foot: $436/sqft
      • Tax assessed value: $588,900
      • Annual tax amount: $5,133
      • Date on market: 7/16/2026
      • Cumulative days on market: 38 days
      • Listing terms: Cash,Conventional,FHA,VA Loan
      • Road surface type: Concrete, Paved

        Estimated market value

        Not available

        Estimated sales range

        Not available

        Not available

        Price history

        DateEventPrice
        8/6/2026Pending sale$595,000$436/sqft
        Source: RMLS (OR) #233683839 Report a problem
        7/16/2026Listed for sale$595,000+48.8%$436/sqft
        Source: RMLS (OR) #233683839 Report a problem
        11/29/2018Sold$400,000+0%$293/sqft
        Source: RMLS (OR) #18603776 Report a problem
        10/29/2018Pending sale$399,900$293/sqft
        Source: Jonathan Robertson Realty #18603776 Report a problem
        10/23/2018Price change$399,900-2.4%$293/sqft
        Source: Jonathan Robertson Realty #18603776 Report a problem
        10/14/2018Listed for sale$409,900+30.5%$301/sqft
        Source: Jonathan Robertson Realty #18603776 Report a problem
        3/1/2018Sold$314,000+89.1%$230/sqft
        Source: Public Record Report a problem
        6/1/2001Sold$166,050$122/sqft
        Source: Public Record Report a problem

        Public tax history

        YearProperty taxesTax assessment
        2025$5,134 +9.6%$274,630 +3%
        2024$4,682 +2.8%$266,640 +3%
        2023$4,557 +3%$258,880 +3%
        2022$4,426 +2.6%$251,340
        2021$4,315 +3.1%--
        2020$4,185 +4.5%$236,920 +3%
        2019$4,004 +13%$230,020 -4.9%
        2018$3,543 $241,750 +20.9%
        2017$3,543 +8.6%$199,980 +3%
        2016$3,261 $194,160 +3%
        2015$3,261 +4%$188,510 +3%
        2014$3,135 +5.4%$183,020 +3%
        2013$2,974 +5%$177,690 +3%
        2012$2,832 +1.9%$172,520 -22.3%
        2011$2,780 +4.2%$222,020 -5%
        2010$2,668 +1.4%$233,720 -5.9%
        2009$2,631 +4.5%$248,360 -10.9%
        2008$2,519 +2.7%$278,650 -4.2%
        2007$2,452 +7.7%$290,810 +8.8%
        2006$2,276 -0.7%$267,360 +24.7%
        2005$2,294 +3.2%$214,320 +10%
        2004$2,222 +2.3%$194,910 +4.7%
        2003$2,172 +1.5%$186,090 +11.5%
        2002$2,139 +9.7%$166,950 +0.4%
        2001$1,950 +7.2%$166,240 +5.5%
        2000$1,819 $157,590
        Find assessor info on the county website

        Monthly payment

        Est. payment

        Payment breakdown

        Explore the cost of this home by adjusting the details. Changes won't be saved.
        All calculations are estimates and provided by Zillow, Inc. for informational purposes only. Actual amounts may vary.
        HOA fees may include property taxes on listings classified as Co-Ops. Contact the listing agent and/or owner for fee details.
        See how much you could borrow to make a competitive offer.

        Climate risks

        Neighborhood: Southview

        Getting around

        18 / 100
        Car-Dependent
        31 / 100
        Some Transit
        75 / 100
        Very Bikeable

        Nearby schools

        GreatSchools rating
        Schools provided by the listing agent
        • Elementary: Templeton
        • Middle: Twality
        • High: Tigard

        Source: RMLS (OR). This data may not be complete. We recommend contacting the local school district to confirm school assignments for this home.

        A local agent can set up tours, give advice and negotiate with sellers.

        Browse local experts

        Similar homes