Skip main navigation
Sold
  • $292,000

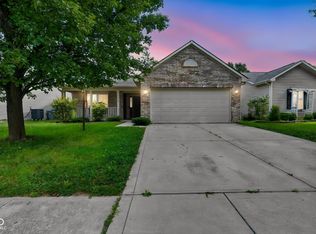
    14886 War Emblem Dr, Noblesville, IN 46060

    3beds
    1,821sqft
    Residential, Single Family Residence
    Built in 2007
    5,662 Square Feet Lot
    $-- Zestimate®
    $160/sqft
    $1,922 Estimated rent

    Home value

    Not available

    Estimated sales range

    Not available

    $1,922/mo

    Zestimate® history
    Loading
    Loading...

    Owner options

    List your home for rent

    $1,922/mo

    Rent Zestimate®

    Find your next renter with Zillow Rental Manager. Plus, with online applications, you can quickly screen prospective tenants – for free.

    Learn more

    $1,922/mo

    Rent Zestimate®

    Refinance and save

    $1,970/mo

    Est. payment

    Refinancing to a lower rate could help reduce your monthly payments and save thousands over the life of the loan.

    See today's rates

    $1,970/mo

    Est. payment

    Explore your selling options

    Work with a Zillow partner agent

    Leverage their expertise and Zillow's premium Showcase listings to get your home seen by more buyers.

    Get started

    List with your own agent

    Get your home in front of millions of buyers by listing it on Zillow.

    Learn how to do it

    Sell it yourself

    Take full control of how buyers see your home on Zillow by listing For Sale by Owner (FSBO).

    List your home

    What's special

    Wood burning fireplaceLaundry room on mainHuge master bedroomDouble sinksLot of natural lightOpen kitchenPantry for extra storage
    Newly painted interior doors and trim. Walk into this amazing home with a 2 story open foyer that opens to a spacious living room with a wood burning fireplace and kitchen. Luxury vinyl plank flooring throughout the first floor. Open kitchen has a BRAND NEW microwave with double sinks including a pantry for extra storage. Home offers 9 ft. ceilings, open eat-in kitchen that can fit a large dining room table. House offers a lot of natural light. Laundry Room on main. HUGE master bedroom has a walk-in closet with a bathroom with an oversized garden tub/shower combo. All bedrooms have overhead ceiling lights with fans and 2nd bedroom has a walk-in closet. The upstairs loft is very versatile and can be an extra bedroom, home office, living room, gaming room, toy room, craft room; many possibilities to make it yours. The large back yard is fully fenced in with a wood privacy fence with 2 gates including a cement patio. This outdoor space is very peaceful and is ready for you to relax by a firepit, entertain guests, or to enjoy nature. Home is close to I-69 and I-465. Close to many stores, grocery stores, dining establishments , Noblesville schools, and other amenities. Neighborhood offers a playground, pavilion, full size basketball court, walking trails and ponds. Come see this lovely home!

    Zillow last checked:

    Listing updated:

    Listed by:

    Shawna Hargrave 317-523-2744,

    F.C. Tucker Company

    Bought with:

    Jill Freeh

    F.C. Tucker Company

    Source: MIBOR as distributed by MLS GRID,MLS#: 22038052MLS Logo

    Facts & features

    Interior

    Bedrooms & bathrooms
    • Bedrooms: 3
    • Bathrooms: 3
    • Full bathrooms: 2
    • 1/2 bathrooms: 1
    • Main level bathrooms: 1
    Primary bedroom
    • Level: Upper
    • Area: 288 Square Feet
    • Dimensions: 18x16
    Bedroom 2
    • Level: Upper
    • Area: 130 Square Feet
    • Dimensions: 13x10
    Bedroom 3
    • Level: Upper
    • Area: 132 Square Feet
    • Dimensions: 12x11
    Breakfast room
    • Level: Main
    • Area: 150 Square Feet
    • Dimensions: 15x10
    Great room
    • Level: Main
    • Area: 304 Square Feet
    • Dimensions: 19x16
    Kitchen
    • Level: Main
    • Area: 150 Square Feet
    • Dimensions: 15x10
    Laundry
    • Level: Main
    • Area: 80 Square Feet
    • Dimensions: 10x8
    Loft
    • Level: Upper
    • Area: 160 Square Feet
    • Dimensions: 16x10
    Heating
    • Electric, Forced Air
    Cooling
    • Central Air
    Appliances
    • Included: Dishwasher, Disposal, Microwave, Electric Oven, Refrigerator, Water Heater, Water Softener Owned
    • Laundry: Main Level
    Features
    • Attic Access, Entrance Foyer, Ceiling Fan(s), Pantry, Walk-In Closet(s)
    • Windows: Wood Work Painted
    • Has basement: No
    • Attic: Access Only
    • Number of fireplaces: 1
    • Fireplace features: Wood Burning
    Interior area
    • Total structure area: 1,821
    • Total interior livable area: 1,821 sqft

    Property

    Parking
    • Total spaces: 2
    • Parking features: Attached
    • Attached garage spaces: 2
    Features
    • Levels: Two
    • Stories: 2
    • Fencing: Fenced,Full,Privacy
    Lot
    • Size: 5,662 Square Feet
    • Features: Sidewalks, Storm Sewer, Street Lights, Mature Trees, Trees-Small (Under 20 Ft)
    Details
    • Parcel number: 291116004035000013
    • Horse amenities: None

    Construction

    Type & style
    • Home type: SingleFamily
    • Architectural style: Traditional
    • Property subtype: Residential, Single Family Residence
    Materials
    • Vinyl With Brick
    • Foundation: Slab
    Condition
    • New construction: No
    • Year built: 2007

    Utilities & green energy

    • Water: Public

    Community & HOA

    Community
    • Subdivision: Waterman Farms
    HOA
    • Has HOA: Yes
    • Amenities included: Maintenance, Park, Playground, Trail(s)
    • Services included: Entrance Common, Maintenance, Nature Area, ParkPlayground, Walking Trails
    • HOA fee: $150 semi-annually
    • HOA phone: 317-570-4358
    Location
    • Region: Noblesville

    Financial & listing details

    • Price per square foot: $160/sqft
    • Tax assessed value: $269,900
    • Annual tax amount: $3,210
    • Date on market: 10/6/2025
    • Cumulative days on market: 146 days

    Price history

    DateEventPrice
    3/23/2026Sold$292,000-5.2%$160/sqft
    Source: MIBOR as distributed by MLS GRID #22038052 Report a problem
    3/2/2026Pending sale$307,900$169/sqft
    Source: MIBOR as distributed by MLS GRID #22038052 Report a problem
    1/14/2026Price change$307,900-0.6%$169/sqft
    Source: MIBOR as distributed by MLS GRID #22038052 Report a problem
    10/24/2025Price change$309,900-1.6%$170/sqft
    Source: MIBOR as distributed by MLS GRID #22038052 Report a problem
    10/6/2025Listed for sale$314,900+10.5%$173/sqft
    Source: MIBOR as distributed by MLS GRID #22038052 Report a problem
    3/4/2022Sold$285,000+0.9%$157/sqft
    Source: MIBOR as distributed by MLS GRID #21836573 Report a problem
    2/7/2022Pending sale$282,500$155/sqft
    Source: MIBOR as distributed by MLS GRID #21836573 Report a problem
    2/4/2022Listed for sale$282,500$155/sqft
    Source: MIBOR as distributed by MLS GRID #21836573 Report a problem

    Public tax history

    YearProperty taxesTax assessment
    2025$3,201 +0.8%$269,900 +3.3%
    2024$3,175 +12%$261,400 +1.1%
    2023$2,835 +21.4%$258,600 +15.1%
    2022$2,336 +6.1%$224,600 +20.6%
    2021$2,202 +5.9%$186,300 +8.4%
    2020$2,079 +8.4%$171,900 +1.2%
    2019$1,919 +10.8%$169,800 +11.9%
    2018$1,731 +4.4%$151,700 +4.8%
    2017$1,658 +8.6%$144,800 +4.1%
    2016$1,527 +2.6%$139,100 +8.7%
    2014$1,489 +2.4%$128,000 -0.8%
    2013$1,454 +0.7%$129,000 +1%
    2012$1,444 +3.4%$127,700 +1.4%
    2011$1,397 +1.8%$125,900
    2010$1,372 +14.6%$125,900
    2009$1,198 +9184.8%$125,900 +20883.3%
    2007$13 $600
    Find assessor info on the county website

    Neighborhood: 46060

    Nearby schools

    GreatSchools rating
    Get pre-qualified for a loan
    At Zillow Home Loans, we can pre-qualify you in as little as 5 minutes with no impact to your credit score.

    An equal housing lender. NMLS #10287.